- Overview
- Description
- Property Details
- Location
- Facts & Features
- Getting Around
- Nearby Homes
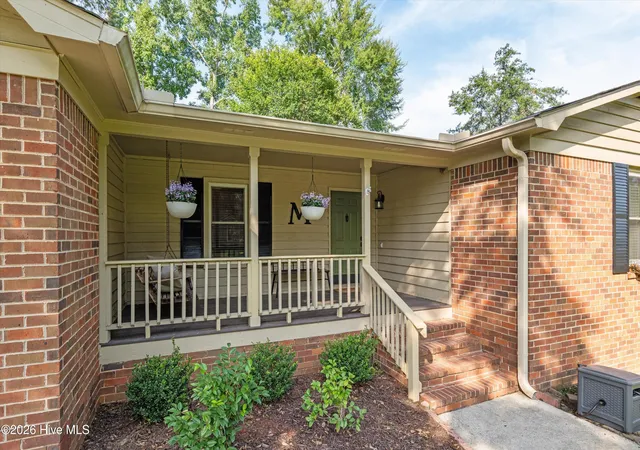

Street View
$300,000
Monthly Est:$1,493
 3 Beds
 2 Baths
2 full baths
 1,593sqft
664 Kemper Dr, Evans, GA 30809
$300,000
$1,493/moEst:
Get Pre-Approved
Single Family Residence
Built in 1986
$-- HOA
0.27 acre lot
$188/sq.ft
Description
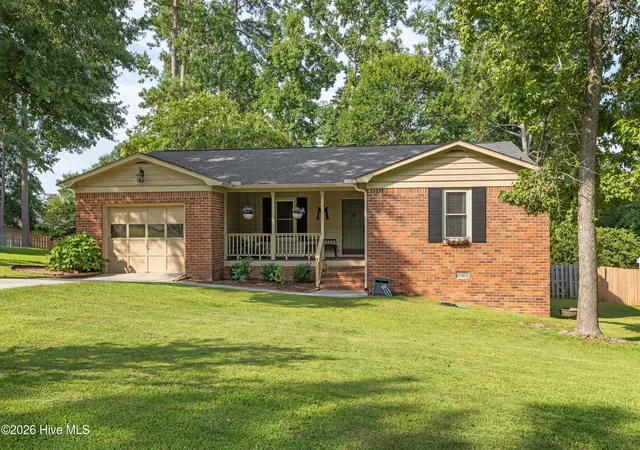
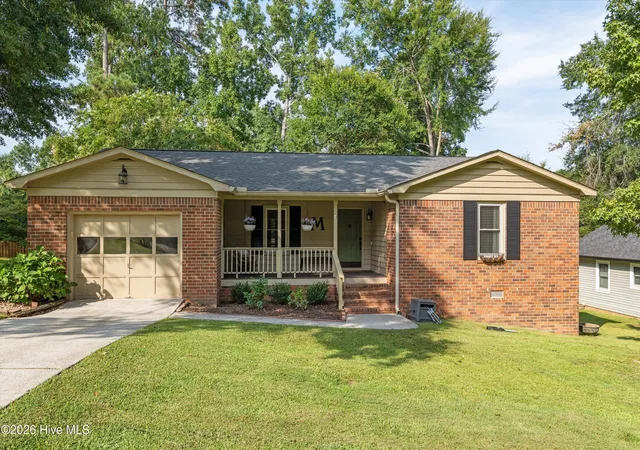
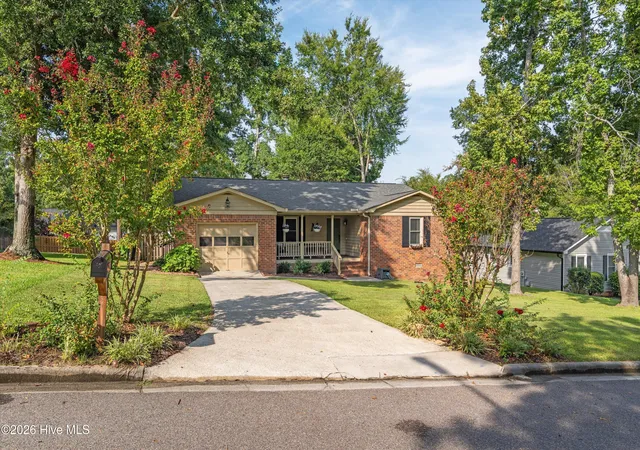
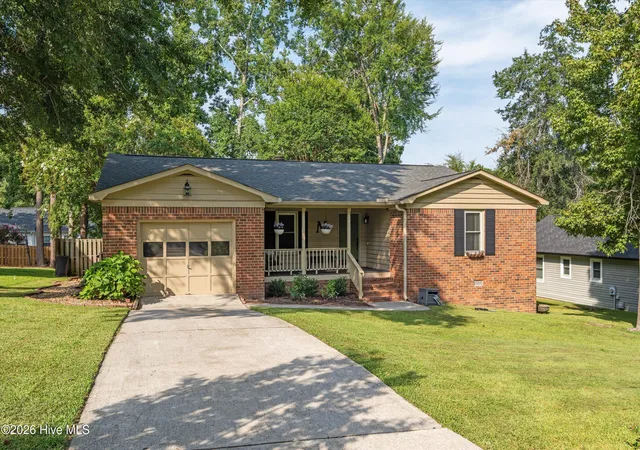
Welcome to 664 Kemper Drive! Tucked into the established St. Andrews neighborhood in the heart of Evans, this well-loved brick ranch offers the updates buyers want, the space they need, and a location that is increasingly hard to find.
A rocking-chair front porch welcomes you home and offers the perfect spot for morning coffee or an afternoon rain. Step inside and durable LVP flooring carries you through the main living areas, where an open, comfortable layout makes this home feel larger than expected. At the heart of it all is a completely remodeled kitchen featuring shaker-style cabinetry, quartz countertops, and updated appliances. Open to the breakfast area and den, this is a kitchen meant to be lived in, not tucked away. Whether it's a quiet night at home or a house full of friends, the space flows naturally from one room to the next. The adjoining den is anchored by a wood-burning fireplace with gas logs, adding just the right amount of warmth and character. Just outside, a wooden deck overlooks the fully fenced backyard, giving you plenty of room to entertain, let the dogs run, garden, or simply enjoy having a little space of your own. All three bedrooms are tucked privately to one side of the home, and the owner's suite may be the biggest surprise. Barn doors open to an extended vanity and private shower, while an oversized walk-in closet provides the kind of storage you simply don't expect to find in a home this size. There's also a one-car garage, something you'll appreciate whether you're keeping a vehicle out of the weather or just looking for the extra storage we all seem to need.
And then there's the location.
St. Andrews puts you right in the middle of Evans while still feeling tucked away from it. The neighborhood has limited through traffic, making an evening walk around Kemper Drive an easy one. Lakeside Middle and Lakeside High are nearby, as is Columbia County's Lakeside Park with tennis courts, a playground, open fields, and a pavilion. A few minutes down the road puts you at Evans Town Center, where you'll find the Lady A Amphitheater, Performing Arts Center, Columbia County Library, splash pad, dog park, restaurants, shopping, and plenty more. There are bigger houses. There are newer neighborhoods. But if you're looking for a remodeled, single-story brick home with a fenced yard and garage, in an established neighborhood right in the middle of Evans, 664 Kemper Drive is one you'll want to see.
- Houzeo last checked: 0 minutes ago
- Listing updated: September 17, 2026 at 6:31 pm
- Listing Provided by: Trulock Group (706) 267-1269 DRE #302679 | Blanchard & Calhoun - Evans
- Source: Hive MLS-NC | MLS#: 100601245

Property Details
Status
Active Under Contract
Type
Single Family Residence
No. of Stories
1
County
City
Neighborhood
--
Year Built
1986
HOA Fees
-
Finished Area
1,593 sqft
Lot Size
0.27 acre lot
Basement Area
- sqft
MLS Name
Hive MLS
MLS Number
100601245
MLS Status
Pending with Showings
Days on Market
34

Continue Your Journey in App
Find your dream home, receive real-time updates, and many more!
Download App
Continue Your Journey in App
Find your dream home, receive real-time updates, and many more!
Location
Facts & Features
Rooms
Bedrooms & bathrooms
Bedrooms: 3
Bathrooms: 2
Den
Level: Main
Area: Square Feet
Dimensions: 234.00
Bedroom 3
Level: Main
Area: Square Feet
Dimensions: 110.00
Laundry
Level: Main
Area: Square Feet
Dimensions: 40.00
Breakfast Room
Level: Main
Area: Square Feet
Dimensions: 56.00
Kitchen
Level: Main
Area: Square Feet
Dimensions: 120.00
Bedroom 1
Level: Main
Area: Square Feet
Dimensions: 143.00
Living Room
Level: Main
Area: Square Feet
Dimensions: 154.00
Bedroom 2
Level: Main
Area: Square Feet
Dimensions: 143.00
Interior
Exterior Features
None
Interior Features
Walk In Closet(s), Entrance Foyer, Ceiling Fan(s), Eat In Kitchen, Walk In Closet(s)
Heating
Forced Air, Natural Gas
Flooring
Lvt/lvp, Ceramic Tile
Appliances
Vented Exhaust Fan, Built In Electric Oven, Refrigerator, Disposal, Dishwasher
Cooling
Central Air, Ceiling Fan(s)
Construction
Year Built
Year Built: 1986
Home type
Single Family Residence
Foundation Details
Crawl Space
Property Condition
Updated Remodeled
Roof
Architectural Shingle
Construction Materials
Brick
Utilities & Energy
Basement
None
Water Source
Public
Utilities
Natural Gas Connected, Sewer Connected, Water Connected
Laundry Features
Dryer Hookup, Washer Hookup
Parking Features
Garage Door Opener, Garage
Other Features
Subdivision Name
St Andrews
Patio And Porch Features
Deck
Price History
| Date | Event | Price |
|---|---|---|
09/17/2026 Source: | Contingent (Active Under Contract) | $300,000 $188/sqft |
09/03/2026 Source: | Listed for Sale | $300,000 +10.09% $188/sqft |
02/26/2024 Source: #524568 | Price Increased | $272,500 +62.20% $171/sqft |
03/17/2018 Source: #422580 | Sold | $168,000 $105/sqft |

Nearby Homes

Find Homes by Property Features in Evans, GA
Nearby New Homes For Sale

Based on information from the Hive MLS, through Oct 08, 2026, 08:30PM. This website may not include listings or property addresses of sellers who have directed their listing brokers to withhold their listing or their property address from display on the Internet. The data relating to real estate on this web site comes in part from the Internet Data Exchange program of Hive MLS, and is updated as of Oct 08, 2026, 08:30PM. All information is deemed reliable but not guaranteed and should be independently verified. All properties are subject to prior sale, change, or withdrawal. Neither listing broker(s) nor Chosen Realty LLC nor Houzeo shall be responsible for any typographical errors, misinformation, or misprints, and shall be held totally harmless from any damages arising from reliance upon these data. IDX information is provided exclusively for personal, non-commercial use, and may not be used for any purpose other than to identify prospective properties consumers may be interested in purchasing. © 2026 Hive MLS. All Rights Reserved.
 Advertising Broker: Nicholas Huscroft | Chosen Realty