- Overview
- Description
- Property Details
- Location
- HOA Management
- Facts & Features
- Getting Around
- Nearby Homes




$298,500
Monthly Est:$1,486
 3 Beds
 3 Baths
3 full baths
 2,110sqft
664 Madrid Dr, Kissimmee, FL 34758
$298,500
$1,486/moEst:
Get Pre-Approved
Single Family Residence
Built in 1985
$100/mo HOA
8,407 sqft lot
$141/sq.ft
Description
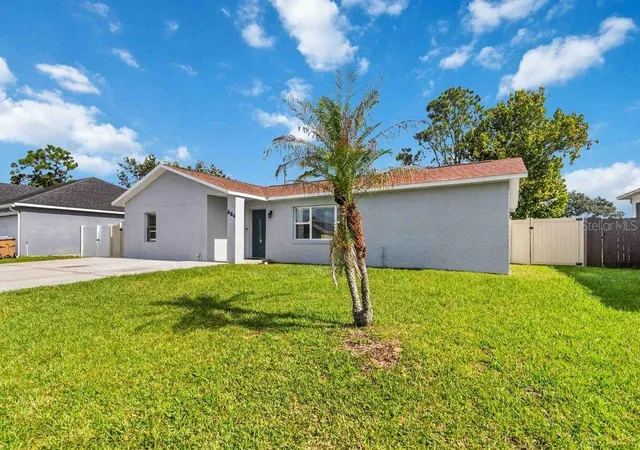
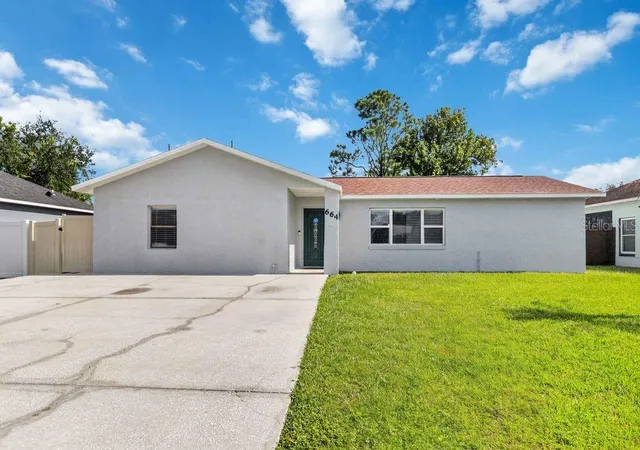
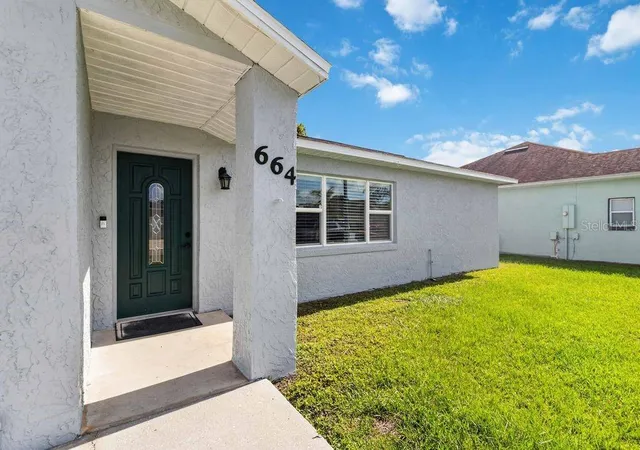
Under contract-accepting backup offers. Welcome to this spacious one-story pool home offering exceptional flexibility, generous living spaces, and three bedrooms, each with its own ensuite bathroom. From the moment you arrive, you’ll appreciate the extra-wide driveway providing an abundance of parking for family, guests, or recreational vehicles.
Step inside to a welcoming main living area featuring a living room, dining room, and kitchen. To the right of the home, the primary suite offers a walk-in closet and private primary bathroom.
Toward the back of the home, a second living room provides additional space for entertaining, relaxing, or creating a separate family gathering area. Beyond the second living room is an oversized guest bedroom with its own ensuite bathroom. This exceptionally large room offers the unique possibility of being divided into two separate rooms, depending on your needs.
Off the second living room is a large Florida room that offers endless possibilities. Use it as a game room, home office, hobby space, fitness room, entertainment area, or simply an additional place to enjoy the Florida lifestyle.
The home also features a large ADA-accessible bedroom and bathroom located to the left upon entering. This versatile space has its own private entrance from the left side of the home, providing added privacy and flexibility for guests or extended family. A ramp leads from the left-side fenced entrance directly to the private entry door, offering convenient accessibility.
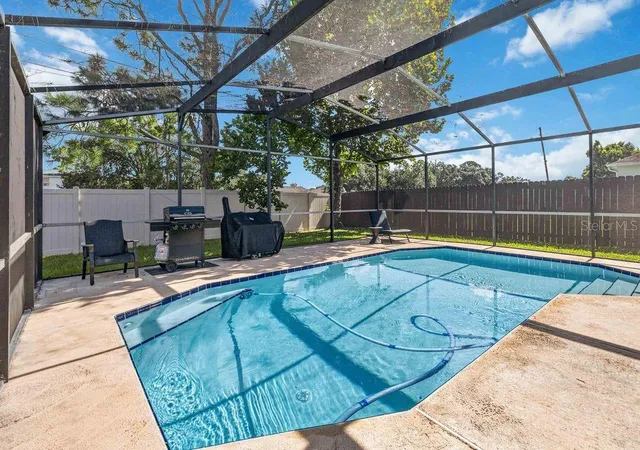
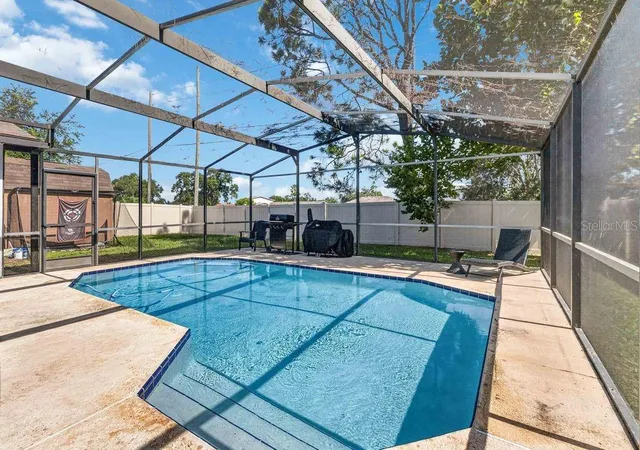
Step outside to a fully privacy-fenced backyard designed for enjoying the Florida lifestyle. The screened-in lanai features a pool, creating a wonderful space for swimming, relaxing, and entertaining year-round. The pool was resurfaced in 2021 and features a new pool pump installed in 2023. A backyard shed provides additional storage for tools, pool equipment, and outdoor belongings.
Major updates provide added peace of mind, including a NEW roof and NEW AC system, both installed in 2024, a new privacy fence installed in 2026, and updated bathrooms throughout the home.
With multiple living areas, three ensuite bedrooms, an oversized flexible guest suite, a large Florida room, an ADA-accessible private-entry suite, abundant parking, and a private pool, this home offers an impressive combination of space, versatility, and functionality. Whether you’re looking for room for a large family, multigenerational living, space for guests, or simply a home with plenty of options, this property is ready to accommodate a variety of lifestyles.
- Houzeo last checked: 12 hours ago
- Listing updated: October 19, 2026 at 3:25 pm
- Listing Provided by: Rachel Coolidge (207) 522-0838 , Amy Harris | FIERCE REALTY (407) 758-5179
- Source: Stellar MLS-FL | MLS#: S5155420

Property Details
Status
Active Under Contract
Type
Single Family Residence
No. of Stories
1
County
City
Neighborhood
--
Year Built
1985
HOA Fees
$100/mo
Finished Area
2,110 sqft
Lot Size
8,407 sqft lot
Basement Area
- sqft
MLS Name
Stellar MLS
MLS Number
S5155420
MLS Status
Pending
Days on Market
73
Cumulative Days on Market
61

Continue Your Journey in App
Find your dream home, receive real-time updates, and many more!
Download App
Continue Your Journey in App
Find your dream home, receive real-time updates, and many more!
Location
HOA Management
Association of Poinciana
HOA Fees
$100/ Monthly
Disclaimer: Amenities are based on third-party information and may vary; buyers must independently verify all amenities, as information is deemed reliable but not guaranteed.
Facts & Features
Rooms
Bedrooms & bathrooms
Bedrooms: 3
Bathrooms: 3
Primary Bedroom
Level: First
Area: 141.90 Square Feet
Dimensions: 11x12.9
Dining Room
Level: First
Area: 72.80 Square Feet
Dimensions: 9.1x8
Living Room
Level: First
Area: 187.55 Square Feet
Dimensions: 15.5x12.1
Family Room
Level: First
Area: 137.50 Square Feet
Dimensions: 15.11x9.1
Additional Bedroom
Level: First
Area: 342.00 Square Feet
Dimensions: 19x18
Bedroom 2
Level: First
Area: 298.20 Square Feet
Dimensions: 14.2x21
Kitchen
Level: First
Area: 59.50 Square Feet
Dimensions: 8.5x7
Interior
Heating
Central
Flooring
Ceramic Tile, Laminate
Exterior Features
Private Entrance, Private Mailbox, Private Yard
Sewer
Public Sewer
Cooling
Central Air
Interior Features
Ceiling Fans(s), Living Room/dining Room Combo, Primary Bedroom Main Floor, Walk In Closet(s)
Appliances
Convection Oven
Construction
Year Built
Year Built: 1985
Home type
Single Family Residence
Foundation Details
Slab
Roof
Shingle
Construction Materials
Block
Utilities & Energy
Water Source
Public
Laundry Features
Laundry Room
Pool Features
In Ground
Utilities
Cable Connected, Electricity Connected, Public, Water Connected
Other Features
Subdivision Name
Poinciana Village 1 Nbhd 3 West
Price History
| Date | Event | Price |
|---|---|---|
10/19/2026 Source: | Contingent (Active Under Contract) | $298,500 -0.17% $141/sqft |
08/12/2026 Source: | Listed for Sale | $299,000 $142/sqft |

Nearby Homes
Find Homes by Property Features in Kissimmee, FL
Nearby New Homes For Sale

Based on information from Stellar MLS® through Oct 23, 2026, 08:45PM as submitted to and distributed by MLS GRID. All data is obtained from various sources and may not have been verified by the broker or MLS GRID. Supplied Open House Information is subject to change without notice. All information should be independently reviewed and verified for accuracy. Properties may or may not be listed by the office/agent presenting the information. IDX information is provided exclusively for consumers’ personal non-commercial use. It may not be used for any purpose other than to identify prospective properties consumers may be interested in purchasing. The data is deemed reliable but is not guaranteed by MLS GRID. The use of the MLS GRID Data may be subject to an end-user license agreement prescribed by the Member Participant’s applicable MLS, if any, and as amended from time to time. © 2026 Stellar MLS. All Rights Reserved.
 Advertising Broker: Fred McGill | Simple Showing, Inc
