- Overview
- Description
- Property Details
- Location
- HOA Management
- Facts & Features
- Getting Around
- Nearby Homes



$550,000
Monthly Est:$2,738
 5 Beds
 4 Baths
4 full baths
 3,300sqft
664 Renate Dr, Jasper, GA 30143
$550,000
$2,738/moEst:
Get Pre-Approved
Single Family Residence
Built in 1989
$-- HOA
1.05 acres lot
$167/sq.ft
Description
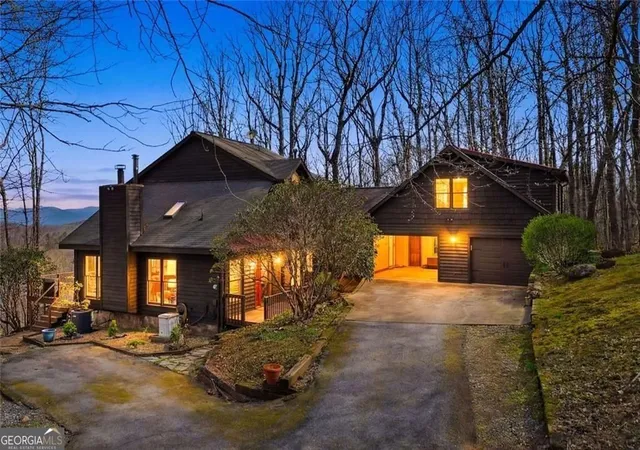
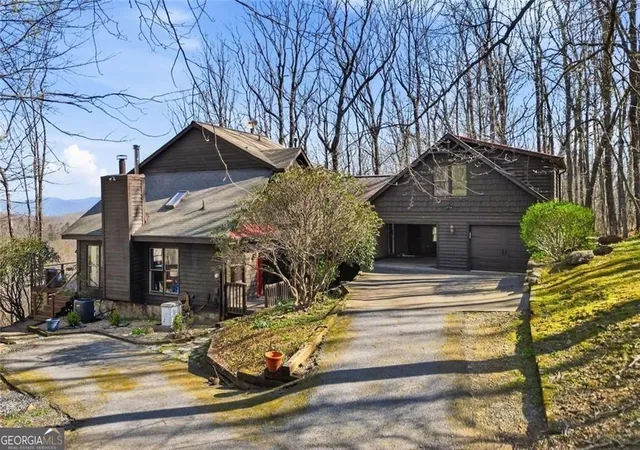
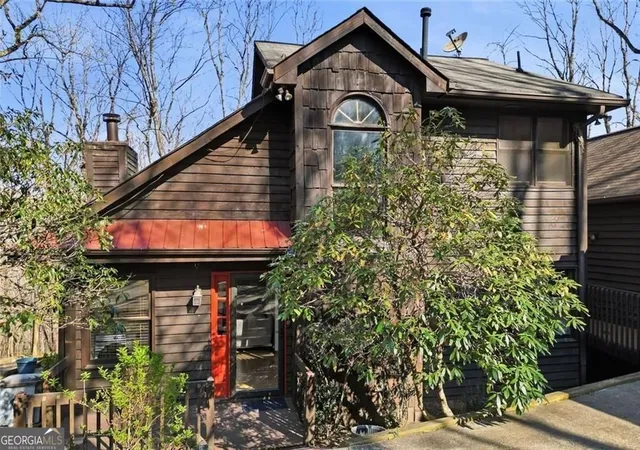
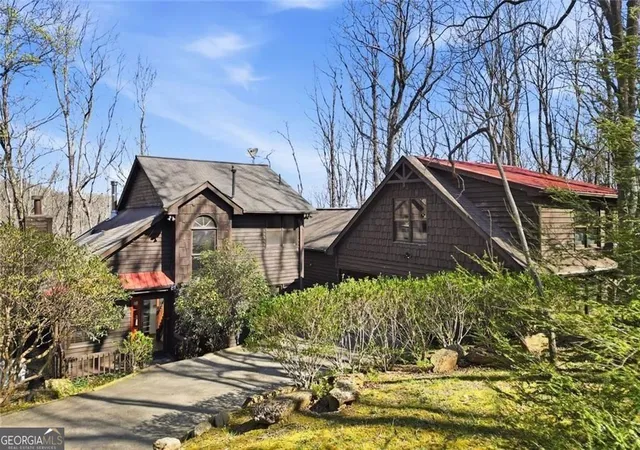
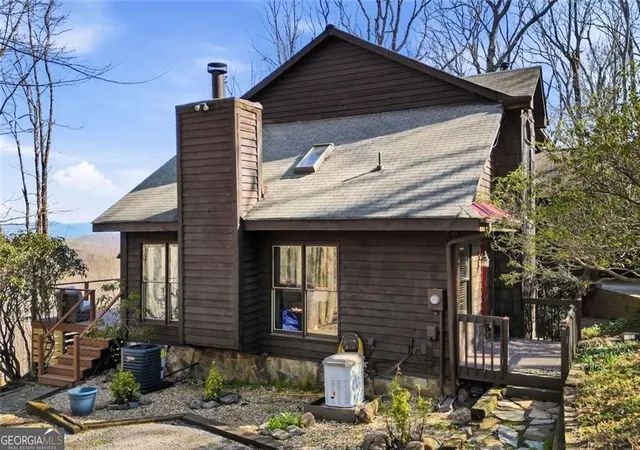
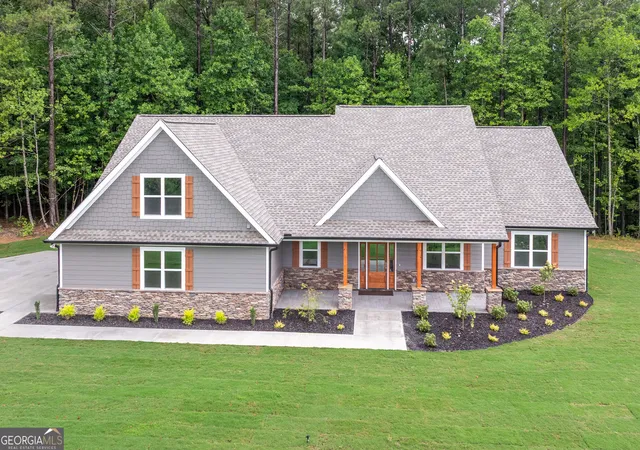
Priced Below Appraisal. Long-range mountain views take center stage from a full-width covered porch and multiple tiered decks, creating outdoor living that feels elevated in every sense. Inside, the main level opens to a vaulted great room with wood ceilings, a stone fireplace, and oversized windows that frame the landscape. The open floor plan connects easily to the kitchen with granite countertops, stainless steel appliances, and a functional layout that supports both daily use and hosting. Just off the main living area, a dining nook with its own wood-burning stove creates a tucked-away spot to gather. The main-level suite adds flexibility with dual closets and a large bath that also serves guests. Upstairs, a loft overlooks the great room and works well as a home office, reading area, or media space. A second suite features its own private balcony with long-range views and dual closets, offering a more elevated retreat. An additional bedroom or office shares a full bath on this level. On the same level as the main home, a separate apartment-style living space adds versatility, complete with its own kitchen, bedroom, and full bath. Connected by the deck and carport, it offers a seamless extension of the home while still providing privacy. Outside, the decks are built for year-round use, including covered sections and a lower patio with a spa positioned for sunset views. A fire pit area invites evenings under the stars, all set within a wooded backdrop near downtown Jasper, local wineries, and Burnt Mountain Lookout, with access to Dawson County schools.
- Houzeo last checked: 8 minutes ago
- Listing updated: August 21, 2026 at 1:26 pm
- Listing Provided by: | Path & Post (770) 720-4663
- Source: Georgia MLS-GA | MLS#: 10735713

Property Details
Status
Active
Type
Single Family Residence
No. of Stories
-
County
City
Neighborhood
--
Year Built
1989
HOA Fees
-
Finished Area
3,300 sqft
Lot Size
1.05 acres lot
Basement Area
- sqft
MLS Name
Georgia MLS
MLS Number
10735713
MLS Status
Active
Days on Market
176
Cumulative Days on Market
126

Continue Your Journey in App
Find your dream home, receive real-time updates, and many more!
Download App
Continue Your Journey in App
Find your dream home, receive real-time updates, and many more!
Location
HOA Management
N/A
HOA Fees
$375/
Amenities
 Amenities and services may be covered by one or multiple associations and service providers.
 Maintenance
 Water
Water
 Private Roads
Disclaimer: Amenities are based on third-party information and may vary; buyers must independently verify all amenities, as information is deemed reliable but not guaranteed.
Facts & Features
Rooms
Bedrooms & bathrooms
Bedrooms: 5
Bathrooms: 4
Interior
Sewer
Septic Tank
Interior Features
Bookcases, In Law Floorplan, Other, Vaulted Ceiling(s)
Window Features
Double Pane Windows, Window Treatments
Cooling
Central Air
Flooring
Hardwood, Carpet, Laminate
Heating
Central
Exterior Features
Other
Appliances
Dishwasher, Dryer, Microwave, Tankless Water Heater
Construction
Year Built
Year Built: 1989
Home type
Single Family Residence
Property Condition
Resale
Roof
Composition
Architectural Style
Bungalow/cottage, Rustic
Foundation Details
Block
Construction Materials
Wood Siding
Utilities & Energy
Laundry Features
Other
Water Source
Well
Basement
Unfinished, Exterior Entry, Partial
Utilities
Cable Available, Electricity Available, Phone Available, High Speed Internet, Propane
Pool Features
Pool/spa Combo
Security Features
Carbon Monoxide Detector(s), Smoke Detector(s)
Electric
220 Volts, Generator
Fireplace Features
Family Room, Wood Burning Stove, Gas Log
Parking Features
Garage, Attached, Kitchen Level
Other Features
Subdivision Name
Burnt Mountain
Vegetation
Wooded
Lot Features
Private, Sloped
Patio And Porch Features
Deck
Community Features
None
Price History
| Date | Event | Price |
|---|---|---|
07/11/2026 Source: | Price Decreased | $550,000 -4.35% $167/sqft |
05/09/2026 Source: | Price Increased | $575,000 +4.55% $174/sqft |
04/17/2026 Source: | Listed for Sale | $550,000 -8.33% $167/sqft |
04/17/2026 Source: | Price Increased | $600,000 +31.87% $182/sqft |
12/11/2023 Source: | Sold | $455,000 $138/sqft |


Nearby Homes




Find Homes by Property Features in Jasper, GA
Nearby New Homes For Sale


Information Deemed Reliable But Not Guaranteed. © 2026 Georgia Multiple Listing Service. All Rights Reserved.
 Advertising Broker: Fred McGill | Simple Showing, Inc