- Overview
- Description
- Property Details
- Location
- Facts & Features
- Getting Around
- Nearby Homes



$2,200,000
Monthly Est:$10,950
 4 Beds
 4 Baths
2 full baths + 2 half baths
 4,545sqft
664 S Lake Starr Blvd, Lake Wales, FL 33898
$2,200,000
$10,950/moEst:
Get Pre-Approved
Single Family Residence
Built in 2003
$-- HOA
16.97 acres lot
$484/sq.ft
Description
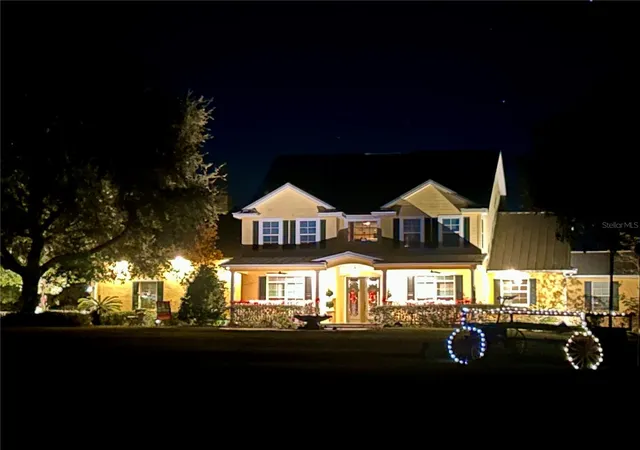
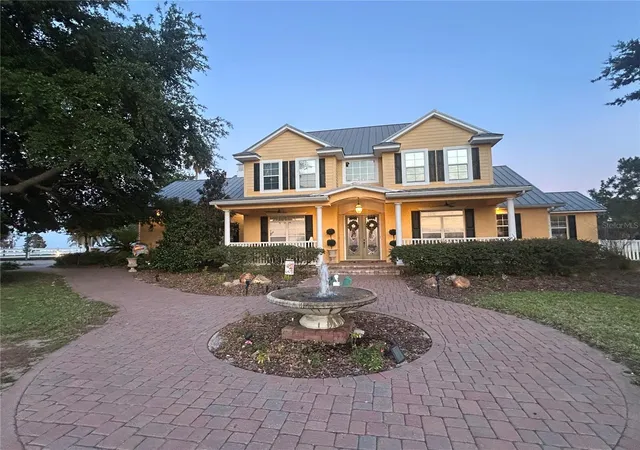
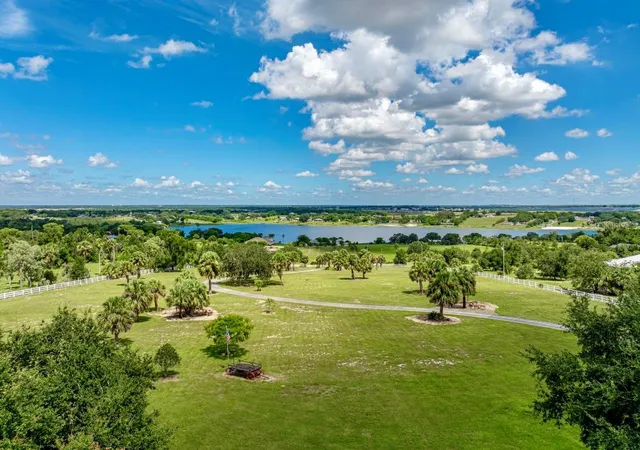
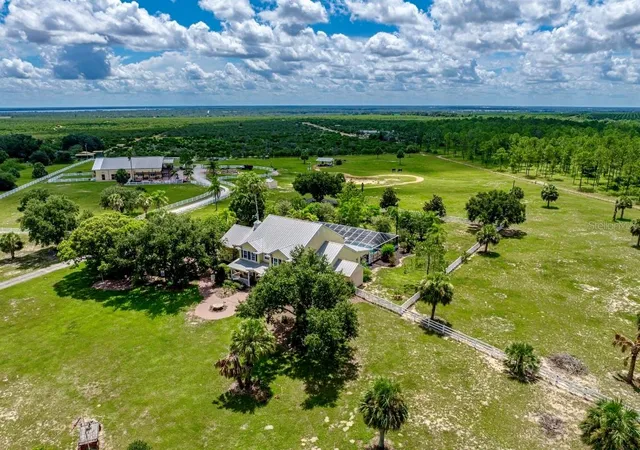
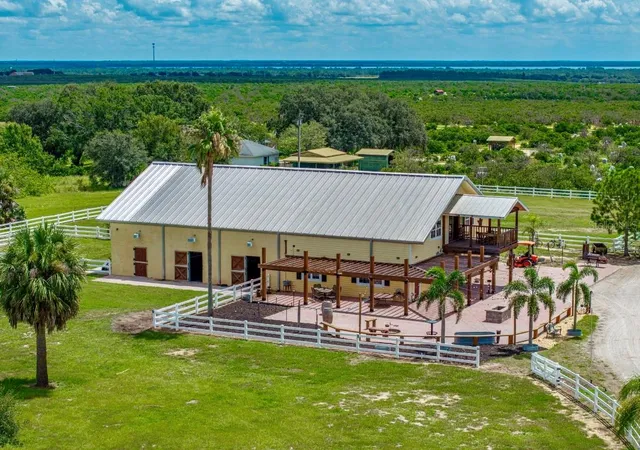
Breathtaking qated custom built ranch located in Lake of the Hills of Lake Wales. 17 acres of sprawling lush pastures sitting atop one of the highest points in Central Florida. This gorgeous tree-lined property fully landscaped, ranch is definitely one of a kind. 17 acres fully fenced beautiful horse property. You will be mesmerized by the unobstructed panoramic views for miles upon miles. Breathtaking sunsets & sunrises. Graced by the sounds of the beautiful bells from Bok Tower and so much more. The main residence features 4 bedrooms 4 bath, open floor plan, eat-in kitchen, great room, office, sitting room or formal dining and craft room. Detail on the light throughout the home was imperative. Large covered pavered front porch overlooking the tranquility of Lake Starr. While the back of the house opens onto an oversized roofed and screened pool and outside living area overlooking lush tree-lined pastures. Large Master en-suite located on the main floor features french doors opening onto the outside pool area. His and hers walk in closets... hers will not disappoint in size ( 16 x 12 ) with custom built in shelving throughout. Guest bedrooms & craft room located upstairs in the open balcony setting with panoramic views of the entire estate. Meandering down the beautiful fence lined pathway to gorgeous stables and inviting 2 story guesthouse. Greeted by sprawling large paver patio, portico, with 2 firepits, built-in sitting area and lighting throughout. Beautiful paver breezeway entering into 6 oversized concrete stalls w/ padded flooring, automatic water feeders, fans and lighting throughout. Attached 2 story guesthouse rustic features greet you into the open kitchen, master suite and bath w. large sauna on the main floor. Upstairs into a huge great room, large panel seamless glass overlooking the stalls below and views from afar. The great room also features a custom bar, beautiful rustic metal roof then step onto a balcony for the breathtaking panoramic view of the entire ranch, bok tower, miles upon miles of amazing views. Opportunities are endless. Beautiful backdrop for weddings, family gatherings, corporate getaways and more. This is absolutely a one of a kind, extremely private property! Brand New well installed -June 2026. This paradise is waiting for you! APPOINTMENTS ONLY
- Houzeo last checked: 6 hours ago
- Listing updated: September 13, 2026 at 3:28 pm
- Listing Provided by: Lori Volochenko (863) 206-8901 | LAKE ASHTON REALTY INC. (863) 221-5970
- Source: Stellar MLS-FL | MLS#: P4937197

Property Details
Status
Active
Type
Single Family Residence
No. of Stories
2
County
City
Neighborhood
--
Year Built
2003
HOA Fees
-
Finished Area
4,545 sqft
Lot Size
16.97 acres lot
Basement Area
- sqft
MLS Name
Stellar MLS
MLS Number
P4937197
MLS Status
Active
Days on Market
305
Cumulative Days on Market
279

Continue Your Journey in App
Find your dream home, receive real-time updates, and many more!
Download App
Continue Your Journey in App
Find your dream home, receive real-time updates, and many more!
Location
Facts & Features
Rooms
Bedrooms & bathrooms
Bedrooms: 4
Bathrooms: 4
Great Room
Level: First
Area: 650.00 Square Feet
Dimensions: 26x25
Kitchen
Level: First
Area: 375.00 Square Feet
Dimensions: 25x15
Primary Bedroom
Level: First
Area: 324.00 Square Feet
Dimensions: 18x18
Primary Bathroom
Level: First
Area: 195.00 Square Feet
Dimensions: 13x15
Bathroom 1
Level: Second
Area: 240.00 Square Feet
Dimensions: 15x16
Bedroom 2
Level: Second
Area: 240.00 Square Feet
Dimensions: 15x16
Bedroom 3
Level: Second
Area: 360.00 Square Feet
Dimensions: 12x30
Studio
Level: Second
Area: 171.00 Square Feet
Dimensions: 19x9
Office
Level: First
Area: 165.00 Square Feet
Dimensions: 11x15
Living Room
Level: First
Area: 165.00 Square Feet
Dimensions: 11x15
Interior
Sewer
Septic Tank
Interior Features
Built In Features, Cathedral Ceiling(s), Ceiling Fans(s), Central Vaccum, Eat In Kitchen, High Ceilings, Kitchen/family Room Combo, Open Floorplan, Primary Bedroom Main Floor, Sauna, Split Bedroom, Stone Counters, Walk In Closet(s)
Appliances
Built In Oven, Cooktop, Dishwasher, Disposal, Dryer, Microwave, Range Hood, Washer
Exterior Features
Fire Pit, Garden, Lighting, Private Entrance, Private Mailbox, Private Yard, Sauna
Flooring
Hardwood, Luxury Vinyl
Cooling
Central Air
Heating
Central
Construction
Year Built
Year Built: 2003
Home type
Single Family Residence
Property Condition
Completed
Foundation Details
Block, Slab
Architectural Style
Traditional
Roof
Metal
Construction Materials
Block, Hardi Plank Type
Utilities & Energy
Water Source
Well
Laundry Features
Inside, Laundry Room
Fireplace Features
Gas
Utilities
Cable Connected, Electricity Connected, Propane, Sewer Connected, Sprinkler Well
Pool Features
In Ground, Lighting, Outside Bath Access, Screen Enclosure
Other Features
Patio And Porch Features
Covered, Enclosed, Front Porch, Rear Porch, Screened
Lot Features
Cleared, Farm, Landscaped, Pasture, Private, Paved, Zoned For Horses
Subdivision Name
Howey W J Land Starr Lake
Vegetation
Mature Landscaping, Oak Trees, Trees/landscaped, Wooded
Price History
| Date | Event | Price |
|---|---|---|
09/13/2026 Source: | Price Decreased | $2,200,000 -1.92% $484/sqft |
08/26/2026 Source: | Price Decreased | $2,243,000 -0.09% $494/sqft |
07/17/2026 Source: | Price Decreased | $2,245,000 -0.22% $494/sqft |
06/19/2026 Source: | Price Decreased | $2,250,000 -0.09% $495/sqft |
05/17/2026 Source: | Price Decreased | $2,252,000 -0.09% $495/sqft |

Show more
Nearby Homes

Find Homes by Property Features in Lake Wales, FL
Nearby New Homes For Sale

Based on information from Stellar MLS® through Oct 09, 2026, 02:30PM as submitted to and distributed by MLS GRID. All data is obtained from various sources and may not have been verified by the broker or MLS GRID. Supplied Open House Information is subject to change without notice. All information should be independently reviewed and verified for accuracy. Properties may or may not be listed by the office/agent presenting the information. IDX information is provided exclusively for consumers’ personal non-commercial use. It may not be used for any purpose other than to identify prospective properties consumers may be interested in purchasing. The data is deemed reliable but is not guaranteed by MLS GRID. The use of the MLS GRID Data may be subject to an end-user license agreement prescribed by the Member Participant’s applicable MLS, if any, and as amended from time to time. © 2026 Stellar MLS. All Rights Reserved.
 Advertising Broker: Fred McGill | Simple Showing, Inc