Andover RE
Powered by 
- 1
- Overview
- Description
- Property Details
- Location
- HOA Management
- Facts & Features
- Getting Around
- Nearby Homes


Street View
$275,000
Monthly Est:$1,369
 2 Beds
 3 Baths
2 full baths + 1 half bath
 2,017sqft
664 Village Ln, Milford, MI 48381
$275,000
$1,369/moEst:
Get Pre-Approved
Condominium
Built in 2004
$400/mo HOA
-- sqft lot
$136/sq.ft
Description
Sunrise in the kitchen. Sunset in the great room. A 10-minute walk to dinner in historic downtown Milford.
Tucked deep in the back of Uptown Village, this 2 bedroom, 2.1 bath townhouse pairs the quiet of the woods with the village just down the street. The great room’s extra-high ceilings and oversized picture window look onto a wall of trees: brilliant color in fall, and once the leaves drop, a view of the pond where swans drift by. A corner gas fireplace makes winter evenings easy.
The kitchen feels like one you’d find in a single-family home. It has plenty of cabinets and counter space, a separate pantry, room for an island or a full-size table, and an open view to the living and dining areas so you’re always part of the conversation. Start the day with coffee on the east-facing balcony off the kitchen, and end it with dinner for two on the west-facing front porch as the sun goes down.
The first-floor primary suite has a walk-in closet and a large bath, and with first-floor laundry, daily living stays on one level. Upstairs, a private bedroom and full bath give guests a floor of their own, with room to add an office. The 2-car tandem attached garage opens to a drop zone with a closet and space for a bench.
Neutral, spotless, and move-in ready, with lock-and-leave ease for time away. The $400 monthly HOA covers building exteriors and property maintenance, leaving your time free for coffee at Proving Grounds, the village shops and restaurants, and a stroll to Central Park and the trail. Close to everything, and quiet when you come home.
- Houzeo last checked: 57 minutes ago
- Listing updated: October 29, 2026 at 4:03 am
- Listing Provided by: Deborah Falzon (248) 563-9217 | KW Domain (248) 590-0800
- Source: Realcomp MLS-MI | MLS#: 20261086475

- Originating MLS: Realcomp II Ltd
Property Details
Status
Active
Type
Condominium
No. of Stories
-
County
City
Neighborhood
--
Year Built
2004
HOA Fees
$400/mo
Finished Area
2,017 sqft
Lot Size
-- sqft lot
Basement Area
- sqft
MLS Name
Realcomp MLS
MLS Number
20261086475
MLS Status
Active
Days on Market
3
Cumulative Days on Market
3

Continue Your Journey in App
Find your dream home, receive real-time updates, and many more!
Continue Your Journey in App
Find your dream home, receive real-time updates, and many more!
Location
HOA Management
N/A
HOA Fees
$400/ Monthly
Disclaimer: Amenities are based on third-party information and may vary; buyers must independently verify all amenities, as information is deemed reliable but not guaranteed.
Facts & Features
Rooms
Bedrooms & bathrooms
Bedrooms: 2
Bathrooms: 3
Interior
Heating
Forced Air, Natural Gas
Interior Features
High Speed Internet, Programmable Thermostat
Sewer
Public Sewer
Cooling
Central Air
Appliances
Dishwasher, Disposal, Dryer, Exhaust Fan, Free Standing Electric Range, Free Standing Gas Range, Free Standing Refrigerator, Microwave, Stainless Steel Appliances, Washer
Construction
Year Built
Year Built: 2004
Home type
Condominium
Architectural Style
Townhouse
Construction Materials
Brick
Roof
Asphalt
Foundation Details
Basement, Poured
Utilities & Energy
Basement
Finished
Water Source
Public
Fireplace Features
Double Sided, Gas, Great Room
Parking Features
Two Car Garage, Attached, Direct Access, Electricityin Garage, Parking Lot, Garage Door Opener, Garage Faces Rear, Tandem
Laundry Features
Gas Dryer Hookup, In Unit, Washer Hookup
Security Features
Fire Alarm, Fire Sprinkler System, Smoke Detectors
Other Features
Lot Features
Dead End Street, Water View, Sprinklers
Subdivision Name
Uptown Village At Milford Condo
Patio And Porch Features
Porch
Disclosures
Taxes Homestead Exempt
Price History
| Date | Event | Price |
|---|---|---|
10/29/2026 Source: | Listed for Sale | $275,000 $136/sqft |
10/26/2026 Source: | Coming Soon | $275,000 +18865.52% $136/sqft |
07/01/2025 Source: | Price Decreased | $1,450 -99.42% $1/sqft |
04/04/2024 Source: | Price Increased | $250,000 +0.04% $124/sqft |
04/04/2024 Source: | Sold | $249,900 $124/sqft |


Nearby Homes
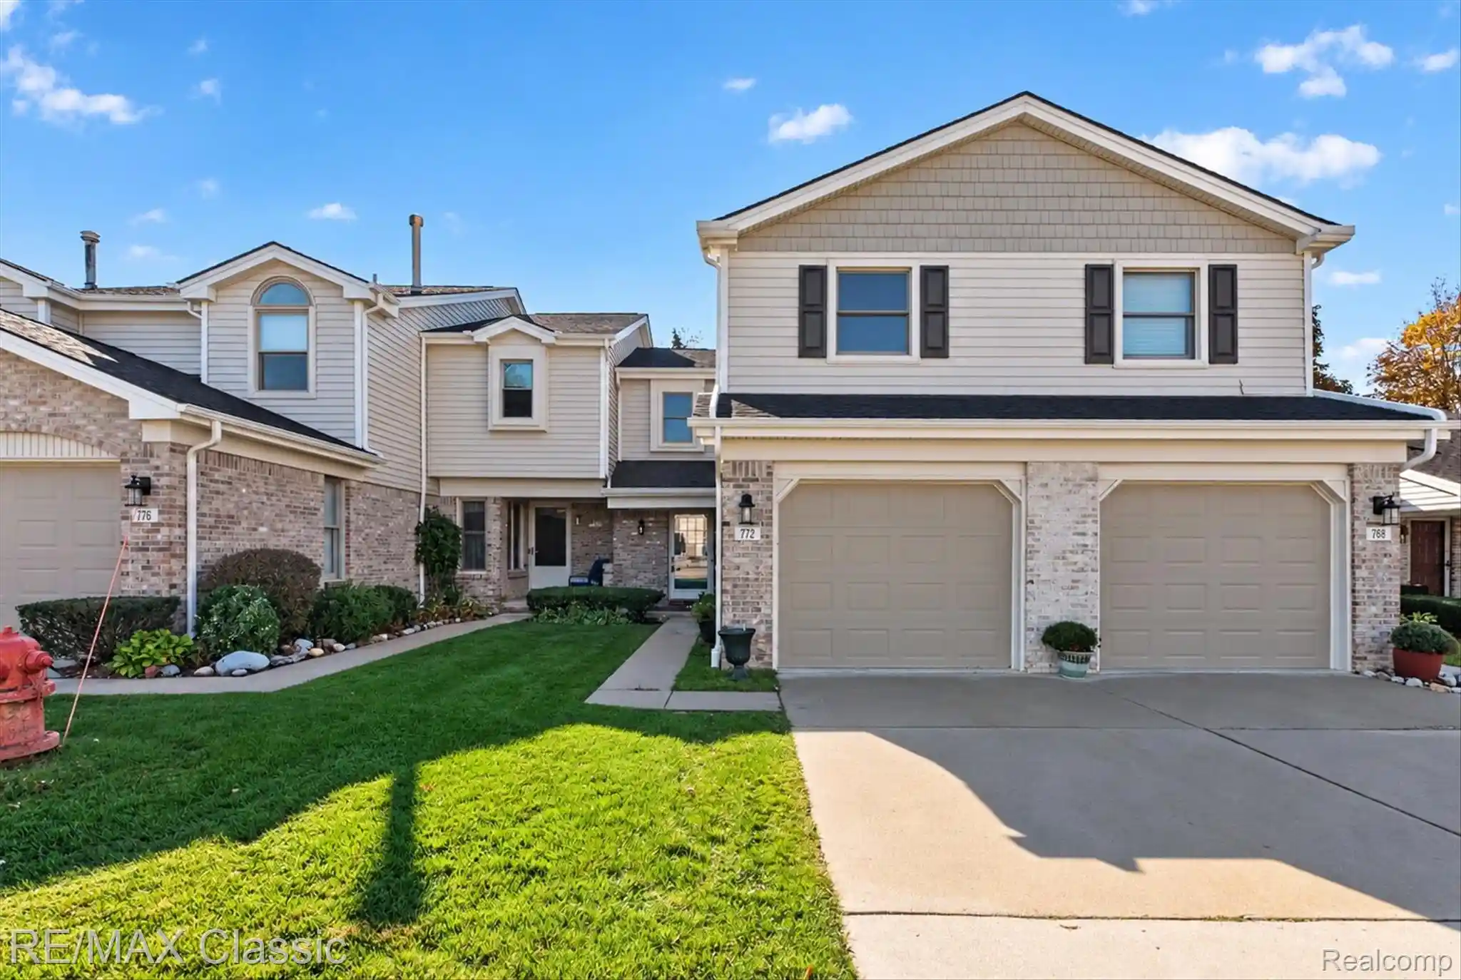
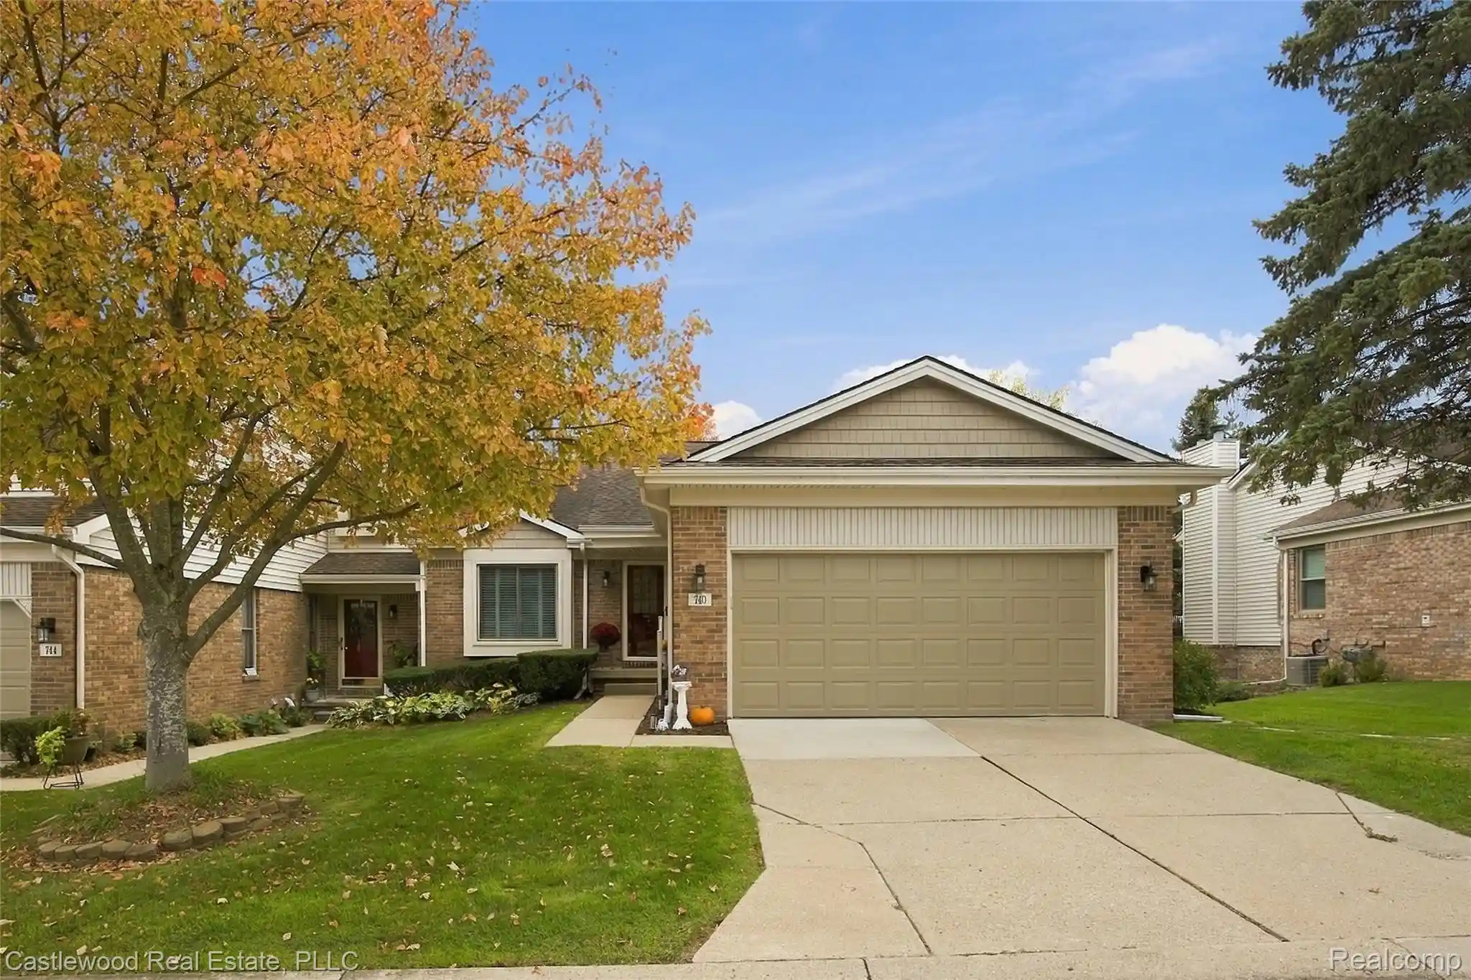
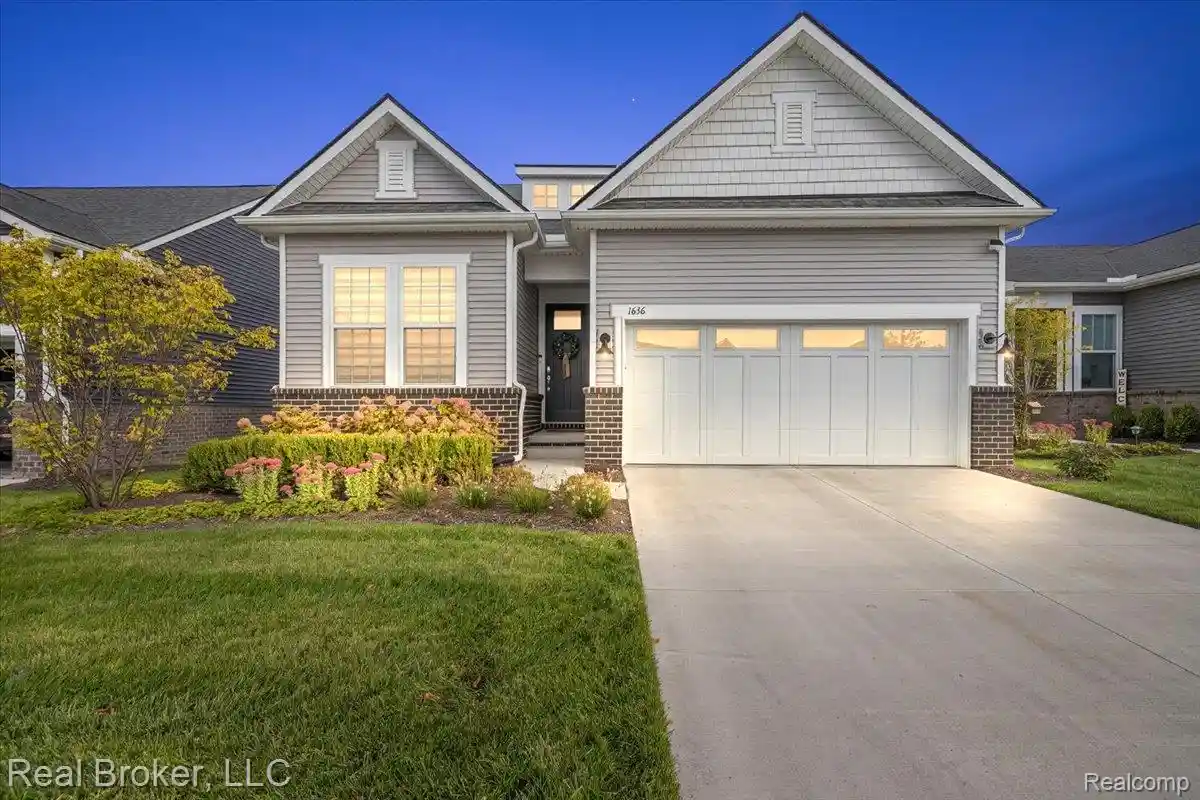
Find Homes by Property Features in Milford, MI
Nearby New Homes For Sale


Based on information from the Board/Association of REALTORS® (alternatively, from the Realcomp II Ltd. MLS) through Oct 29, 2026, 02:15PM. All information provided is deemed reliable, but is not guaranteed to be accurate and should be independently verified. IDX provided courtesy of Realcomp II Ltd. via Andover Real Estate & Houzeo, Copyright 2026 Realcomp II Ltd. Shareholders Any use of search facilities of data on the site, other than by a consumer looking to purchase real estate, is prohibited. IDX information is provided exclusively for consumers' personal, noncommercial use and may not be used for any purpose other than to identify prospective properties consumers may be interested in purchasing. The accuracy of all information, regardless of source, is not guaranteed or warranted. All information should be independently verified. Listing Information presented by local MLS brokerage: Andover Real Estate, local REALTOR®- Scott Rubin - (248)206-3666 . Any use of search facilities of data on the site, other than by a consumer looking to purchase real estate, is prohibited. © 2024 Realcomp II Ltd. MLS. All Rights Reserved.
 Advertising Broker: Andover Real Estate | Andover Real Estate
