- Overview
- Description
- Property Details
- Location
- Facts & Features
- Getting Around
- Nearby Homes

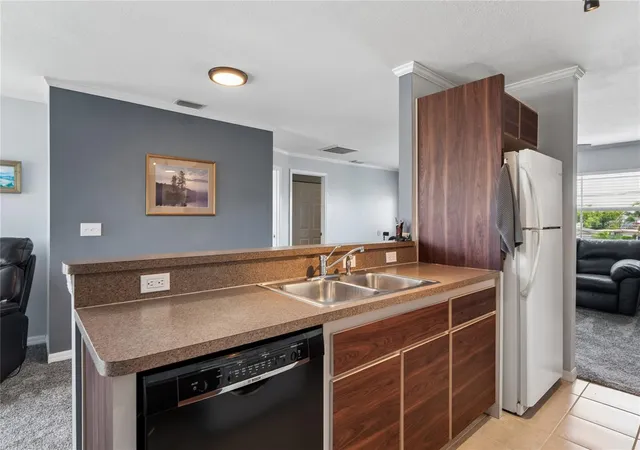


$380,000
Monthly Est:$1,891
 2 Beds
 2 Baths
2 full baths
 1,171sqft
6641 Boatyard Dr, Hudson, FL 34667
$380,000
$1,891/moEst:
Get Pre-Approved
Single Family Residence
Built in 2005
$-- HOA
8,400 sqft lot
$325/sq.ft
Description
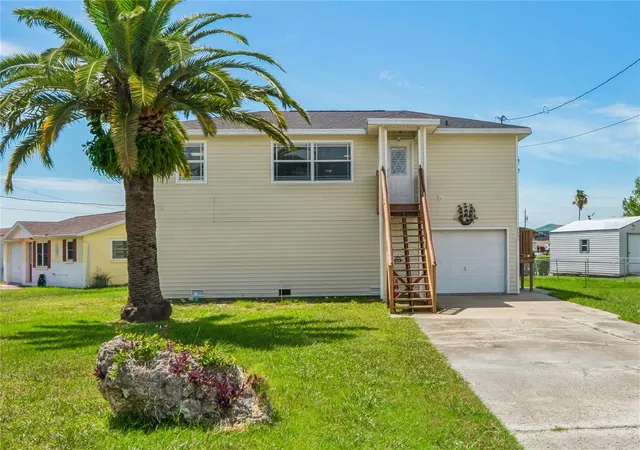
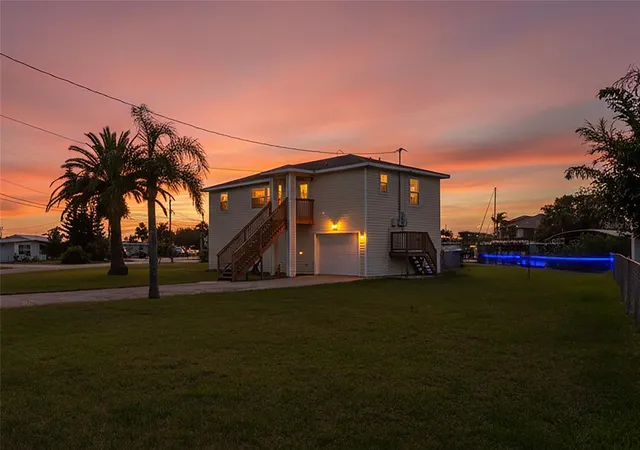
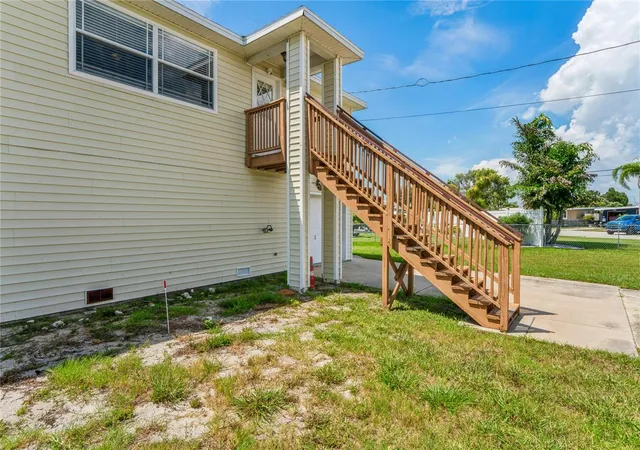
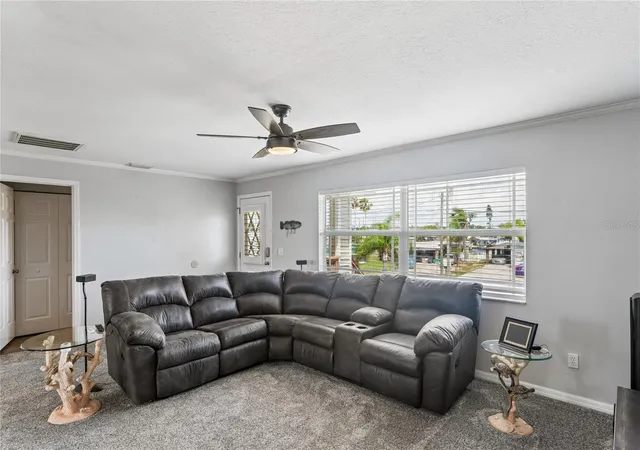
This is more than just a home—it is a front-row seat to the best of the Gulf Coast. Only minutes to the open gulf by boat. This stunning home, located in the heart of Hudson Beach, perfectly blends the with the Florida Lifestyle. Whether you are looking for a primary residence or a waterfront getaway, this property is designed for the boating and fishing lifestyle, with significant upgrades completed in 2024 to ensure years of worry-free living. Private dock with a 12,000 lb capasity boat lift and electricity, ready for your watercraft.The boat cover does not convey. Enjoy kayaking or boating directly into the Gulf of Mexico. Situated on a corner lot, this home captures the essence of the coast. Enjoy the local tradition of "boat-ins" at the nearby public beach, or simply watch for dolphins passing by in the canal. Major 2024 Upgrades: New Roof, New Electric Panel, New Patio Doors with built-in blinds, New carpet and a new water softener/filtration system.The spacious master suite offers privacy and a dedicated bath, while the second bedroom features a walk-in closet with easy access to a second full bathroom.A separate upstairs laundry room makes daily chores effortless. Newer washer and dryer included! 1,171 sq. ft. of unfinished area downstairs, with the capacity to hold up to 4 vehicles or boats. A long driveway provides ample off-road parking, with designated space for your RV or other recreational vehicles. A beautiful deck with stairs leading directly to the chain-link fenced backyard creates a seamless flow for outdoor entertainin spaceg. Quick access to US 19 for local shopping, dining, medical facilities, and entertainment. Located within an hour of Tampa International Airport and approximately 90 minutes from Orlando’s world-famous attractions.
- Houzeo last checked: 6 minutes ago
- Listing updated: October 11, 2026 at 12:35 am
- Listing Provided by: Sharon Raymo (813) 997-9501 | DALTON WADE INC (888) 668-8283
- Source: Stellar MLS-FL as distributed by MLS GRID | MLS#: W7886920

Property Details
Status
Active
Type
Single Family Residence
No. of Stories
2
County
City
Neighborhood
--
Year Built
2005
HOA Fees
-
Finished Area
1,171 sqft
Lot Size
8,400 sqft lot
Basement Area
- sqft
MLS Name
Stellar MLS
MLS Number
W7886920
MLS Status
Active
Days on Market
138
Cumulative Days on Market
112

Continue Your Journey in App
Find your dream home, receive real-time updates, and many more!
Continue Your Journey in App
Find your dream home, receive real-time updates, and many more!
Location
Facts & Features
Rooms
Bedrooms & bathrooms
Bedrooms: 2
Bathrooms: 2
Living Room
Level: Second
Area: 228.00 Square Feet
Dimensions: 19x12
Family Room
Level: Second
Area: 187.00 Square Feet
Dimensions: 17x11
Dining Room
Level: Second
Area: 110.00 Square Feet
Dimensions: 10x11
Primary Bedroom
Level: Second
Area: 132.00 Square Feet
Dimensions: 12x11
Bedroom 2
Level: Second
Area: 120.00 Square Feet
Dimensions: 10x12
Balcony/Porch/Lanai
Level: Second
Area: 187.00 Square Feet
Dimensions: 17x11
Kitchen
Level: Second
Area: 88.00 Square Feet
Dimensions: 8x11
Interior
Flooring
Carpet, Ceramic Tile, Linoleum
Heating
Electric
Exterior Features
Balcony, Lighting, Private Entrance, Private Mailbox, Private Yard, Rain Gutters, Sidewalk, Storage
Sewer
Public Sewer
Appliances
Dishwasher, Disposal, Dryer, Electric Water Heater, Microwave, Range, Range Hood, Refrigerator, Washer, Water Filtration System, Water Softener
Interior Features
Ceiling Fans(s), High Ceilings, Kitchen/family Room Combo, Living Room/dining Room Combo, Open Floorplan, Split Bedroom, Thermostat, Walk In Closet(s), Window Treatments
Cooling
Central Air
Window Features
Double Pane Windows, Window Treatments
Construction
Year Built
Year Built: 2005
Home type
Single Family Residence
Roof
Shingle
Property Condition
Completed
Foundation Details
Slab
Construction Materials
Block, Concrete, Frame
Utilities & Energy
Water Source
Public
Laundry Features
Common Area, Inside, Laundry Room
Utilities
Bb/hs Internet Available, Cable Available, Electricity Connected, Phone Available, Public, Sewer Connected, Water Connected
Parking Features
Boat, Covered, Driveway, Garage Door Opener, Garage Faces Rear, Garage Faces Side, Golf Cart Parking, Guest, Off Street, Rv Access/parking, Tandem, Basement
Other Features
Subdivision Name
Sea Ranch On Gulf
Lot Features
Corner Lot, Flood Insurance Required, Flood Zone, Sidewalk, Street Dead End, Paved
Price History
| Date | Event | Price |
|---|---|---|
06/20/2026 Source: | Listed for Sale | $415,000 +9.21% $354/sqft |
06/20/2026 Source: | Price Decreased | $380,000 -8.43% $325/sqft |
06/20/2026 Source: | Price Increased | $415,000 +27.69% $354/sqft |
05/18/2022 Source: | Sold | $325,000 -23.51% $278/sqft |
04/30/2021 Source: | Listing Removed | $424,900 +29.15% $363/sqft |

Show more
Nearby Homes
Find Homes by Property Features in Hudson, FL
Nearby New Homes For Sale

Based on information from Stellar MLS® through Nov 06, 2026, 03:30AM as submitted to and distributed by MLS GRID. All data is obtained from various sources and may not have been verified by the broker or MLS GRID. Supplied Open House Information is subject to change without notice. All information should be independently reviewed and verified for accuracy. Properties may or may not be listed by the office/agent presenting the information. IDX information is provided exclusively for consumers’ personal non-commercial use. It may not be used for any purpose other than to identify prospective properties consumers may be interested in purchasing. The data is deemed reliable but is not guaranteed by MLS GRID. The use of the MLS GRID Data may be subject to an end-user license agreement prescribed by the Member Participant’s applicable MLS, if any, and as amended from time to time. © 2026 Stellar MLS. All Rights Reserved.
 Advertising Broker: Fred McGill | Simple Showing, Inc
