- Overview
- Description
- Property Details
- Location
- Facts & Features
- Getting Around
- Nearby Homes




$1,149,000
Monthly Est:$5,719
 5 Beds
 5 Baths
4 full baths + 1 half bath
 4,919sqft
6644 Hillsgate Ct, Newburgh, IN 47630
$1,149,000
$5,719/moEst:
Get Pre-Approved
Manufactured On Land
Built in 1998
$-- HOA
40,511 sqft lot
$234/sq.ft
Description
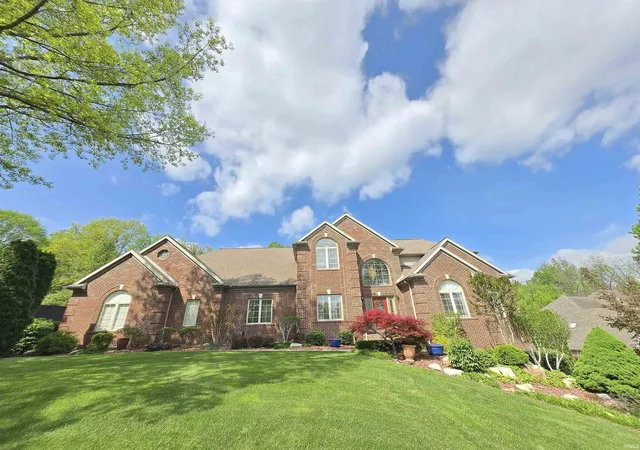
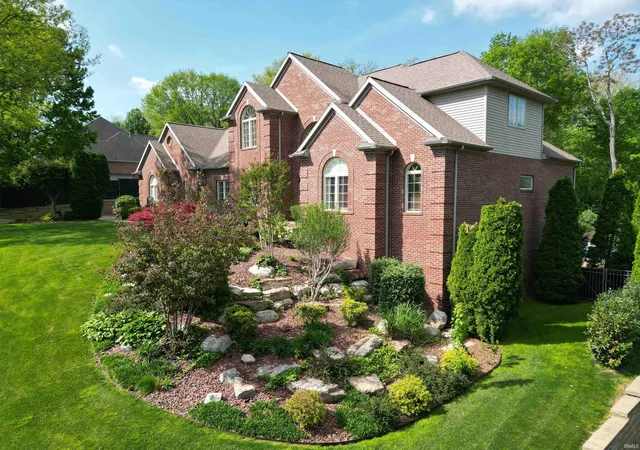
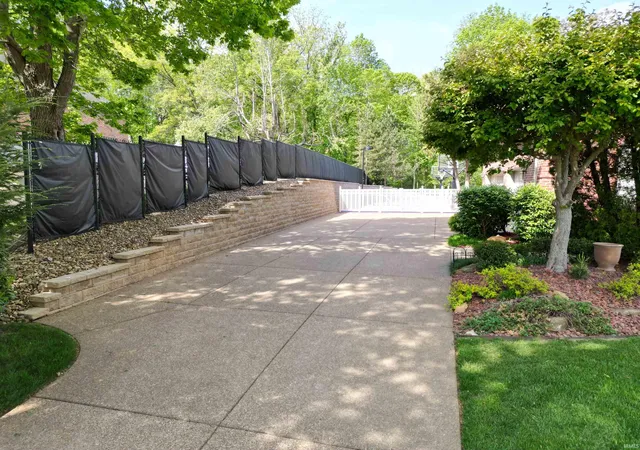
Loaded with amazing amenities and charm, this beautifully updated gem sits perched on just under an acre lot on a quiet cul-de-sac in Old Stone House Estates. From the curb appeal to the private back yard, you will be more than impressed by all this home has to offer. The entry has vaulted ceilings and opens into the large and impressive Great Room with fireplace, built in bookshelves, and a dining room with beautiful crown molding. The kitchen was wonderfully updated in 2023 with loads of cabinets, stainless appliances, gas stove, 2 refrigerators, and an amazing quartzite island. The breakfast room is just off the kitchen with a door to the patio and screened pergola. The laundry is conveniently located near the kitchen and includes a freezer. The large primary bedroom is on the main level with an en suite bath including jetted tub, walk in shower, double vanity with quartzite tops and a double walk in closet. The second floor has 4 more bedrooms one with ensuite bath and another full bath, storage closets, and a back stair. The 3.5 car garage has 11’ ceilings and tons of storage. The outdoor space is exceptional. The upper level features a super cool Multi Sport Court with titanium orthopedic surface with drainage beneath and includes: tennis, volleyball, soccer kick net, basketball, golf net, hockey with ball bearing pucks. The lower level of the home is finished with game areas, a full bath, and walks out to the lower level of the yard featuring a 20’x39’ heated pool with pool cover, lots of areas for entertainment, and a hot tub. This home has been meticulously maintained with numerous updates and a whole house generator.
- Houzeo last checked: 11 minutes ago (October 30, 2026 at 1:00 am)
- Listing updated: June 19, 2026 at 2:52 pm
- Listing Provided by: Stacy Stevens (812) 474-9814 | Landmark Realty & Development, Inc
- Source: Indiana Regional MLS-IN | MLS#: 202613007

Property Details
Status
Active
Type
Manufactured Mobile Home
No. of Stories
-
County
--
City
Neighborhood
--
Year Built
1998
HOA Fees
-
Finished Area
4,919 sqft
Lot Size
40,511 sqft lot
Basement Area
- sqft
MLS Name
Indiana Regional MLS
MLS Number
202613007
MLS Status
Active
Days on Market
197

Continue Your Journey in App
Find your dream home, receive real-time updates, and many more!
Continue Your Journey in App
Find your dream home, receive real-time updates, and many more!
Location
Facts & Features
Rooms
Bedrooms & bathrooms
Bedrooms: 5
Bathrooms: 5
Interior
Interior Features
Soaking Tub, 1st Bdrm En Suite, Storage, Breakfast Bar, Sound System, Bookcases, Built In Desk, Cable Available, Cable Ready, High Ceilings, Vaulted Ceiling(s), Central Vacuum, Stone Counters, Court Basketball, Court Recreational, Court Tennis, Court Volleyball, Disposal, Dryer Hook Up Gas/elec, Entrance Foyer, Garage Door Opener, Generator Whole House, Irrigation System, Kitchen Island, Landscaped, Open Floorplan, Range/oven Hk Up Gas/elec, Utility Sink, Tub And Separate Shower, Main Level Bedroom Suite, Great Room, Main Floor Laundry
Cooling
Central Air
Appliances
Dishwasher, Microwave, Refrigerator, Dryer Gas, Freezer, Gas Oven, Pool Equipment, Gas Range, Basketball Goal
Heating
Natural Gas, Forced Air
Sewer
City
Flooring
Hardwood, Carpet, Tile
Construction
Year Built
Year Built: 1998
Home type
Manufactured On Land
Roof
Shingle
Construction Materials
Brick
Utilities & Energy
Fireplace Features
Great Room, One
Pool Features
In Ground
Basement
Walk Out Access, Partially Finished, Finished
Parking Features
Concrete
Water Source
City
Other Features
Lot Features
Cul De Sac, Partially Wooded, 0 2.9999
Subdivision Name
Old Stone House Estates
Getting Around 6644 Hillsgate Ct
Bike Score®

Somewhat Bikeable
10/100
Walk Score®

Car-Dependent
6/100
Data provided by Redfin
Nearby Homes











Find Homes by Property Features in Newburgh, IN


IDX information is provided exclusively for consumer's personal, non-commercial use and may not be used for any purpose other than to identify prospective properties that consumers may be interested in purchasing. Data is deemed reliable but is not guaranteed accurate by the MLS.
 Advertising Broker: Jonah Hartsburg | Hoosier Hub Realty
