- Overview
- Description
- Property Details
- Location
- Facts & Features
- Getting Around
- Nearby Homes




$227,000
Monthly Est:$1,130
 3 Beds
 1 Bath
1 full bath
 1,025sqft
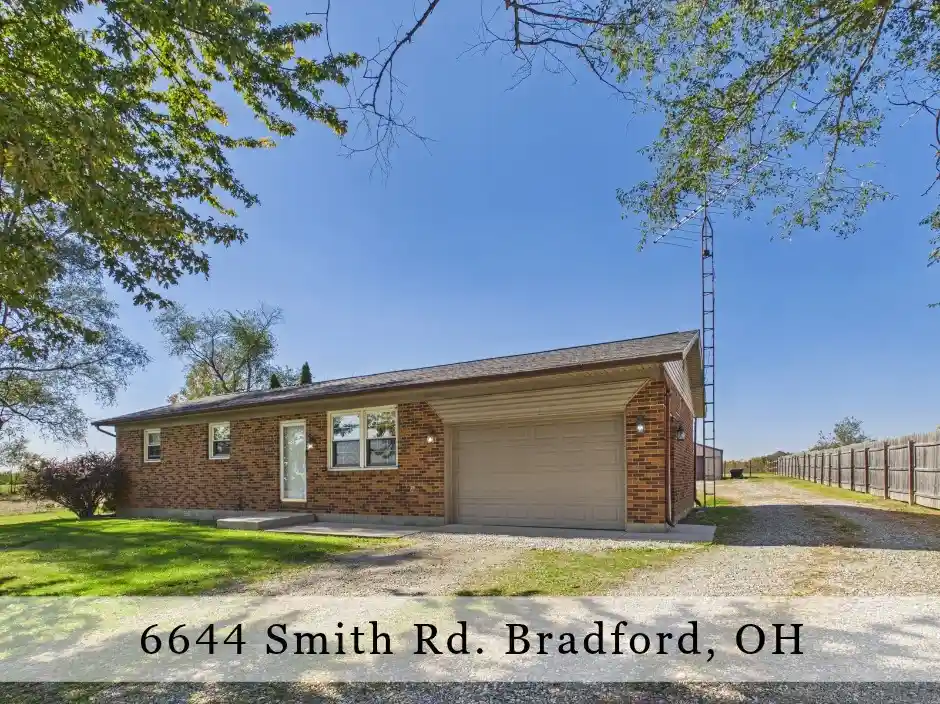
6644 Smith Rd, Bradford, OH 45308
$227,000
$1,130/moEst:
Get Pre-Approved
Single Family Residence
Built in 1981
$-- HOA
40,951 sqft lot
$221/sq.ft
Description
Country living with room to roam, updated interior & outstanding outbuildings! Looking for a little country space with big possibilities? This 3-bedroom, 1-bath home offers 1,025 sq. Ft. Of comfortable living space on a spacious .94-acre lot, complete with a 30'x36' pole barn, 16'x28' shed, and plenty of room for your hobbies, projects, and outdoor activities! Step inside to a welcoming, generously sized living room offering plenty of space to relax or entertain. The renovated eat-in kitchen provides a comfortable spot for everyday meals and includes all appliances: refrigerator (2024), dishwasher (2025), range, and microwave. Two of the three bedrooms are generously sized, and the remodeled bathroom adds another welcome update. An attached 15'x23' garage provides convenient everyday parking and storage. The real showstoppers are outside! The impressive 30'x36' pole barn features electricity and concrete floors, making it ideal for a workshop, equipment storage, or hobby space. Need even more room? The 16'x28' shed also offers electricity, water, and a concrete floor! Additional parking beside the barn provides space for a trailer or camper. The back patio offers a great spot for grilling, outdoor dining, or simply relaxing and enjoying the country setting. With nearly an acre to enjoy, there's plenty of open yard for gardening, outdoor entertaining, recreation, or simply enjoying the extra space. Situated on the eastern side of Darke county near the Miami county line, this property offers a rural setting with convenient access to surrounding communities. Located in the Greenville school district, approximately 10 miles from Greenville, 14 miles from i-75 in troy, and 3 miles from Bradford. Don't miss the opportunity to own a country property with this much versatile outbuilding space! View the virtual tour and floor plans to explore everything this property has to offer, then schedule your private showing today!
- Houzeo last checked: 3 minutes ago
- Listing updated: October 29, 2026 at 3:20 pm
- Listing Provided by: Dustin Leis (937) 423-0916 | Leis Realty Company (937) 548-5750
- Source: Dayton Realtors MLS-OH | MLS#: 971696

Property Details
Status
Pending
Type
Single Family Residence
No. of Stories
1
County
City
Neighborhood
--
Year Built
1981
HOA Fees
-
Finished Area
1,025 sqft
Lot Size
40,951 sqft lot
Basement Area
- sqft
MLS Name
Dayton Realtors MLS
MLS Number
971696
MLS Status
Pending
Days on Market
6

Continue Your Journey in App
Find your dream home, receive real-time updates, and many more!
Continue Your Journey in App
Find your dream home, receive real-time updates, and many more!
Location
Facts & Features
Rooms
Bedrooms & bathrooms
Bedrooms: 3
Bathroom: 1
LivingRoom
Level: Main
Area: 180.00 Square Feet
Dimensions: 15 x 12
Laundry
Level: Main
Area: 40.00 Square Feet
Dimensions: 8 x 5
Kitchen
Level: Main
Area: 150.00 Square Feet
Dimensions: 15 x 10
Bedroom
Level: Main
Area: 90.00 Square Feet
Dimensions: 10 x 9
Bedroom
Level: Main
Area: 132.00 Square Feet
Dimensions: 12 x 11
Bedroom
Level: Main
Area: 160.00 Square Feet
Dimensions: 16 x 10
Interior
Interior Features
Ceiling Fans, Laminate Counters, Remodeled
Heating
Electric, Radiant
Sewer
Septic Tank
Cooling
Window Units
Appliances
Dishwasher, Microwave, Range, Refrigerator, Water Softener, Electric Water Heater
Exterior Features
Patio, Storage
Window Features
Vinyl
Construction
Year Built
Year Built: 1981
Home type
Single Family Residence
Construction Materials
Brick
Architectural Style
Ranch
Utilities & Energy
Utilities
Septic Available, Water Available
Basement
Crawl Space
Water Source
Well
Parking Features
Attached, Barn, Detached, Four Or More Spaces, Garage, Garage Door Opener, Tandem
Other Features
Patio And Porch Features
Patio
Subdivision Name
Lakeside Village Sec 1
Price History
| Date | Event | Price |
|---|---|---|
10/29/2026 Source: | Pending | $227,000 $221/sqft |
10/23/2026 Source: | Listed for Sale | $227,000 +100.88% $221/sqft |
05/11/2015 Source: | Price Decreased | $113,000 -0.79% $110/sqft |
05/11/2015 Source: | Sold | $113,900 $111/sqft |

Nearby Homes


Find Homes by Property Features in Bradford, OH

Based on information from Dayton Realtors® MLS through Oct 29, 2026, 11:30PM. Information is provided exclusively for consumers’ personal, non-commercial use, that it may not be used for any purpose other than to identify prospective properties consumers may be interested in purchasing. The data is deemed reliable but is not guaranteed accurate by the MLS. The MLS may, at its discretion, require use of other disclaimers as necessary to protect participants and/or the MLS from liability. This website may not include listings or property addresses of sellers who have directed their listing brokers to withhold their listing or their property address from display on the Internet. © 2026 Dayton Area Board of Realtors®, Inc. All rights reserved.
 Advertising Broker: Nicholas Huscroft | Chosen Realty
