- Overview
- Description
- Property Details
- Location
- HOA Management
- Facts & Features
- Getting Around
- Nearby Homes



$1,175,000
Monthly Est:$5,848
 4 Beds
 3 Baths
2 full baths
 4,565sqft
665 Isola Vista Ct, Richland, WA 99352
$1,175,000
$5,848/moEst:
Get Pre-Approved
Single Family Residence
Built in 2013
$-- HOA
17,648 sqft lot
$257/sq.ft
Description
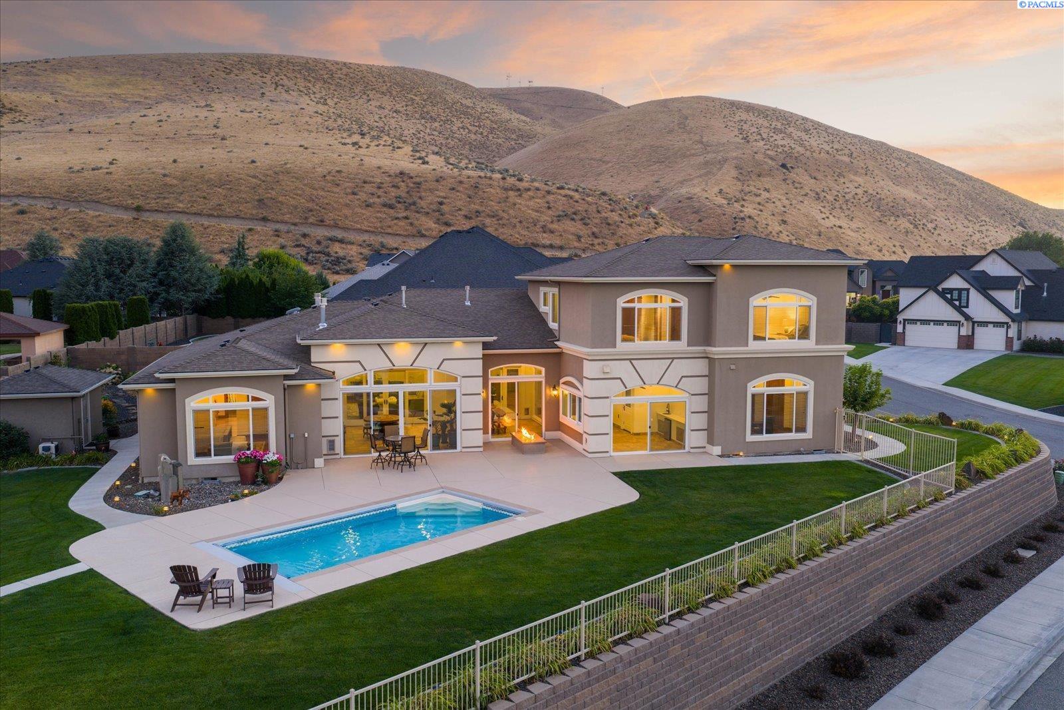
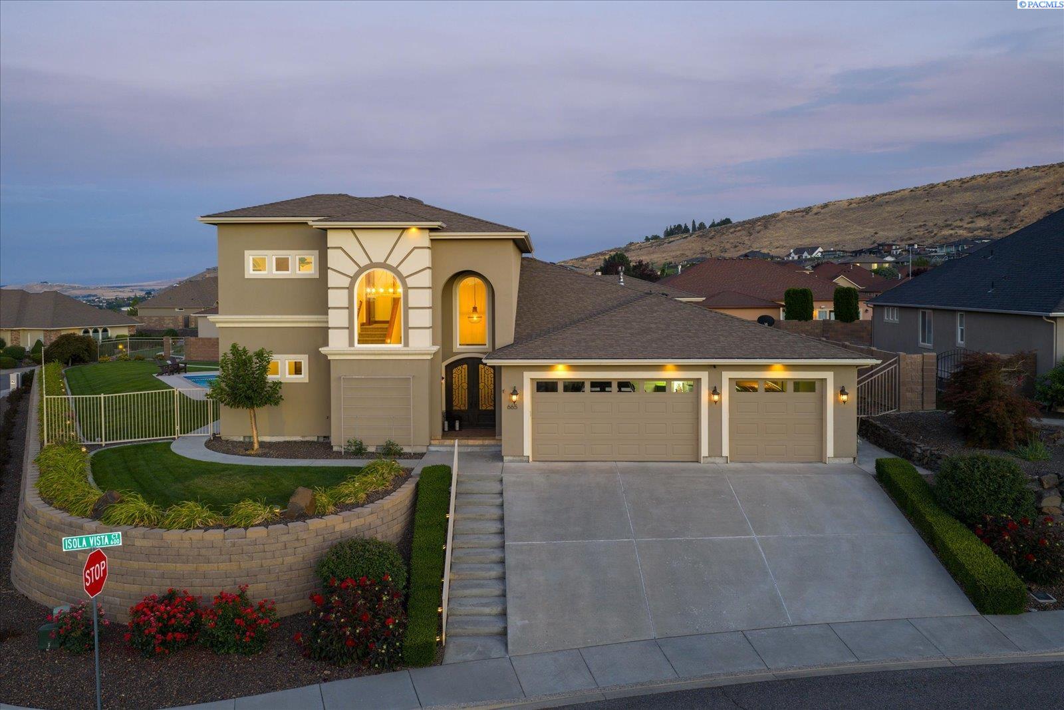
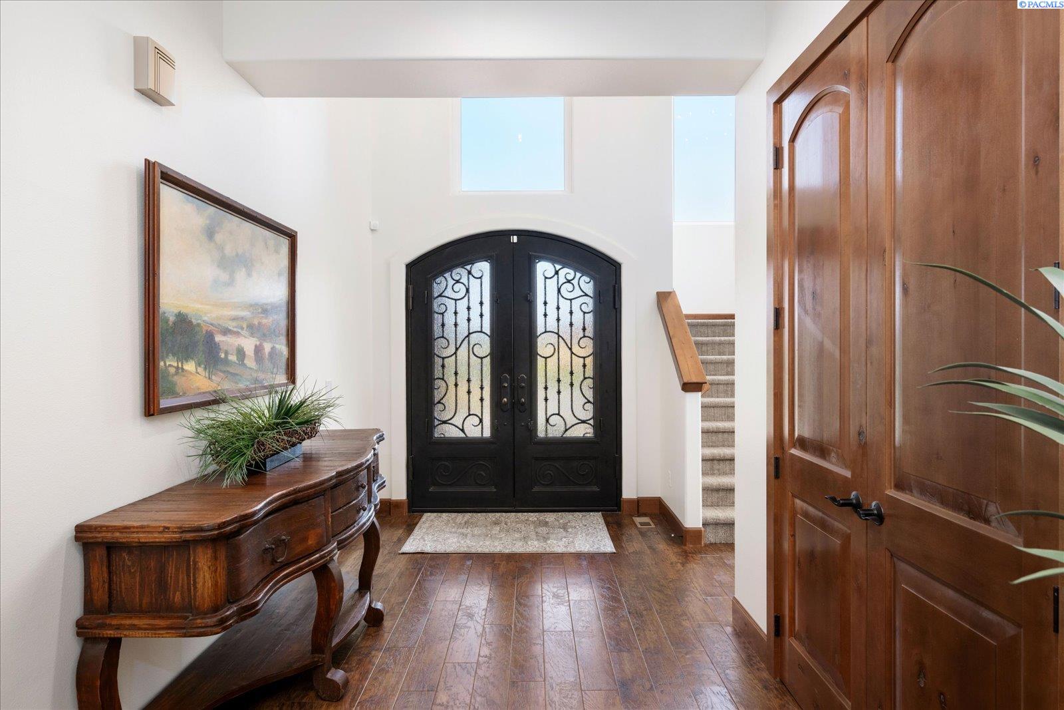
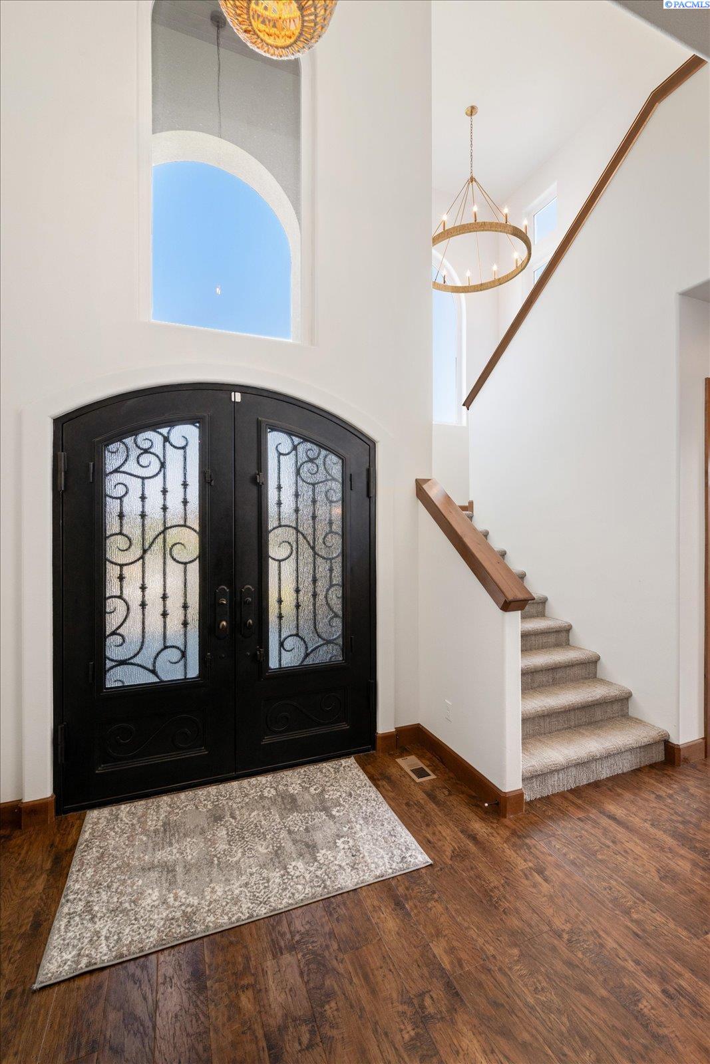
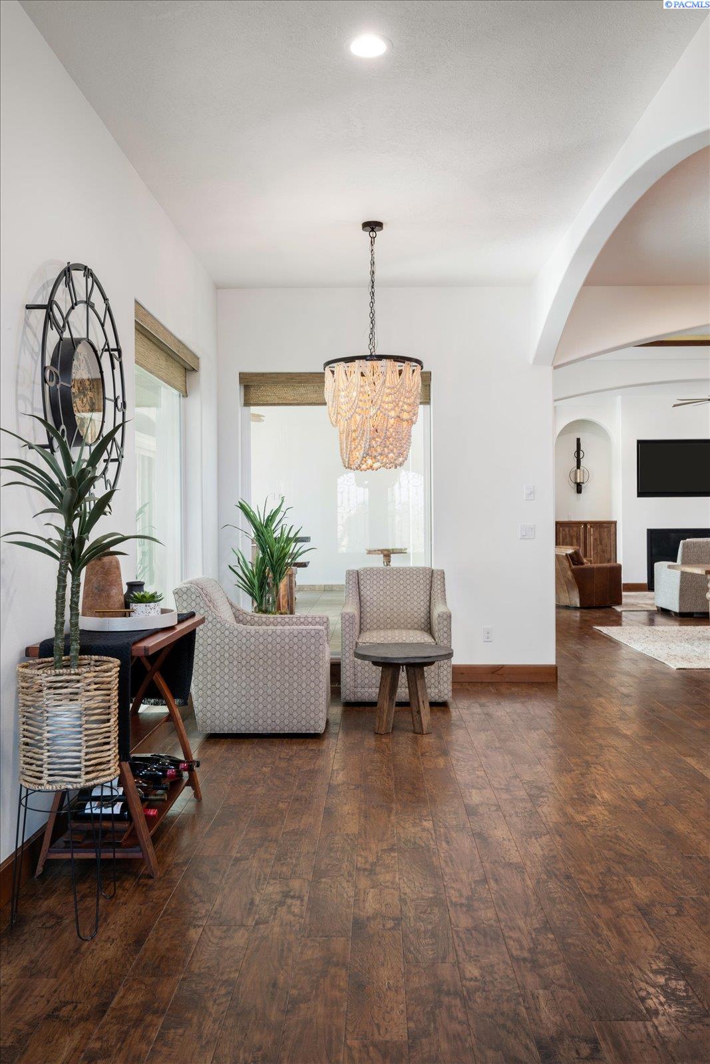
MLS# 295241 Perched at the top of Westcliffe with sweeping valley views and steps from the Badger Mountain trailhead, one of the Tri-Cities' most beloved hiking destinations, this home offers a rare combination of elevated privacy and true walkability to the outdoors. Set on a quiet cul-de-sac, it opens through custom 9' wrought iron doors into a vaulted, light-filled main floor where floor-to-ceiling windows pull the views inside from nearly every angle.The kitchen anchors the home for anyone who loves to cook and host: custom Knotty Alder cabinetry, a live-edge granite island, gas cooktop, double oven, and an 8x12 butler's pantry with its own beverage fridge and extra storage. Just off the garage, a true mudroom and laundry room keeps daily life organized. The main-floor primary suite is a genuine retreat, with a fireplace, panoramic views, a spa-style bath with dual vanities and soaking tub, and a custom closet with a wardrobe island and chandelier. A second main-floor bedroom offers flexible space for guests or a home office, while two upstairs bedrooms share a large bonus room ready for a home theater, playroom, or gym. From the living room, step through double sliding glass doors into over 800 sq ft of heated sunroom, warmed by thermostat-controlled Calcana infrared heat beneath soaring 12-foot tongue-and-groove ceilings, with remote-controlled blinds and a built-in DCS grilling system, a true four-season space for entertaining or unwinding. Beyond it, the backyard becomes a private hillside retreat: a 12x24 heated in-ground pool with an automatic safety cover and coded locking system, a custom gas fire pit table, and a dedicated stucco pool house for storage. A garden area woven into the landscaping features mature grapes, raspberries, and lush perennials, with several private pockets around the pool alongside the open valley views.Behind the walls: luxury flooring, custom millwork, dual multi-zone HVAC, a whole-house water softener, a Culligan reverse osmosis filter, and a Grundfos hot water recirculation system for instant hot water. Sonos surround sound delivers multi-zone music indoors and out, with lighting, music, and thermostat controllable through Alexa, plus a full alarm system and Ring doorbell.HOA is just $160 per year, minutes from shopping, walking paths, parks, dining, wineries and more. This is not a house you adjust your life around. It's one built for the life, and the views, you've been working toward.
- Houzeo last checked: 16 minutes ago
- Listing updated: September 30, 2026 at 3:01 am
- Listing Provided by: Monica Brown (509) 554-9276 | Retter and Company Sotheby's (509) 783-8811
- Source: Pacific Regional MLS-WA | MLS#: PAC295241

Property Details
Status
Active Under Contract
Type
Single Family Residence
No. of Stories
-
County
City
Neighborhood
--
Year Built
2013
HOA Fees
-
Finished Area
4,565 sqft
Lot Size
17,648 sqft lot
Basement Area
- sqft
MLS Name
Pacific Regional MLS
MLS Number
PAC295241
MLS Status
Active Under Contract
Days on Market
81
Cumulative Days on Market
58

Continue Your Journey in App
Find your dream home, receive real-time updates, and many more!
Download App
Continue Your Journey in App
Find your dream home, receive real-time updates, and many more!
Location
HOA Management
N/A
HOA Fees
$13.33/
Disclaimer: Amenities are based on third-party information and may vary; buyers must independently verify all amenities, as information is deemed reliable but not guaranteed.
Facts & Features
Rooms
Bedrooms & bathrooms
Bedrooms: 4
Bathrooms: 3
Living Room
Level: M
Dining Room
Level: M
Den
Level: M
Family Room
Level: U
Kitchen
Level: M
Utility Room
Level: M
Bedroom 1
Level: M
Bedroom 2
Level: U
Bedroom 3
Level: U
Bedroom 4
Level: M
Interior
Appliances
Cooktop, Dishwasher, Disposal, Microwave, Oven, Water Softener, See Remarks, Water Heater
Exterior Features
Shed(s), Storage, Fenced, Lighting, Water Feature, Barbecue, Irrigation System
Heating
Electric Air Filter, Hepa Air Filter, Natural Gas, Heat Pump, See Remarks, Central
Interior Features
Coved Ceiling(s), Raised Ceiling(s), Drapes/blinds, Storage, Security System, Surround Sound Wiring, Wet Bar, See Remarks, Ceiling Fan(s), Utility Sink, French Doors
Flooring
Carpet, Laminate, Tile, See Remarks
Cooling
Electronic Air Filter, Hepa Air Filter, Central Air, Heat Pump, Electric, Gas, Zoned
Sewer
Sewer Connected
Window Features
Double Pane Windows, Vinyl Windows, Wood Frames
Construction
Year Built
Year Built: 2013
Home type
Single Family Residence
Foundation Details
Crawl Space
Roof
Composition
Construction Materials
Stucco
Utilities & Energy
Pool Features
Heated, In Ground, Vinyl, See Remarks
Fireplace Features
Two, Gas, Family Room, Master Bedroom
Utilities
Appliances Electric, Appliances Gas, Cable Connected, Electricity Connected, Natural Gas Connected
Parking Features
Attached, Garage Door Opener, Finished, Off Street, 3 Car
Water Source
Public
Other Features
Subdivision Name
Richland South
Patio And Porch Features
Covered, Patio, Porch
Lot Features
Located In City Limits, Plat Map Recorded, See Remarks, Garden, Landscaped, Corner Lot, Cul De Sac
Price History
| Date | Event | Price |
|---|---|---|
09/28/2026 Source: | Contingent (Active Under Contract) | $1,175,000 $257/sqft |
09/17/2026 Source: | Off Market | $1,175,000 $257/sqft |
08/03/2026 Source: | Listed for Sale | $1,175,000 $257/sqft |
02/27/2024 Source: | Price Increased | $1,175,000 +4.44% $257/sqft |
02/27/2024 Source: | Price Decreased | $1,125,000 -6.25% $246/sqft |

Show more
Nearby Homes








Find Homes by Property Features in Richland, WA
Nearby New Homes For Sale
Nearby Pre-Owned Homes For Sale


Based on information from the Pacific Regional Multiple Listing Service through Oct 23, 2026, 06:46AM. All Information is provided exclusively for consumers’ personal, non-commercial use and that it may not be used for any purpose other than to identify prospective properties consumers may be interested in purchasing and that the data is deemed reliable but is not guaranteed accurate by the MLS. © 2026 Pacific Regional Multiple Listing Service. All Rights Reserved.
 Advertising Broker: William Johnson | William Johnson Brokerage
