- Overview
- Description
- Property Details
- Location
- HOA Management
- Facts & Features
- Getting Around
- Nearby Homes



$880,000
Monthly Est:$4,380
 2 Beds
 3 Baths
3 full baths
 2,935sqft
665 Private Road 5881, Yantis, TX 75497
$880,000
$4,380/moEst:
Get Pre-Approved
Single Family Residence
Built in 1985
$25/mo HOA
0.95 acre lot
$300/sq.ft
Description
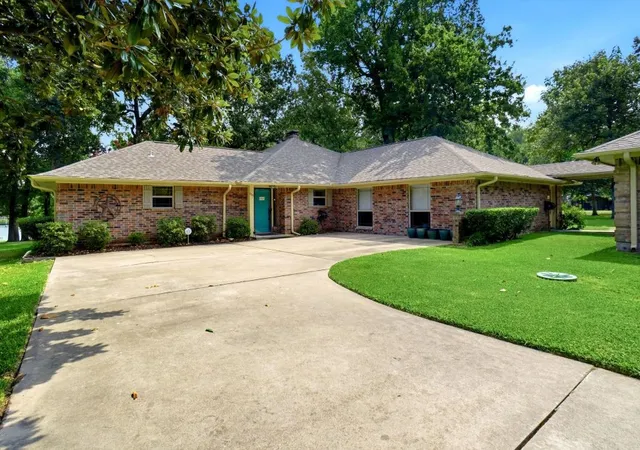
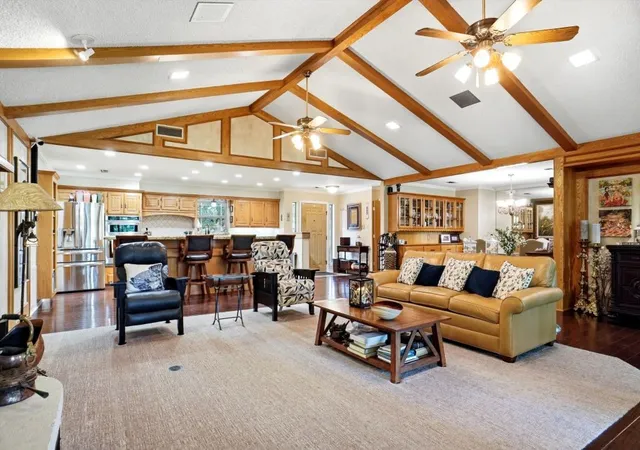
Lake Fork waterfront home on Long Branch, situated in a deep-water cove with approximately 6 feet beneath the boat slip at pool elevation (403 feet). The property offers 166 feet of shoreline, a boat dock with covered and open decking, a boat lift, and access to a private boat ramp. Built as a weekend retreat or full-time residence, this home is designed for comfortable living and entertaining. Set on nearly 1 acre with an additional approximately 0.7-acre leaseback, this double lot was replatted as one lot in 2022. The 2,935-square-foot, all-brick home features 2 oversized bedrooms, 3 full baths, an open floor plan, and formal dining.
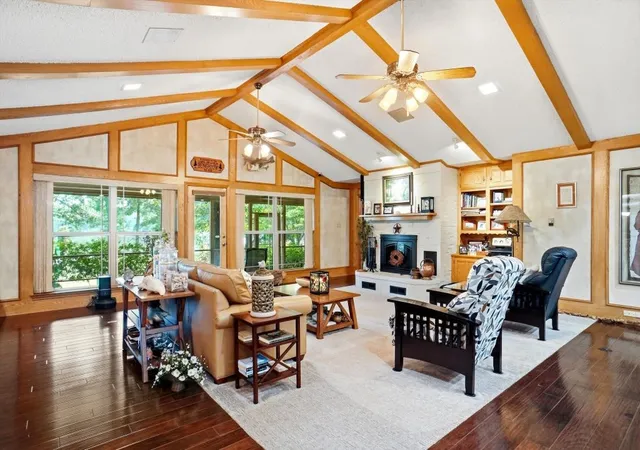
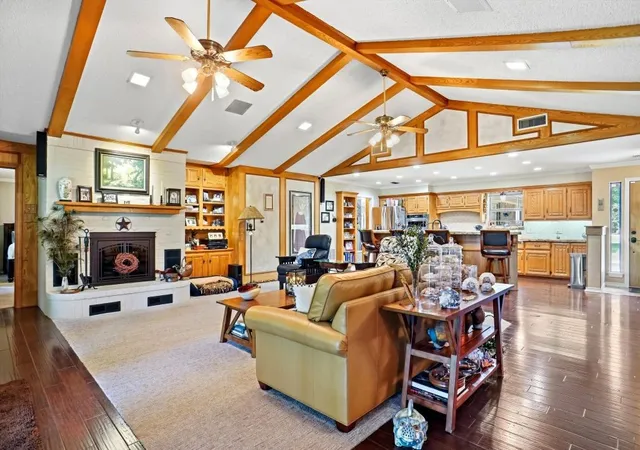
The living area and game room are highlighted by vaulted gambrel ceilings, custom built-ins, and a brick fireplace with a Heatilator and separate ductwork. Lake views are available from living and dining rooms and both bedrooms.
Kitchen includes an 11-foot curved granite breakfast bar, generous counter space, slide-out cabinetry, and an oversized pantry.
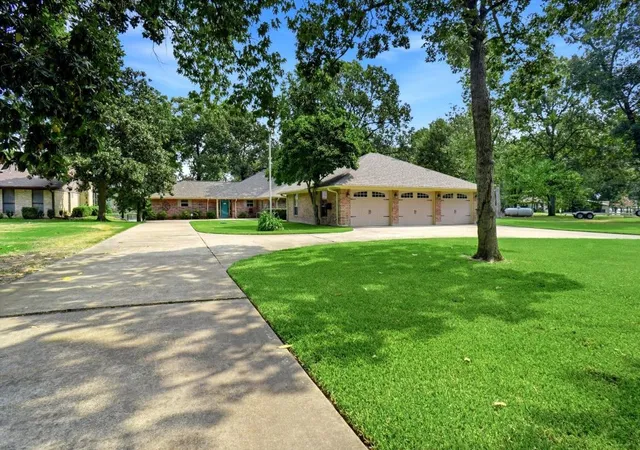
Additional spaces: game room with a Murphy bed, two home office areas with custom built-in cabinetry, a 46-by-11-foot screened patio, and a 12-by-18-foot air-conditioned studio-workshop. 1,420-square-foot, 3-bay garage with air-conditioned workroom and a separate storage room. Mature trees, multilevel patios, extensive lake-fed irrigation with 100 sprinkler heads and 2 controllers, fruit and vegetable plantings, and a large circular drive complete the property.
Improvements: 2019: Rebuilt boat dock, added boatlift, renovated kitchen, 6 security cameras w monitors. 2020: Rebuilt workshop; updated and added ductwork; installed a new 5-ton variable-speed AC, heat pump.
2021: Installed a new 2-ton AC, heat pump; replaced dishwasher; Generac whole-house generator; upgraded the main electrical panel; replaced roof on the house, garage, workshop, 50-gallon water heater. 2022: Installed alarm system. 2024: Replaced oven, convection oven, and microwave. 2025: Replaced cooktop and carpet.
- Houzeo last checked: 8 minutes ago
- Listing updated: August 16, 2026 at 5:10 am
- Listing Provided by: Jack McLemore | Listing Results, LLC (817) 283-5134
- Source: NTREIS MLS-TX | MLS#: 21360865

Property Details
Status
Active
Type
Single Family Residence
No. of Stories
1
County
City
Neighborhood
--
Year Built
1985
HOA Fees
$25/mo
Finished Area
2,935 sqft
Lot Size
0.95 acre lot
Basement Area
- sqft
MLS Name
NTREIS MLS
MLS Number
21360865
MLS Status
Active
Cumulative Days on Market
1

Continue Your Journey in App
Find your dream home, receive real-time updates, and many more!
Download App
Continue Your Journey in App
Find your dream home, receive real-time updates, and many more!
Location
HOA Management
SEE REMARKS
HOA Fees
$300/ Annually
Amenities
 Amenities and services may be covered by one or multiple associations and service providers.
 AssociationManagement
Disclaimer: Amenities are based on third-party information and may vary; buyers must independently verify all amenities, as information is deemed reliable but not guaranteed.
Facts & Features
Rooms
Bedrooms & bathrooms
Bedrooms: 2
Bathrooms: 3
FullBath
Level: First
Area: 72.00 Square Feet
Dimensions: 6 x 12
FullBath
Level: First
Area: 55.00 Square Feet
Dimensions: 5 x 11
FullBath
Level: First
Area: 204.00 Square Feet
Dimensions: 12 x 17
Bedroom
Level: First
Area: 192.00 Square Feet
Dimensions: 12 x 16
PrimaryBedroom
Level: First
Area: 255.00 Square Feet
Dimensions: 17 x 15
UtilityRoom
Level: First
Area: 42.00 Square Feet
Dimensions: 7 x 6
DiningRoom
Level: First
Area: 156.00 Square Feet
Dimensions: 13 x 12
Kitchen
Level: First
Area: 270.00 Square Feet
Dimensions: 18 x 15
Office
Level: First
Area: 42.00 Square Feet
Dimensions: 7 x 6
LivingRoom
Level: First
Area: 462.00 Square Feet
Dimensions: 21 x 22
LivingRoom
Level: First
Area: 440.00 Square Feet
Dimensions: 22 x 20
Interior
Cooling
Central Air, Electric
Window Features
Window Coverings
Exterior Features
Deck, Dock, Rain Gutters
Interior Features
High Speed Internet, Cable Tv, Vaulted Ceilings, Wired For Sound
Appliances
Convection Oven, Dishwasher, Electric Cooktop, Electric Oven, Electric Water Heater, Disposal, Microwave
Flooring
Carpet, Ceramic Tile, Stone, Wood
Heating
Central, Electric, Heat Pump
Construction
Year Built
Year Built: 1985
Home type
Single Family Residence
Architectural Style
Ranch, Detached
Foundation Details
Slab
Construction Materials
Brick
Roof
Composition
Property Condition
Resale
Utilities & Energy
Utilities
Cable Available
Parking Features
Circular Driveway, Garage Faces Front, Garage, Garage Door Opener, Oversized, Workshop In Garage
Security Features
Security System Owned, Security System, Fire Alarm, Other, Smoke Detectors, Security Lights, Wireless
Laundry Features
Washer Hookup, Electric Dryer Hookup, Laundry In Utility Room
Pool Features
None
Fireplace Features
Blower Fan, Masonry, Wood Burning
Other Features
Lot Features
Corner Lot, Landscaped, Level, Many Trees
Patio And Porch Features
Enclosed, Front Porch, Patio, Covered, Deck
Community Features
Boat Facilities
Subdivision Name
The Key
Price History
| Date | Event | Price |
|---|---|---|
08/15/2026 Source: | Listed for Sale | $880,000 $300/sqft |

Getting Around 665 Private Road 5881
Bike Score®

Somewhat Bikeable
25/100
Walk Score®

Car-Dependent
0/100
Data provided by Redfin
Nearby Homes



Find Homes by Property Features in Yantis, TX

Based on information from the North Texas Real Estate Information Systems, Inc., through Oct 10, 2026, 03:30PM. Information is provided exclusively for consumers’ personal, non-commercial use. It may not be used for any purpose other than to identify prospective properties consumers may be interested in purchasing. Data is deemed reliable but is not guaranteed accurate. This website may not include listings or property addresses of sellers who have directed their listing brokers to withhold their listing or their property address from display on the Internet. ©2026 North Texas Real Estate Information Systems, Inc. All Rights Reserved.
 Advertising Broker: Michelle Brecker | Pathway To Home Realty