- Overview
- Description
- Property Details
- Location
- Facts & Features
- Getting Around
- Nearby Homes
 Price Drop: $20K (10/08)
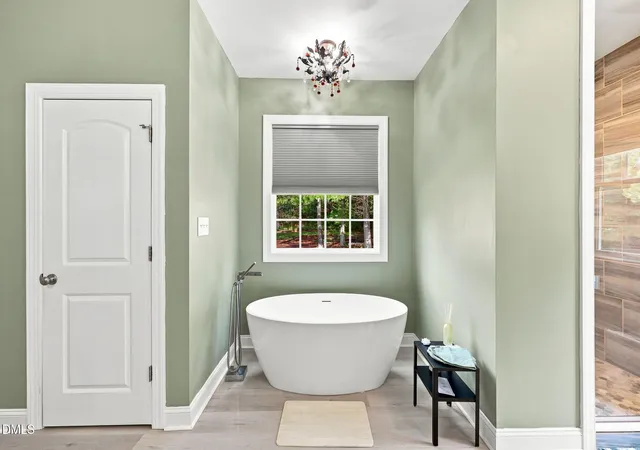

Street View
$729,900
Monthly Est:$3,633
 3 Beds
 3 Baths
3 full baths
 2,647sqft
665 Walnut Grv Rd, Oxford, NC 27565
$729,900
$3,633/moEst:
Get Pre-Approved
Single Family Residence
Built in 2019
$-- HOA
15 acres lot
$276/sq.ft
Description
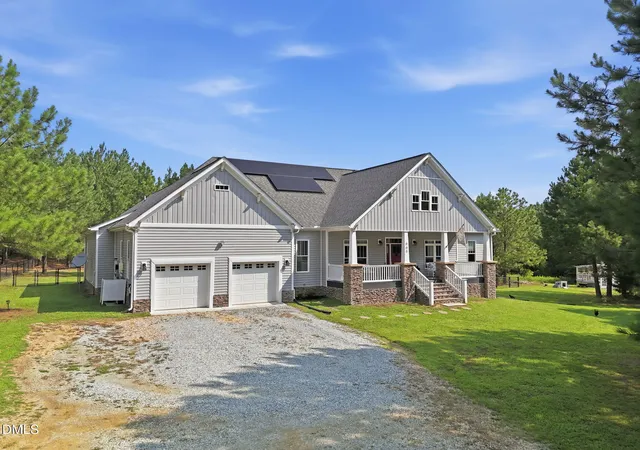
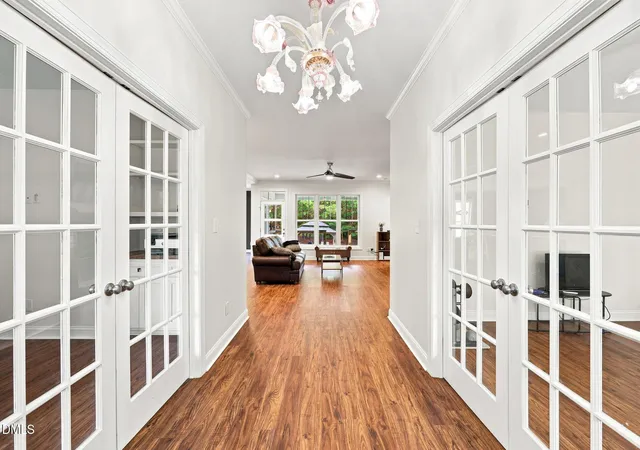
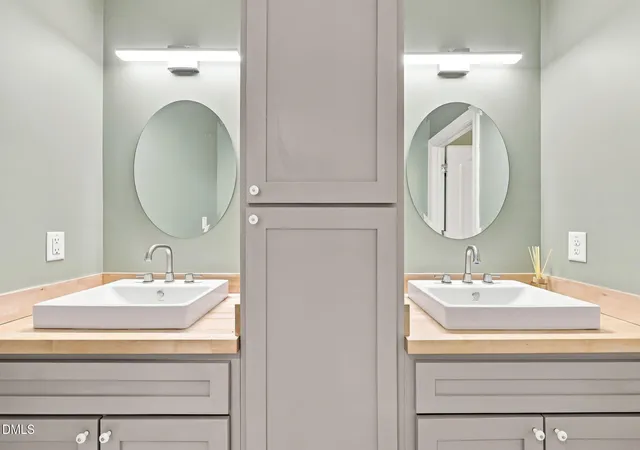
A Custom Retreat Designed for the Way You Want to Live: Welcome to a truly exceptional custom-built property where thoughtful design, refined finishes, and an incredible private setting come together. Offering approximately 2,650 square feet, this nearly new home was designed and built with an extraordinary amount of thought and attention to detail, creating a residence that feels as intentional as it is beautiful. The main level offers three spacious bedrooms and three full baths, with a layout designed for both everyday living and entertaining. The inviting living room is anchored by a beautiful fireplace and complemented by custom built-in bookcases, creating a warm and sophisticated gathering space. The kitchen is equally impressive, featuring leathered granite countertops, abundant cabinetry, and a spacious pantry complete with a dedicated coffee bar—an ideal combination of style, storage, and everyday convenience. The primary suite provides a peaceful retreat with a beautifully appointed bath featuring double vanities, while generous walk-in closets throughout the home provide the kind of storage that is both practical and luxurious. The bathrooms and laundry room feature distinctive butcher-block countertops, adding warmth and character to the home's refined finishes. Two additional flex spaces provide exceptional versatility and can easily adapt to your lifestyle—ideal for a home office, gym, studio, hobby room, additional storage, or whatever your needs may be. An attached two-car garage adds convenience and functionality without sacrificing the home's aesthetic appeal. Step outside and the property becomes even more impressive. Covered rocking-chair front and rear porches invite you to slow down and enjoy the peaceful surroundings, while the private pool and hot tub create a resort-like setting right at home. The fenced backyard provides a wonderful space for pets, children, entertaining, or simply enjoying your own private outdoor retreat. And then there is the land. Situated on 15 acres, this property offers a rare combination of privacy, recreation, and opportunity. Garden, fish in the private pond, explore the acreage, hunt, or simply enjoy the peace and quiet that comes with having room to breathe. There is a genuine sense of freedom here that is increasingly difficult to find. Adding to the home's thoughtful design is a solar energy system that can, during many daylight hours, generate enough energy to offset some of the home's energy consumption at other times of the day. It is another example of the owners thinking beyond the ordinary when designing this home. This is far more than a nearly new house—it is a custom-built home created with purpose. From the fireplace and built-in bookcases to the thoughtfully designed pantry and coffee bar, generous walk-in closets, flexible living spaces, outdoor entertaining areas, private pool, and expansive acreage, every element reflects the amount of thought and care invested in creating a property that is meant to be enjoyed for years to come. Private. Refined. Versatile. And genuinely one-of-a-kind. Welcome home.
- Houzeo last checked: 7 minutes ago
- Listing updated: October 8, 2026 at 6:16 pm
- Listing Provided by: Benji Hight (919) 691-4415 | Northern Point Realty (919) 693-7657
- Source: Doorify MLS-NC | MLS#: 10186354

Property Details
Status
Pending
Type
Single Family Residence
No. of Stories
1
County
City
Neighborhood
--
Year Built
2019
HOA Fees
-
Finished Area
2,647 sqft
Lot Size
15 acres lot
Basement Area
- sqft
MLS Name
Doorify MLS
MLS Number
10186354
MLS Status
Pending

Continue Your Journey in App
Find your dream home, receive real-time updates, and many more!
Continue Your Journey in App
Find your dream home, receive real-time updates, and many more!
Location
Facts & Features
Rooms
Bedrooms & bathrooms
Bedrooms: 3
Bathrooms: 3
Interior
Interior Features
Bookcases, Built In Features, Ceiling Fan(s), Double Vanity, Granite Counters, Kitchen Island, Pantry, Second Primary Bedroom, Separate Shower, See Remarks
Flooring
Combination
Exterior Features
Fire Pit, Garden, Private Yard
Heating
Central, None
Cooling
Central Air
Sewer
Septic Tank
Construction
Year Built
Year Built: 2019
Home type
Single Family Residence
Construction Materials
Vinyl Siding
Roof
Shingle
Property Condition
Updated/remodeled
Architectural Style
Ranch
Utilities & Energy
Pool Features
Fenced, In Ground, Outdoor Pool, Private, Salt Water, Waterfall
Laundry Features
Inside, Laundry Room
Utilities
Natural Gas Not Available
Parking Features
Attached, Concrete, Garage Faces Front
Water Source
Well
Fireplace Features
Living Room
Other Features
Subdivision Name
Walnut Grove Plantation
Disclosures
Seller Disclosure
Lot Features
Agricultural, Garden, Partially Cleared, Pond On Lot, Private, Secluded, See Remarks
Patio And Porch Features
Covered, Front Porch, Patio, Rear Porch
Vegetation
Partially Wooded
Price History
| Date | Event | Price |
|---|---|---|
10/08/2026 Source: | Pending | $729,900 -2.67% $276/sqft |
08/14/2026 Source: | Listed for Sale | $749,900 +1774.75% $283/sqft |
12/07/2017 Source: | Sold | $40,000 $15/sqft |

Nearby Homes
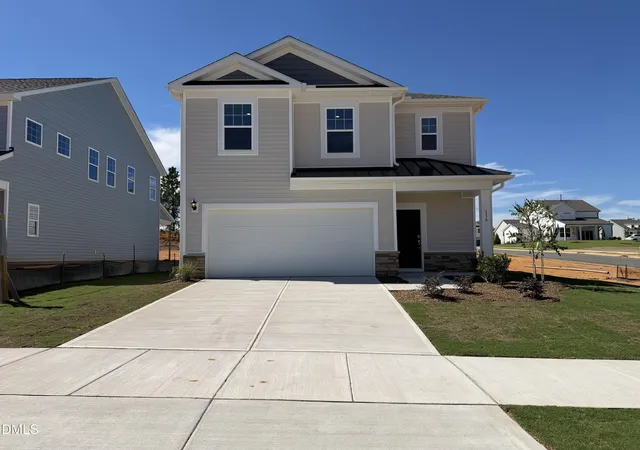
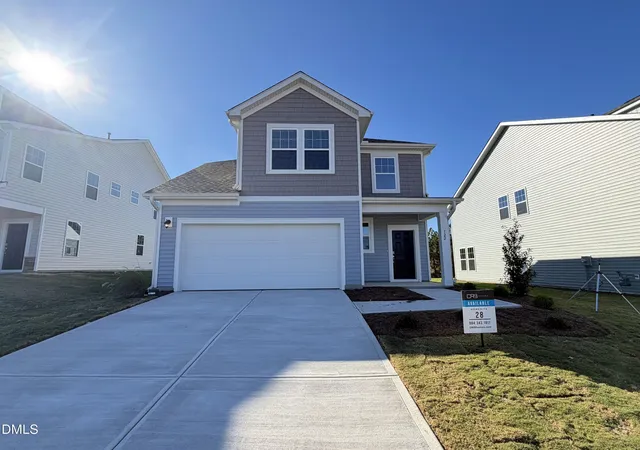
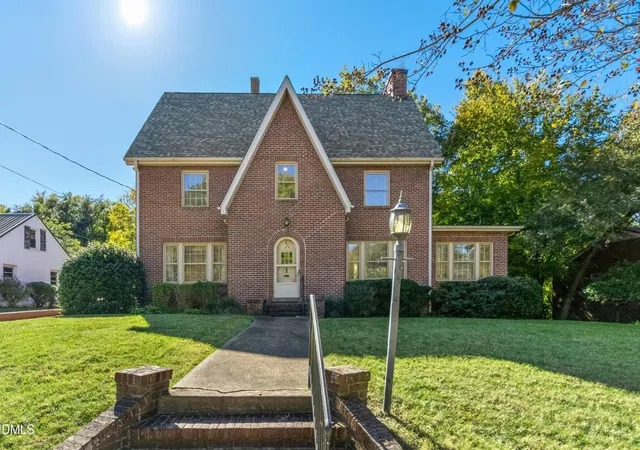
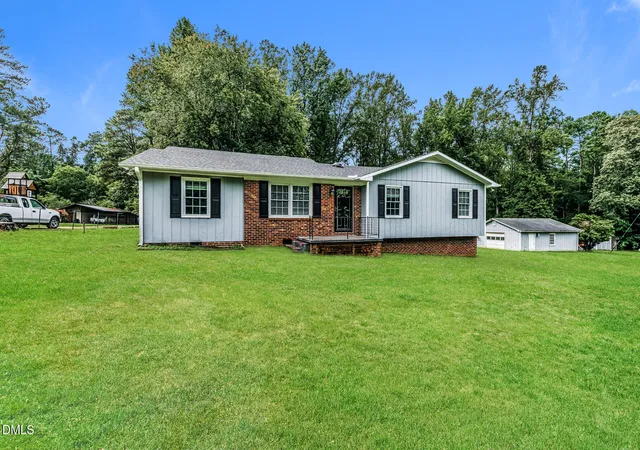
Find Homes by Property Features in Oxford, NC
Nearby New Homes For Sale


Based on information from the Doorify MLS (Triangle MLS, Inc.) through Nov 06, 2026, 04:15AM. All information provided is deemed reliable but is not guaranteed and should be independently verified. Some IDX listings have been excluded from this IDX display. Brokers make an effort to deliver accurate information, but buyers should independently verify any information on which they will rely in a transaction. The listing broker shall not be responsible for any typographical errors, misinformation, or misprints, and they shall be held totally harmless from any damages arising from reliance upon this data. This data is provided exclusively for consumers’ personal, non-commercial use. Listings marked with an icon are provided courtesy of the Doorify MLS, Inc. of North Carolina, Internet Data Exchange Database. Closed (sold) listings may have been listed and/or sold by a real estate firm other than the firm(s) featured on this website. Closed data is not available until the sale of the property is recorded in the MLS. Home sale data is not an appraisal, CMA, competitive or comparative market analysis, or home valuation of any property. © 2026 Doorify MLS, Inc. of North Carolina. All rights reserved. Non-MLS properties are not included. Properties sold were listed/sold by various MLS participating offices. © 2026 Doorify MLS, Inc. of North Carolina. All Rights Reserved.
 Advertising Broker: Nicholas Huscroft | Chosen Realty
