- Overview
- Description
- Property Details
- Location
- HOA Management
- Facts & Features
- Getting Around
- Nearby Homes



$399,900
Monthly Est:$1,990
 3 Beds
 2 Baths
2 full baths
 2,017sqft
6650 Pebblebrooke Way, Zephyrhills, FL 33541
$399,900
$1,990/moEst:
Get Pre-Approved
Single Family Residence
Built in 2023
$9.58/mo HOA
7,714 sqft lot
$198/sq.ft
Description
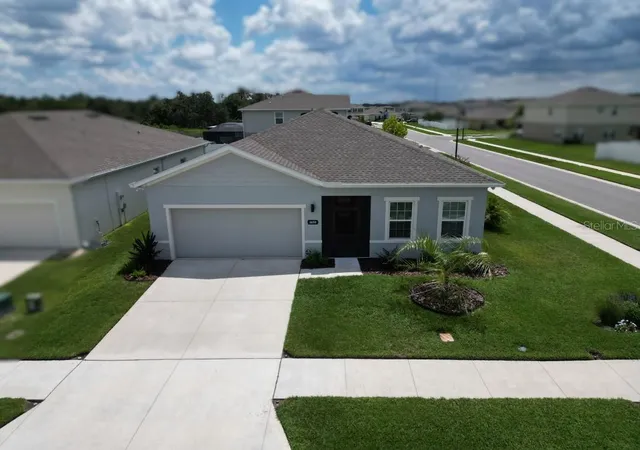
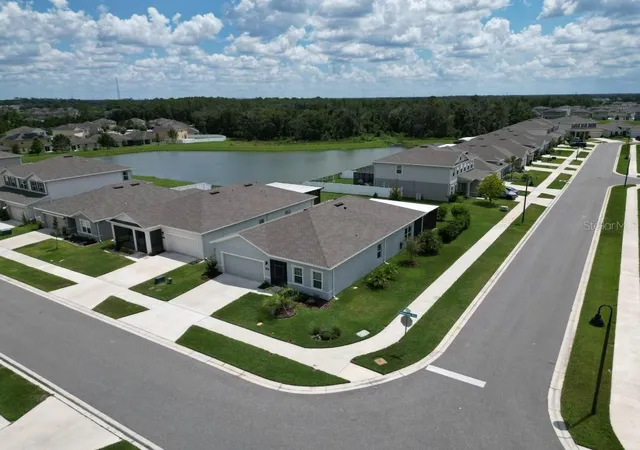
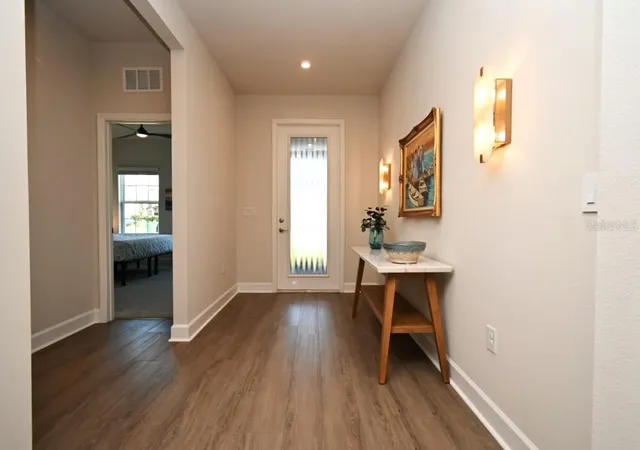
Welcome to a beautifully appointed 2023 Ryan Homes “Panama” model, gracefully situated on a desirable corner lot and offering an inviting blend of style, comfort, and effortless Florida living. Thoughtfully designed around an open great-room concept, the home is filled with natural light and offers an easy flow from the interior living spaces to the exceptional outdoor retreat.
From the screened-in covered front porch to the expansive 28' x 15' covered and screened lanai, outdoor living is truly an extension of the home. Set on pavers and finished with a chair rail, the lanai provides a wonderful private setting for morning coffee, evening cocktails, weekend gatherings, or simply enjoying the Florida sunshine in comfort.
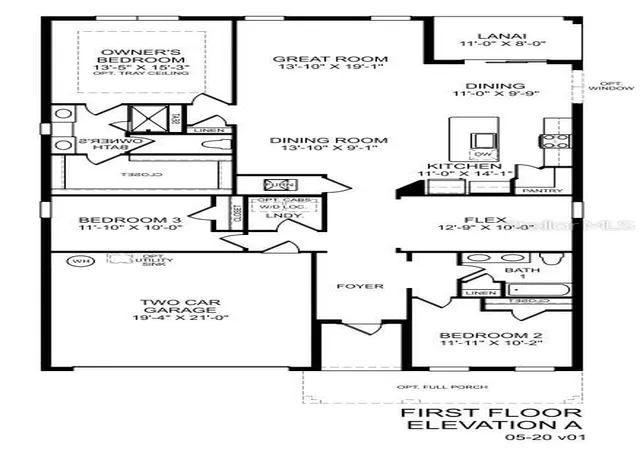
Inside, the well-designed floor plan offers three spacious bedrooms, two full baths, and a beautifully versatile flex room behind French doors. Whether envisioned as a refined home office, private study, den, or creative space, this room provides the flexibility today's homeowners appreciate.
The heart of the home is the light-filled kitchen and great room, where entertaining feels completely natural. Quartz countertops, stainless steel GE appliances, a generous pantry, and an oversized social island create a sophisticated yet comfortable gathering space, with the kitchen seamlessly connected to the great room.
The primary suite offers a peaceful retreat with a large walk-in closet and ensuite bath featuring a walk-in shower, dual vanities, cosmetic counter, and private water closet. The second full bath is equally accommodating with dual sinks and a shower/tub combination.
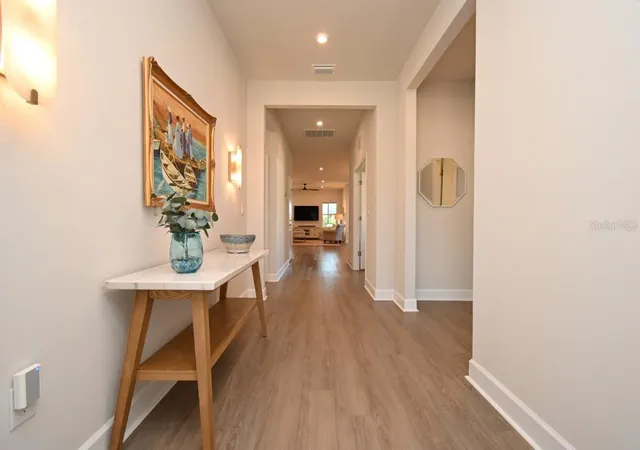
Beautiful and practical finishes continue throughout, including luxury vinyl flooring in the main living areas and primary bedroom, with carpet in the two secondary bedrooms, tile in the wet areas, and coordinated ceiling fans throughout. The interior laundry room offers additional cabinetry and includes the washer and dryer.
Modern conveniences are seamlessly integrated throughout the home. Smart features include an ecobee HVAC system, Ring doorbell, Rain Bird irrigation controls, and Genie garage door opener. Additional highlights include a 3-ton HVAC system, 200-amp electrical service, R-38 insulation, double-hung thermal windows, water softener and purification system, seamless gutters, garbage disposal, and smoke/CO detectors.
The concrete block construction, hip/gable shingle roof, transferable Massey Total Treatment termite policy, and 10-year limited structural warranty provide added confidence, while the garage’s durable polyaspartic floor coating adds a polished finishing touch.
Meticulously maintained and proudly pet-free and smoke-free, this exceptional home offers the kind of thoughtful details that make everyday living feel special. With its beautiful open spaces, flexible floor plan, and outstanding indoor-outdoor living, this Panama model is more than a home—it is an invitation to enjoy the best of Florida living in comfort and style.
- Houzeo last checked: 13 minutes ago
- Listing updated: September 3, 2026 at 10:48 am
- Listing Provided by: Greg DeLaRue (813) 312-3063 | ELITE BROKERS, LLC (813) 312-3063
- Source: Stellar MLS-FL as distributed by MLS GRID | MLS#: TB8544200

Property Details
Status
Active
Type
Single Family Residence
No. of Stories
1
County
City
Neighborhood
--
Year Built
2023
HOA Fees
$9.58/mo
Finished Area
2,017 sqft
Lot Size
7,714 sqft lot
Basement Area
- sqft
MLS Name
Stellar MLS
MLS Number
TB8544200
MLS Status
Active
Days on Market
63
Cumulative Days on Market
1

Continue Your Journey in App
Find your dream home, receive real-time updates, and many more!
Continue Your Journey in App
Find your dream home, receive real-time updates, and many more!
Location
HOA Management
HIGHLAND COMMUNITY MGMT - JENNIFER
HOA Fees
$115/ Annually
Amenities
 Amenities and services may be covered by one or multiple associations and service providers.
 Pool
 Common Area Taxes
Disclaimer: Amenities are based on third-party information and may vary; buyers must independently verify all amenities, as information is deemed reliable but not guaranteed.
Facts & Features
Rooms
Bedrooms & bathrooms
Bedrooms: 3
Bathrooms: 2
Foyer
Level: First
Area: 84.00 Square Feet
Dimensions: 7x12
Great Room
Level: First
Area: 448.00 Square Feet
Dimensions: 16x28
Kitchen
Level: First
Area: 140.00 Square Feet
Dimensions: 10x14
Dining Room
Level: First
Area: 110.00 Square Feet
Dimensions: 11x10
Primary Bedroom
Level: First
Area: 195.00 Square Feet
Dimensions: 15x13
Primary Bathroom
Level: First
Area: 208.00 Square Feet
Dimensions: 16x13
Bedroom 2
Level: First
Area: 120.00 Square Feet
Dimensions: 12x10
Bedroom 3
Level: First
Area: 110.00 Square Feet
Dimensions: 11x10
Bathroom 2
Level: First
Area: 72.00 Square Feet
Dimensions: 8x9
Laundry
Level: First
Area: 36.00 Square Feet
Dimensions: 6x6
Den
Level: First
Area: 130.00 Square Feet
Dimensions: 10x13
Balcony/Porch/Lanai
Level: First
Area: 420.00 Square Feet
Dimensions: 28x15
Interior
Cooling
Central Air
Exterior Features
Sidewalk, Sprinkler Metered
Interior Features
Ceiling Fans(s), High Ceilings, Kitchen/family Room Combo, Solid Surface Counters, Solid Wood Cabinets, Split Bedroom, Thermostat, Walk In Closet(s)
Sewer
Public Sewer
Heating
Central, Electric
Flooring
Vinyl
Appliances
Dishwasher, Disposal, Dryer, Electric Water Heater, Exhaust Fan, Ice Maker, Microwave, Range, Refrigerator, Washer, Water Filtration System, Water Purifier, Water Softener
Construction
Year Built
Year Built: 2023
Home type
Single Family Residence
Property Condition
Completed
Foundation Details
Slab
Construction Materials
Block, Stucco
Roof
Shingle
Utilities & Energy
Water Source
Public
Laundry Features
Inside, Laundry Room
Utilities
Electricity Connected, Fiber Optics, Public, Sewer Connected, Underground Utilities, Water Connected
Other Features
Community Features
Association Recreation Owned, Clubhouse, Community Mailbox, Deed Restrictions, Dog Park, Park, Playground, Pool, Sidewalks, Street Lights
Lot Features
Corner Lot
Subdivision Name
Chapel Crk Vlgs 7 & 8 Ph 1 3
Price History
| Date | Event | Price |
|---|---|---|
09/02/2026 Source: | Listing Removed | $399,900 $198/sqft |
09/02/2026 Source: | Listed for Sale | $399,900 $198/sqft |

Nearby Homes
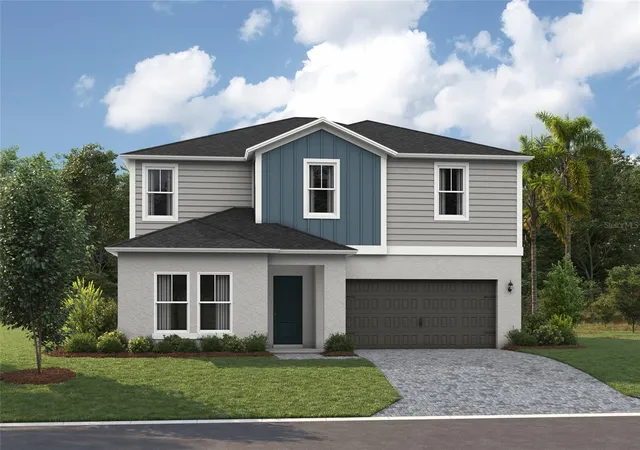
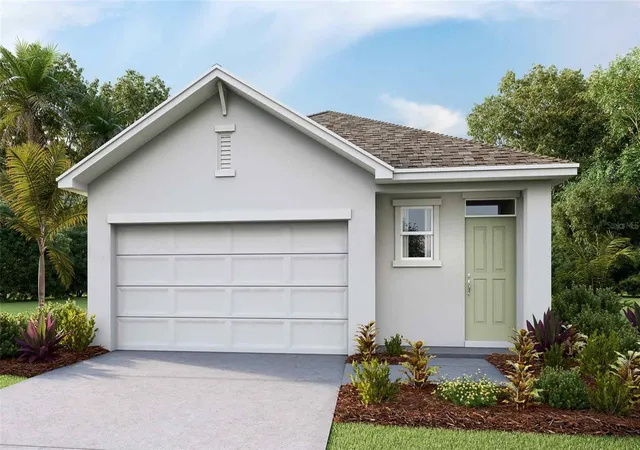
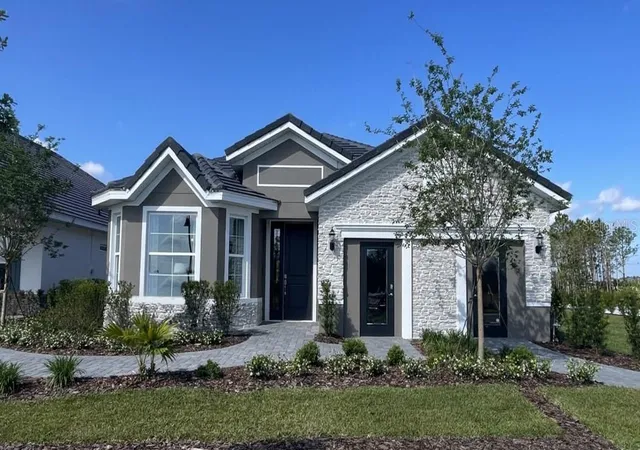
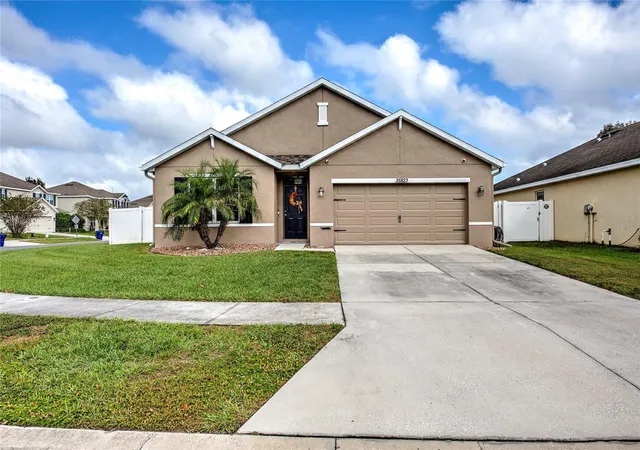
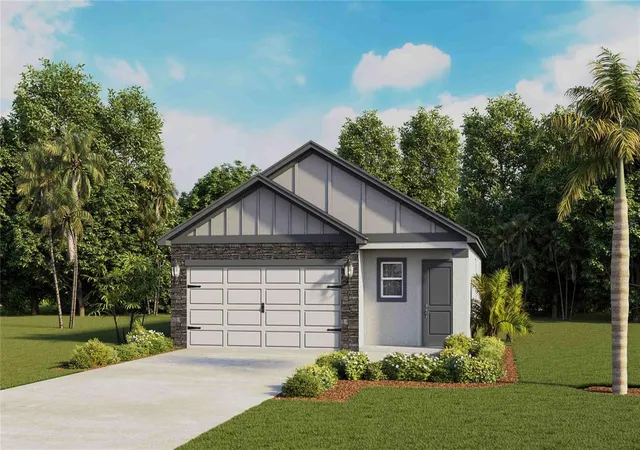
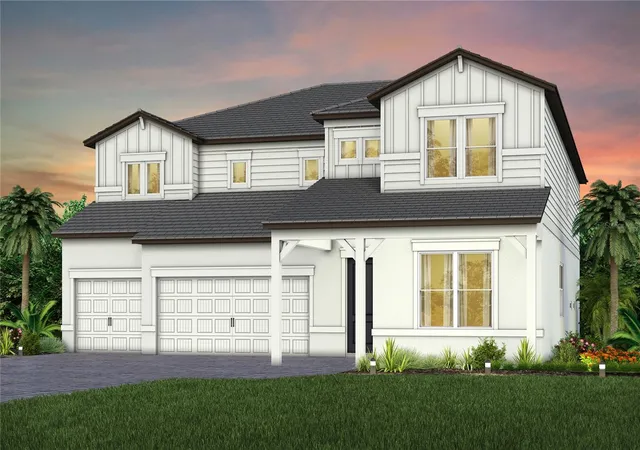
Find Homes by Property Features in Zephyrhills, FL
Nearby New Homes For Sale

Based on information from Stellar MLS® through Nov 04, 2026, 04:00AM as submitted to and distributed by MLS GRID. All data is obtained from various sources and may not have been verified by the broker or MLS GRID. Supplied Open House Information is subject to change without notice. All information should be independently reviewed and verified for accuracy. Properties may or may not be listed by the office/agent presenting the information. IDX information is provided exclusively for consumers’ personal non-commercial use. It may not be used for any purpose other than to identify prospective properties consumers may be interested in purchasing. The data is deemed reliable but is not guaranteed by MLS GRID. The use of the MLS GRID Data may be subject to an end-user license agreement prescribed by the Member Participant’s applicable MLS, if any, and as amended from time to time. © 2026 Stellar MLS. All Rights Reserved.
 Advertising Broker: Fred McGill | Simple Showing, Inc
