- Overview
- Description
- Property Details
- Location
- HOA Management
- Facts & Features
- Getting Around
- Nearby Homes



$525,000
Monthly Est:$2,613
 3 Beds
 3 Baths
2 full baths + 1 half bath
 1,801sqft
6650 Russian Thistle Dr, Sparks, NV 89436
$525,000
$2,613/moEst:
Get Pre-Approved
Single Family Residence
Built in 2016
$115/mo HOA
0.09 acre lot
$292/sq.ft
Description
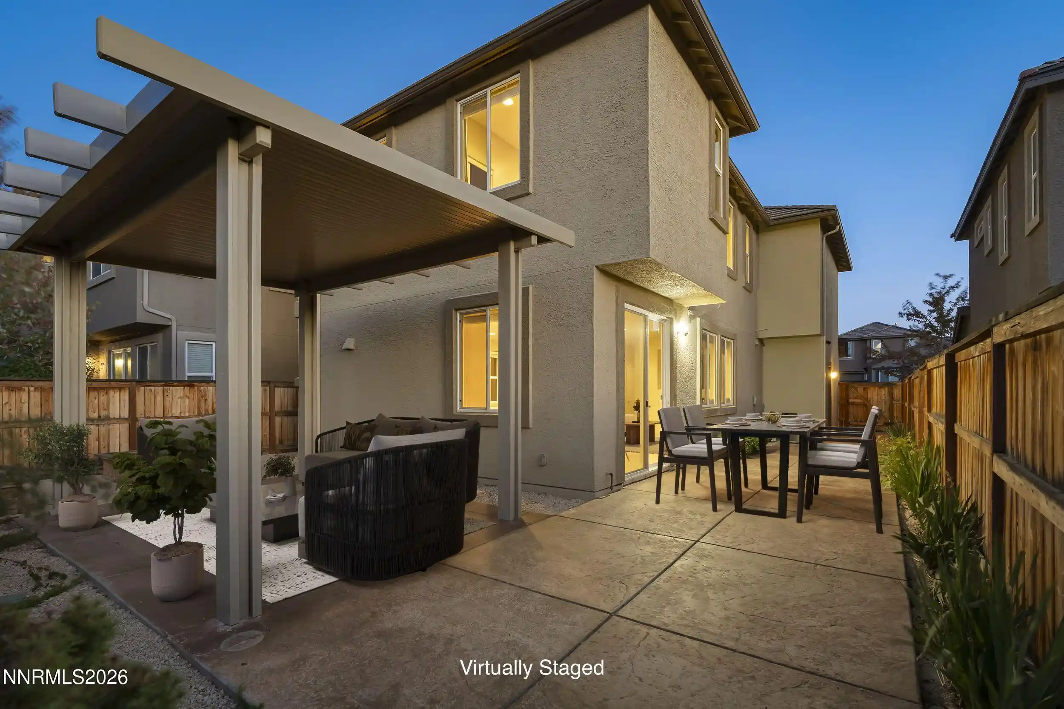
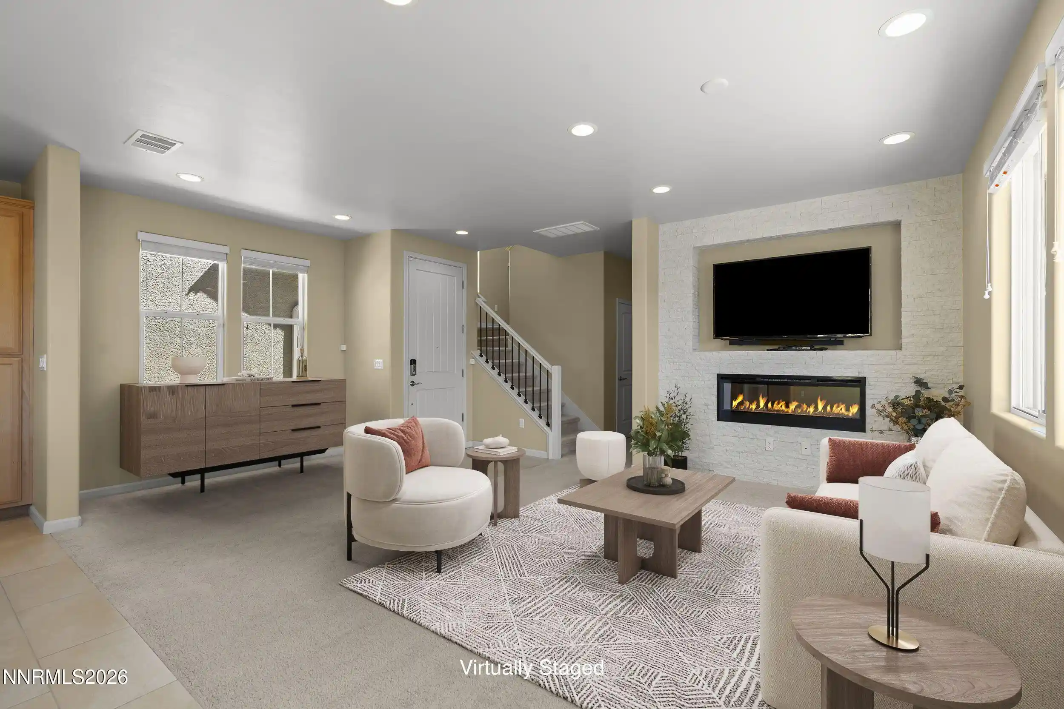
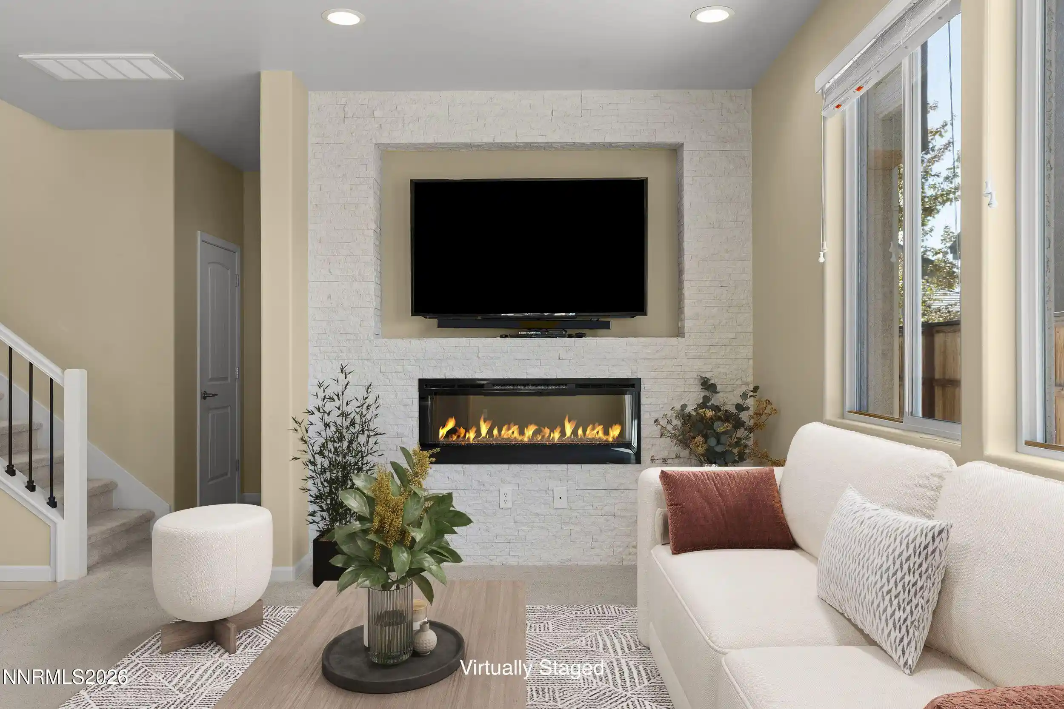
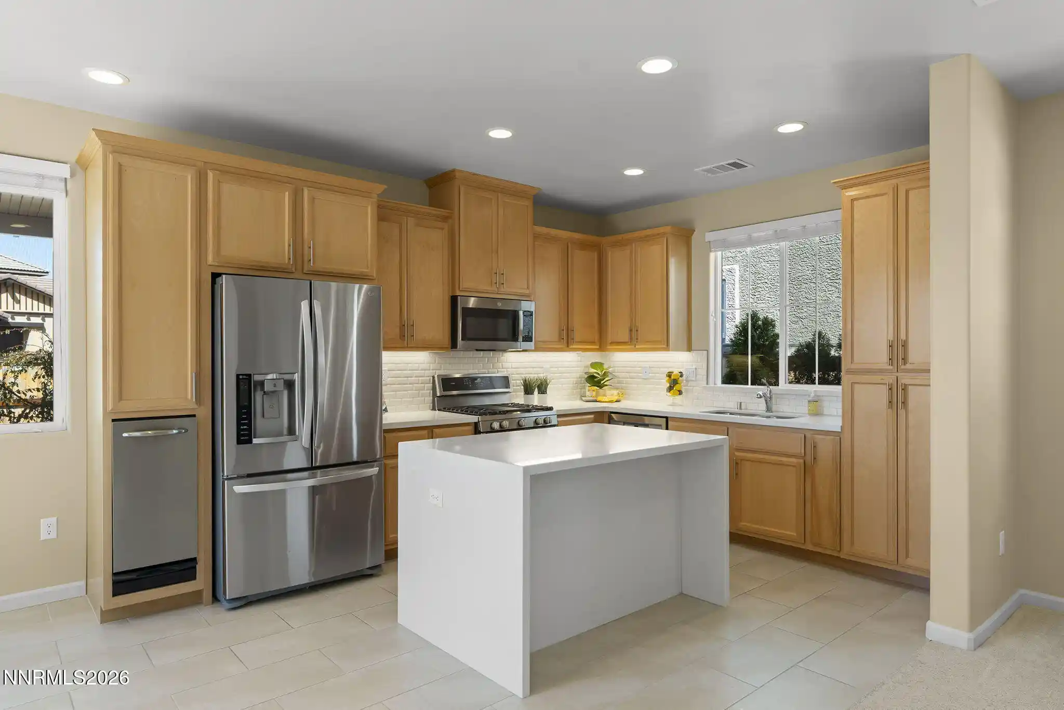
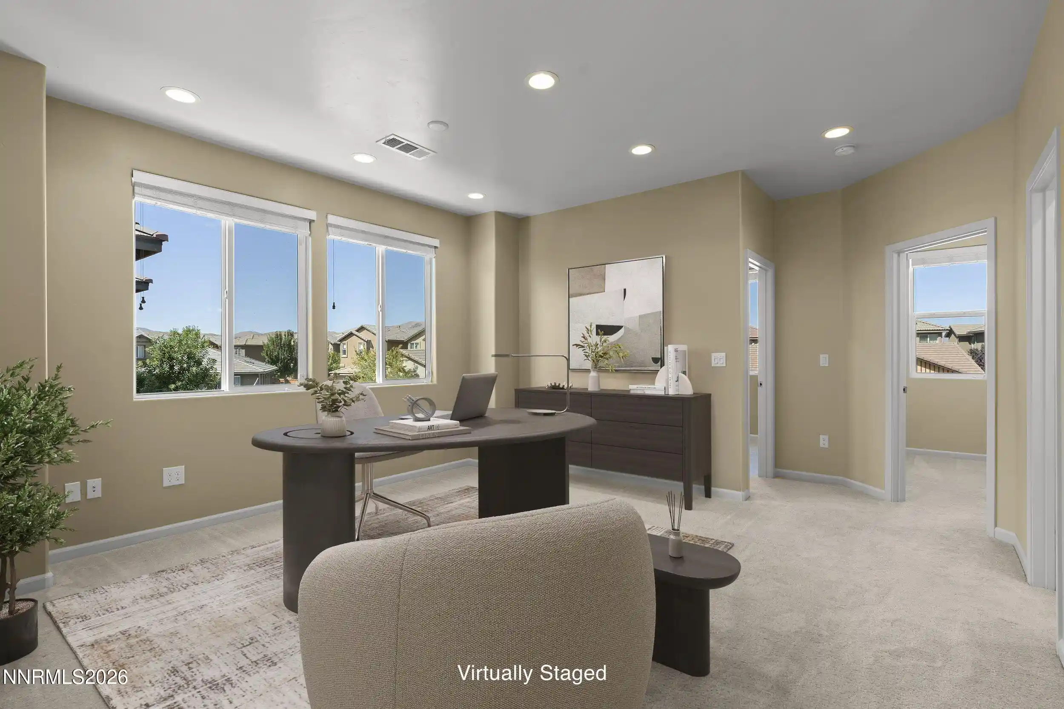
Thoughtful upgrades, designer finishes, and inviting indoor-outdoor living distinguish this beautifully maintained 3-bedroom, 2.5-bath home in Riata at Pioneer Meadows. Built in 2016 with 1,801 sq. ft., the two-story floor plan offers generous living spaces enhanced by abundant natural light and contemporary finishes throughout. The kitchen is designed for both everyday living and entertaining--featuring quartz countertops, a striking waterfall island with breakfast bar seating, modern white tile backsplash, generous cabinetry with additional storage, integrated trash compactor, stainless steel appliances, and porcelain tile flooring. The spacious main living area is anchored by a sleek fireplace with a custom designer stone surround and flows easily into the kitchen and dining spaces. The mounted television remains with the home. Upstairs, the primary bedroom has a walk-in closet and spacious ensuite bath featuring a custom whirlpool jetted soaking tub, vanity with oversized mirror, custom tile backsplash, and upgraded porcelain tile. Two additional bedrooms, a roomy loft, and a full bath complete the upper level, with added hall linen cabinetry providing valuable storage. Numerous improvements throughout the home include dual Nest smart thermostats, a whole-home humidifier, recirculating hot water system, additional electrical outlets, dimmable recessed LED lighting, and expanded laundry room cabinetry. Step outside to a private, low-maintenance backyard, with mature landscaping, raised garden beds, a custom pergola, and a spacious patio offering both covered and open-air areas for dining, entertaining, or relaxing. The fully insulated two-car garage features premium epoxy flooring and a Tesla Wall Connector/EV charger. Lots of room for guest parking in the massive private driveway. The home offers a fully paid-off home solar panel system. This move-in ready Spanish Springs home brings together thoughtful upgrades, smart-home features, comfortable living spaces, and an outdoor setting designed to be enjoyed. This home offers easy access to shopping, outdoor recreation, and Red Hawk golf course. Close to walking trails. This home is not in a flood plain.
- Houzeo last checked: 6 minutes ago
- Listing updated: November 1, 2026 at 6:51 am
- Listing Provided by: Alyson Savant (775) 351-7338 DRE #S.205136, Kenneth Lund (775) 870-6332 DRE #BS.144762 | Ferrari-Lund Real Estate South (775) 850-7033
- Source: Northern Nevada Regional MLS-NV | MLS#: 260012060

Property Details
Status
Active
Type
Single Family Residence
No. of Stories
2
County
City
Neighborhood
--
Year Built
2016
HOA Fees
$115/mo
Finished Area
1,801 sqft
Lot Size
0.09 acre lot
Basement Area
- sqft
MLS Name
Northern Nevada Regional MLS
MLS Number
260012060
MLS Status
Active
Days on Market
49
Cumulative Days on Market
44

Continue Your Journey in App
Find your dream home, receive real-time updates, and many more!
Continue Your Journey in App
Find your dream home, receive real-time updates, and many more!
Location
HOA Management
Pioneer Meadows Village 9 HOA Riata
HOA Fees
$90/ Monthly
Pioneer Meadows Master Association
HOA Fees
$25/ Monthly
Amenities
 Amenities and services may be covered by one or multiple associations and service providers.
 Lawn Care
 Landscape Maintenance - Partial
Management
Disclaimer: Amenities are based on third-party information and may vary; buyers must independently verify all amenities, as information is deemed reliable but not guaranteed.
Facts & Features
Rooms
Bedrooms & bathrooms
Bedrooms: 3
Bathrooms: 3
Interior
Cooling
Central Air
Window Features
Blinds, Vinyl Frames, Window Coverings
Sewer
Public Sewer
Flooring
Carpet, Porcelain, Tile
Exterior Features
Rain Gutters
Interior Features
Breakfast Bar, High Ceilings, Kitchen Island, Loft, Smart Thermostat, Walk In Closet(s)
Heating
Forced Air, Natural Gas
Appliances
Dishwasher, Disposal, Dryer, Gas Range, Humidifier, Microwave, Refrigerator, Trash Compactor, Washer
Construction
Year Built
Year Built: 2016
Home type
Single Family Residence
Foundation Details
Slab
Construction Materials
Insulation Blown In, Stucco
Roof
Pitched, Tile
Utilities & Energy
Utilities
Cable Available, Cable Connected, Electricity Available, Electricity Connected, Internet Connected, Natural Gas Available, Natural Gas Connected, Sewer Available, Sewer Connected, Water Available, Water Connected, Cellular Coverage, Centralized Data Panel, Underground Utilities, Water Meter Installed
Laundry Features
Cabinets, Laundry Room, Washer Hookup
Parking Features
Attached, Electric Vehicle Charging Station(s), Garage, Garage Door Opener
Fireplace Features
Electric
Water Source
Public
Security Features
Carbon Monoxide Detector(s), Keyless Entry, Security System, Security System Owned, Smoke Detector(s)
Association Amenities
Landscaping, Management
Other Features
Lot Features
Landscaped, Level, Sprinklers In Front
Subdivision Name
Pioneer Meadows Village 9 Phase 1
Patio And Porch Features
Covered, Patio
Price History
| Date | Event | Price |
|---|---|---|
10/15/2026 Source: | Price Decreased | $525,000 -2.60% $292/sqft |
09/18/2026 Source: | Listed for Sale | $539,000 $299/sqft |

Nearby Homes
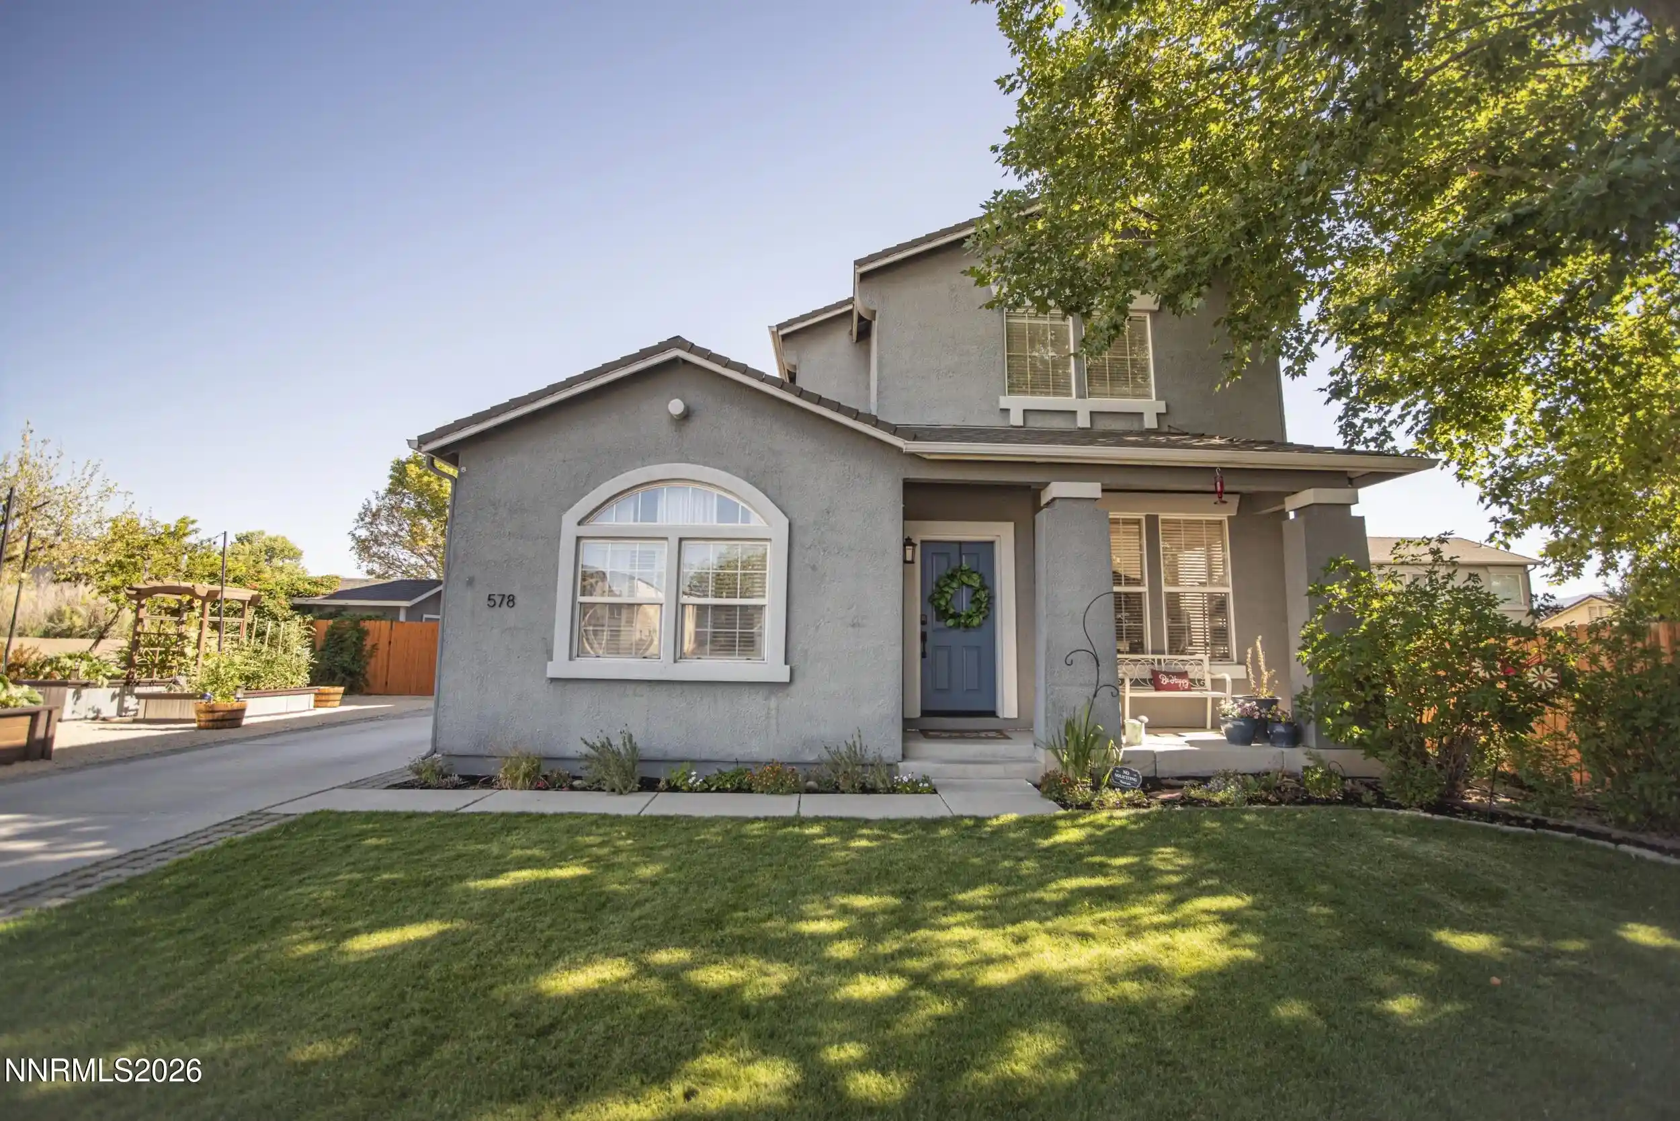
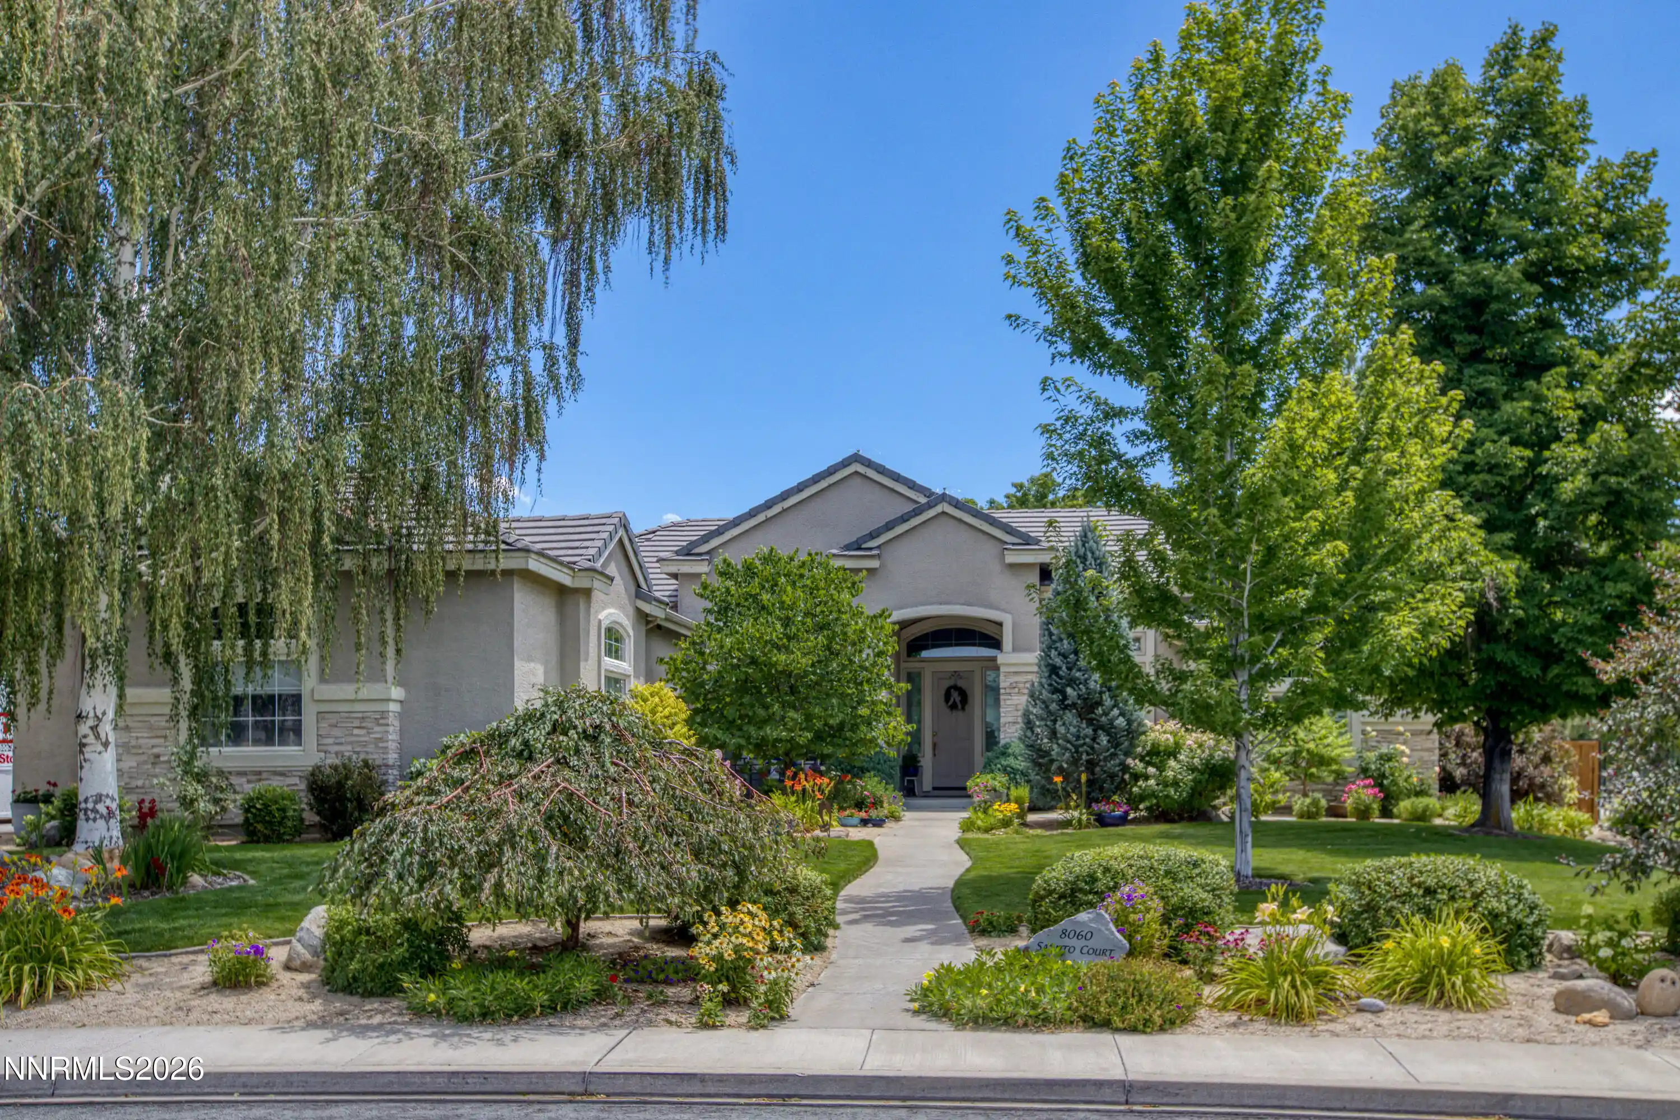
Find Homes by Property Features in Sparks, NV
Nearby New Homes For Sale


Based on information from the Northern Nevada Regional Multiple Listing Service® through Nov 06, 2026, 03:45PM. IDX information is provided exclusively for consumers’ personal, non-commercial use. It may not be used for any purpose other than to identify prospective properties consumers may be interested in purchasing. Any use of the content displayed here other than by a search performed by a consumer looking to purchase or rent real estate is prohibited. Any suspected “scraping” would be reported to NNRMLS for immediate investigation and action. IDX information is deemed reliable but not guaranteed. The content relating to real estate for sale on this website comes in part from the IDX program of the Northern Nevada Regional Multiple Listing Service®. Real estate listings held by brokerage firms other than Congress Realty, Inc. includes the name of the listing brokerage. © 2026 Northern Nevada Regional Multiple Listing Service®, Inc. All rights reserved.
 Advertising Broker: Jared Andrew English | Congress Realty, Inc
