Andover RE
Powered by 
- 7
- Overview
- Description
- Property Details
- Location
- Facts & Features
- Getting Around
- Nearby Homes
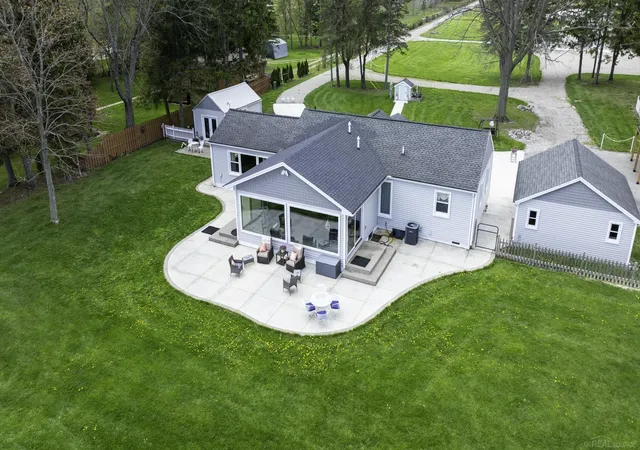

Street View
$1,399,000
Monthly Est:$6,963
 3 Beds
 2 Baths
2 full baths
 1,945sqft
6655 Lakeshore Rd, Lexington, MI 48450
$1,399,000
$6,963/moEst:
Get Pre-Approved
Single Family Residence
Built in 1955
$-- HOA
6.02 acres lot
$719/sq.ft
Description
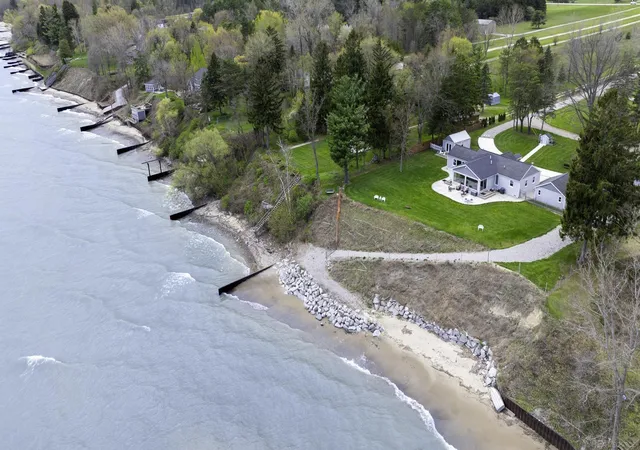
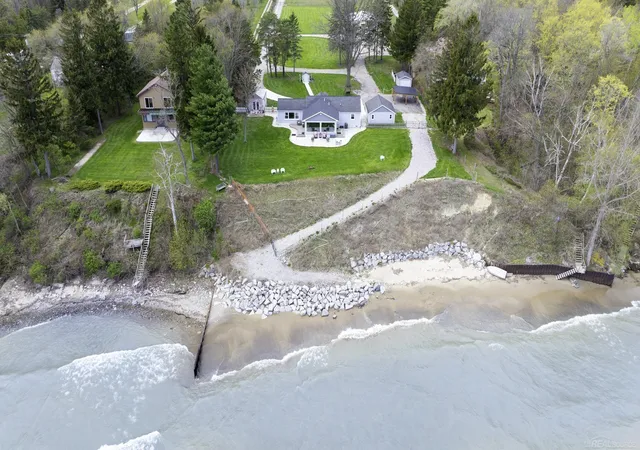
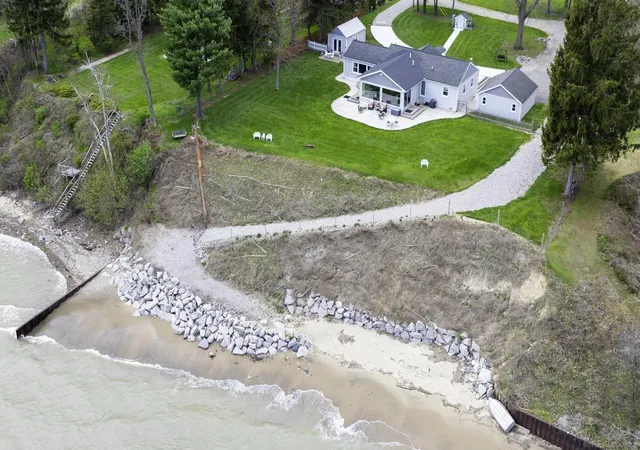
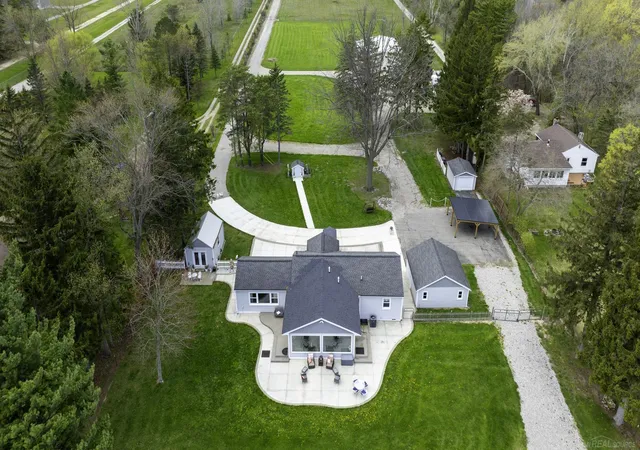
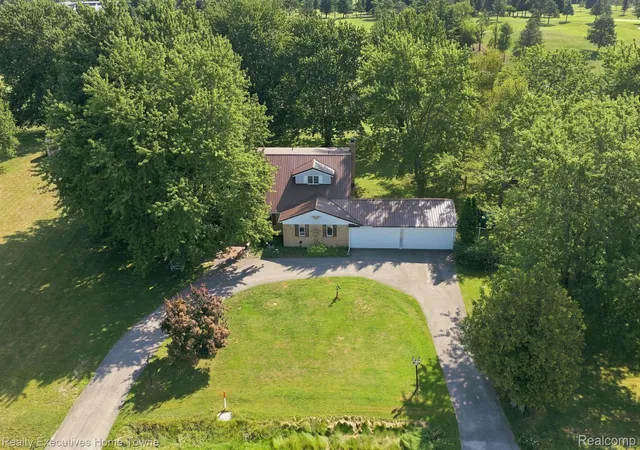
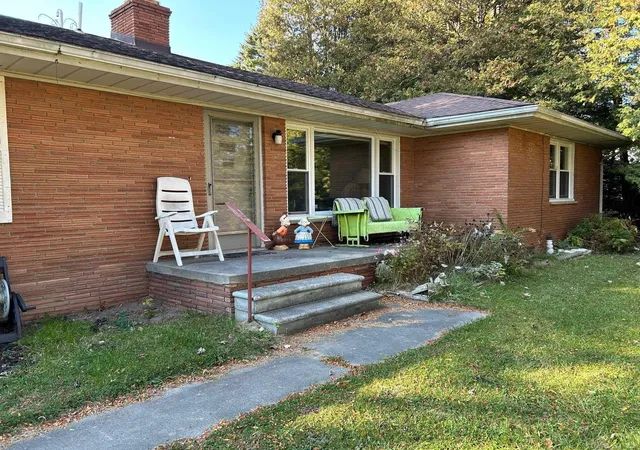
6655 LAKESHORE ROAD \ A PRIVATE LAKE HURON ESTATE: Rare lakefront property with 6.02 acres and 171.69 feet of Lake Huron frontage, a private sandy beach, a modernized ranch home, and a 3,000 sq ft. outbuilding that is heated, cooled and insulated in 3 zones with additional driveways and parking space. A unique waterfront estate offering privacy, capability, recreation and room to live fully, about an hour from Detroit. The ranch home is completely renovated and modernized, trouble-free, offering room to add a primary suite, and exceptional single-level flow. The Great Room features expansive double-pane windows, beam cathedral ceiling, abundant natural light, panoramic Lake Huron views, and remarkable sunrises. The efficient floor plan lives substantially larger than its footprint suggests, with virtually no wasted space. Thoughtfully integrated mechanicals, pantry and custom cabinetry maximize functionality and storage. The custom 30' x 60' outbuilding provides added storage, a workshop, and has a 1200 sq ft loft with abundant natural light and extraordinary space for boats, RVs, vehicles, equipment, and recreation. It includes a third full bath, next to a finished professional office space with abundant natural light, high speed internet, and a generator connection. The loft is plumbed, wired, and ready to convert to additional living space. Outdoor living includes oversized patios surrounding the home and connecting all structures in the compound, including a fully insulated and climate-controlled 12' x 20' private studio, two additional detached garages, a 20' x 20' carport/pergola, and a private walkway to the sandy beach. The shoreline is engineered with boulders to preserve the beautiful, pristine sandy beach. Approximately half the property is fenced and cross-fenced for safety of pets and children, with nearly 2,000 ft of drainage tile for landscaping. The acreage outside the fence offers incredible privacy and includes a beginner off-road/motocross track, easily leveled if desired. Inspiringly beau
- Houzeo last checked: 12 hours ago
- Listing updated: September 9, 2026 at 4:12 pm
- Listing Provided by: Michael Rickerman | Epique Inc. (248) 218-2604
- Source: Realcomp MLS-MI | MLS#: 58050206922

- Originating MLS: MiRealSource
Property Details
Status
Active
Type
Single Family Residence
No. of Stories
-
County
City
Neighborhood
--
Year Built
1955
HOA Fees
-
Finished Area
1,945 sqft
Lot Size
6.02 acres lot
Basement Area
- sqft
MLS Name
Realcomp MLS
MLS Number
58050206922
MLS Status
Active
Days on Market
178
Cumulative Days on Market
124

Continue Your Journey in App
Find your dream home, receive real-time updates, and many more!
Continue Your Journey in App
Find your dream home, receive real-time updates, and many more!
Location
Facts & Features
Rooms
Bedrooms & bathrooms
Bedrooms: 3
Bathrooms: 2
Interior
Interior Features
Cathedral Ceilings, Entrance Foyer
Cooling
Ceiling Fans, Central Air
Heating
Forced Air, Natural Gas
Sewer
Public Sewer
Appliances
Dishwasher, Disposal, Microwave, Oven, Refrigerator, Range
Construction
Year Built
Year Built: 1955
Home type
Single Family Residence
Architectural Style
Ranch
Foundation Details
Crawl Space
Construction Materials
Other, Vinyl Siding
Utilities & Energy
Water Source
Public
Pool Features
None
Parking Features
Three Car Garage, Detached, Electricityin Garage
Other Features
Lot Features
Water View
Subdivision Name
None
Disclosures
Special Assessment, Taxes Homestead Exempt
Patio And Porch Features
Patio
Price History
| Date | Event | Price |
|---|---|---|
09/03/2026 Source: | Price Decreased | $1,399,000 -6.67% $719/sqft |
06/24/2026 Source: | Price Decreased | $1,499,000 -3.29% $771/sqft |
05/08/2026 Source: | Listed for Sale | $1,550,000 $797/sqft |

Nearby Homes


Find Homes by Property Features in Lexington, MI
Nearby New Homes For Sale


Based on information from the Board/Association of REALTORS® (alternatively, from the Realcomp II Ltd. MLS) through Nov 02, 2026, 02:15PM. All information provided is deemed reliable, but is not guaranteed to be accurate and should be independently verified. IDX provided courtesy of Realcomp II Ltd. via Andover Real Estate & Houzeo, Copyright 2026 Realcomp II Ltd. Shareholders Any use of search facilities of data on the site, other than by a consumer looking to purchase real estate, is prohibited. IDX information is provided exclusively for consumers' personal, noncommercial use and may not be used for any purpose other than to identify prospective properties consumers may be interested in purchasing. The accuracy of all information, regardless of source, is not guaranteed or warranted. All information should be independently verified. Listing Information presented by local MLS brokerage: Andover Real Estate, local REALTOR®- Scott Rubin - (248)206-3666 . Any use of search facilities of data on the site, other than by a consumer looking to purchase real estate, is prohibited. © 2024 Realcomp II Ltd. MLS. All Rights Reserved.
 Advertising Broker: Andover Real Estate | Andover Real Estate
