- Overview
- Description
- Property Details
- Location
- Facts & Features
- Getting Around
- Nearby Homes



$840,000
Monthly Est:$4,181
 5 Beds
 3 Baths
3 full baths
 3,400sqft
6655 Millstone Dr, New Port Richey, FL 34655
$840,000
$4,181/moEst:
Get Pre-Approved
Single Family Residence
Built in 1985
$-- HOA
1.53 acres lot
$247/sq.ft
Description
PRICE IMPROVEMENT!!!
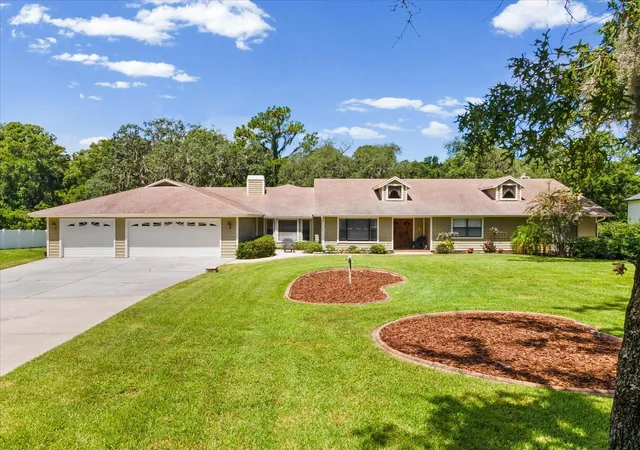
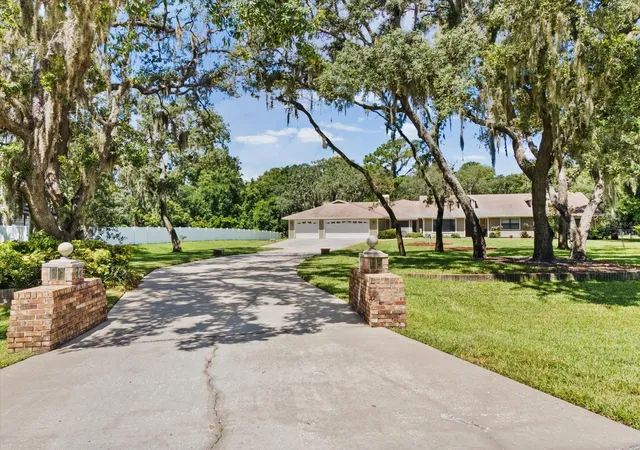
Welcome to 6655 Millstone Drive, a rare opportunity to own 1.53 acres in the highly desirable Oak Ridge community of New Port Richey.
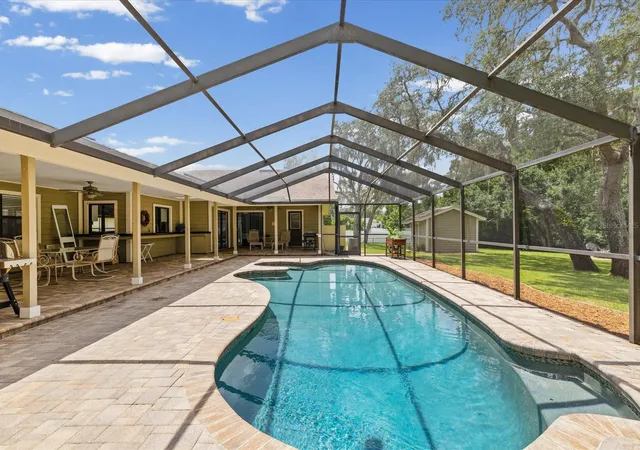
Set among mature landscaping, this estate-style property offers privacy and room to spread out with a fully fenced backyard, a PebbleTec saltwater pool and a versatile floor plan—all conveniently located near Trinity and the greater Tampa Bay area.
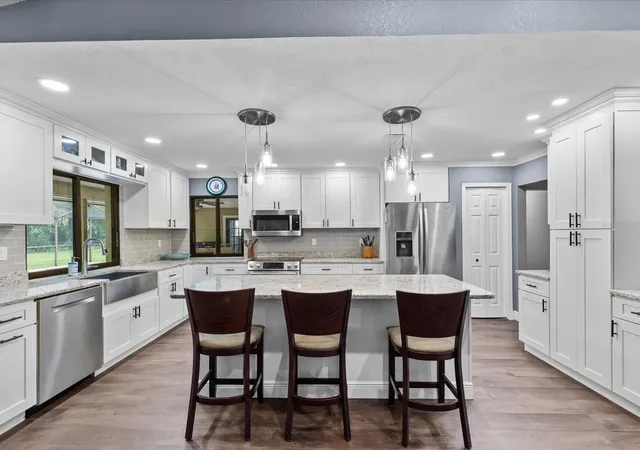
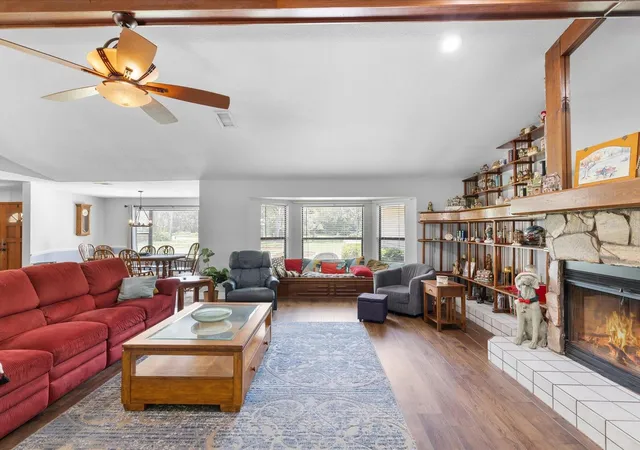
As you enter through the double doors you’ll be welcomed into a spacious home filled with character, featuring luxury vinyl plank flooring, charming built-in details and a wood-burning fireplace. The kitchen was beautifully updated approximately five years ago, along with the all new appliances.
The primary suite showcases an en-suite bath, walk-in closet and separate sitting room featuring its own wood-burning fireplace and a skylight window bringing in natural light.
The backyard is a show stopper! With the PebbleTec saltwater pool, a fire pit area, mature landscaping and an expansive fenced backyard, the area creates an inviting setting for entertaining, recreation, pets or simply enjoying the outdoors. There is also a well house which includes the water softener system and a storage shed.
The three-car garage provides plenty of space, along with additional converted garage space featuring a raised floor for a smooth transition into the adjoining living area which is currently being utilized as a movie theater/game room with a projector screen, pool table, high end speakers and much more.
Additional features include two A/C systems approximately five years old, a new pool pump about a year ago, and updated electrical outlets.
The location makes it easy to enjoy both the conveniences of Trinity and New Port Richey and the coastal lifestyle Tampa Bay is known for. Clearwater Beach, St. Pete beaches and the Gulf Coast are within minutes to an hour away. Trinity hospital is right around the corner and Tampa International airport is about a 40 min drive.
Book your showing today, to see this beautiful home in person!!
- Houzeo last checked: 14 minutes ago
- Listing updated: October 12, 2026 at 12:18 pm
- Listing Provided by: Jenna Cross (727) 505-3729 , Katie Melvin | PINEYWOODS REALTY LLC (813) 225-1890
- Source: Stellar MLS-FL | MLS#: TB8539075

Property Details
Status
Active
Type
Single Family Residence
No. of Stories
-
County
City
Neighborhood
--
Year Built
1985
HOA Fees
-
Finished Area
3,400 sqft
Lot Size
1.53 acres lot
Basement Area
- sqft
MLS Name
Stellar MLS
MLS Number
TB8539075
MLS Status
Active
Days on Market
64
Cumulative Days on Market
59

Continue Your Journey in App
Find your dream home, receive real-time updates, and many more!
Download App
Continue Your Journey in App
Find your dream home, receive real-time updates, and many more!
Location
Facts & Features
Rooms
Bedrooms & bathrooms
Bedrooms: 5
Bathrooms: 3
Living Room
Level: First
Area: 450.00 Square Feet
Dimensions: 30x15
Kitchen
Level: First
Area: 150.00 Square Feet
Dimensions: 15x10
Primary Bedroom
Level: First
Area: 300.00 Square Feet
Dimensions: 25x12
Interior
Cooling
Central Air
Heating
Electric
Interior Features
Ceiling Fans(s), Eat In Kitchen, Kitchen/family Room Combo, Living Room/dining Room Combo, Open Floorplan, Walk In Closet(s)
Flooring
Luxury Vinyl
Sewer
Septic Tank
Window Features
Skylight(s)
Exterior Features
Fire Pit, Outdoor Shower
Appliances
Dishwasher, Dryer, Microwave, Range, Refrigerator, Washer, Water Softener
Construction
Year Built
Year Built: 1985
Home type
Single Family Residence
Foundation Details
Slab
Roof
Shingle
Construction Materials
Vinyl Siding, Frame
Utilities & Energy
Pool Features
In Ground, Salt Water, Screen Enclosure
Fireplace Features
Family Room
Laundry Features
Laundry Room
Water Source
Well
Utilities
Cable Available, Electricity Connected
Other Features
Subdivision Name
Oak Ridge
Patio And Porch Features
Covered, Front Porch
Vegetation
Mature Landscaping, Oak Trees
Price History
| Date | Event | Price |
|---|---|---|
09/01/2026 Source: | Price Increased | $855,000 +1.79% $251/sqft |
08/14/2026 Source: | Price Decreased | $840,000 -4.00% $247/sqft |
08/14/2026 Source: | Listed for Sale | $875,000 $257/sqft |

Nearby Homes
Find Homes by Property Features in New Port Richey, FL
Nearby New Homes For Sale

Based on information from Stellar MLS® through Oct 18, 2026, 05:30AM as submitted to and distributed by MLS GRID. All data is obtained from various sources and may not have been verified by the broker or MLS GRID. Supplied Open House Information is subject to change without notice. All information should be independently reviewed and verified for accuracy. Properties may or may not be listed by the office/agent presenting the information. IDX information is provided exclusively for consumers’ personal non-commercial use. It may not be used for any purpose other than to identify prospective properties consumers may be interested in purchasing. The data is deemed reliable but is not guaranteed by MLS GRID. The use of the MLS GRID Data may be subject to an end-user license agreement prescribed by the Member Participant’s applicable MLS, if any, and as amended from time to time. © 2026 Stellar MLS. All Rights Reserved.
 Advertising Broker: Fred McGill | Simple Showing, Inc
