- Overview
- Description
- Property Details
- Location
- HOA Management
- Facts & Features
- Getting Around
- Nearby Homes





$495,000
Monthly Est:$2,464
 4 Beds
 4 Baths
3 full baths + 1 half bath
 2,894sqft
6658 Devlin Ln, Wesley Chapel, FL 33545
$495,000
$2,464/moEst:
Get Pre-Approved
Single Family Residence
Built in 2022
$70/mo HOA
6,000 sqft lot
$171/sq.ft
Description
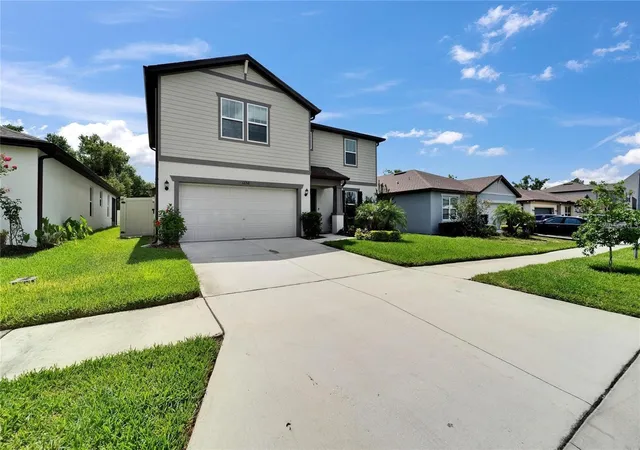
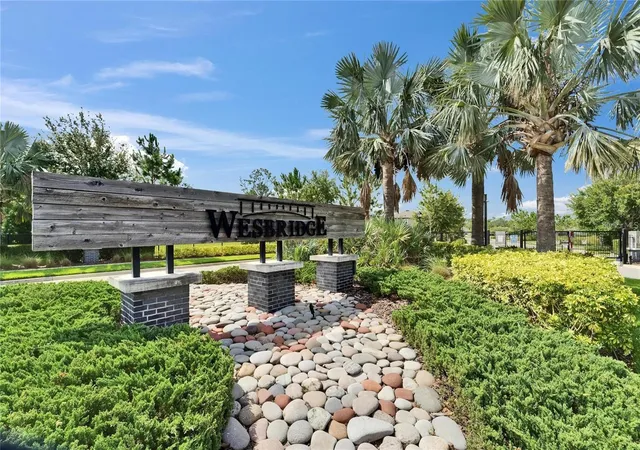
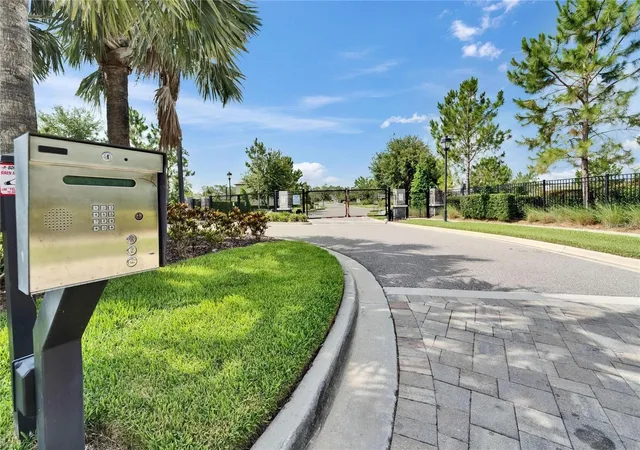
Welcome to the exclusive, gated community of Wesbridge! This beautiful 4-bedroom, 3.5-bath home is filled with high-end upgrades and
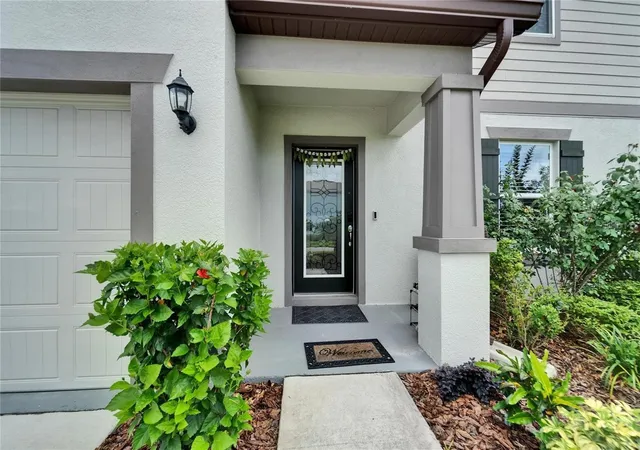
showcases meticulous pride of ownership. From the moment you walk in, you’ll be impressed by the many thoughtful details throughout. Step
into a dramatic two-story foyer highlighted by a stunning accent wall. Rich luxury vinyl plank flooring extends throughout the home, enhancing
the open-concept design. The expansive kitchen and dining area offer views of a large, private backyard with vinyl fencing—ideal for relaxing or
entertaining outdoors. The kitchen is a culinary delight, featuring granite countertops, stainless steel appliances, elegant 42" crowned cabinets,
and ample workspace. The dining area easily accommodates up to eight guests and is enhanced by modern, updated lighting. On the main level,
you’ll find a spacious master suite and a versatile den, along with a convenient half bath. An eye-catching exposed railing staircase and soaring
accent wall guide you upstairs to a well-planned split floor layout. Enjoy the convenience of being within walking distance to all three local
schools—making daily routines easier for families. Living in Wesbridge means enjoying fantastic amenities, including a playground, pool, and
community center. The location is superb—just minutes from Boyette Family Farm & produce stand, Florida Medical Clinic, Advent and BayCare
hospitals, and the soon-to-open Johns Hopkins Children’s Hospital. Discover the ideal combination of comfort, style, and convenience in this
exceptional Wesbridge residence.
- Houzeo last checked: 10 hours ago
- Listing updated: October 8, 2026 at 10:48 am
- Listing Provided by: Santosh Guduru (813) 393-9001 | FUTURE HOME REALTY INC (813) 855-4982
- Source: Stellar MLS-FL | MLS#: TB8555339

Property Details
Status
Active
Type
Single Family Residence
No. of Stories
2
County
City
Neighborhood
--
Year Built
2022
HOA Fees
$70/mo
Finished Area
2,894 sqft
Lot Size
6,000 sqft lot
Basement Area
- sqft
MLS Name
Stellar MLS
MLS Number
TB8555339
MLS Status
Active
Days on Market
2
Cumulative Days on Market
1

Continue Your Journey in App
Find your dream home, receive real-time updates, and many more!
Download App
Continue Your Journey in App
Find your dream home, receive real-time updates, and many more!
Location
HOA Management
CMG Management Partners
HOA Fees
$70/ Monthly
Disclaimer: Amenities are based on third-party information and may vary; buyers must independently verify all amenities, as information is deemed reliable but not guaranteed.
Facts & Features
Rooms
Bedrooms & bathrooms
Bedrooms: 4
Bathrooms: 4
Primary Bedroom
Level: First
Area: 195.00 Square Feet
Dimensions: 13x15
Living Room
Level: First
Area: 285.00 Square Feet
Dimensions: 15x19
Dinette
Level: First
Area: 143.00 Square Feet
Dimensions: 11x13
Office
Level: First
Area: 156.00 Square Feet
Dimensions: 12x13
Loft
Level: Second
Area: 294.00 Square Feet
Dimensions: 21x14
Bathroom 2
Level: Second
Area: 144.00 Square Feet
Dimensions: 12x12
Bathroom 2
Level: Second
Area: 143.00 Square Feet
Dimensions: 13x11
Bathroom 3
Level: Second
Area: 180.00 Square Feet
Dimensions: 15x12
Kitchen
Level: First
Area: 150.00 Square Feet
Dimensions: 10x15
Interior
Flooring
Carpet, Luxury Vinyl
Sewer
Public Sewer
Appliances
Cooktop, Dishwasher, Dryer, Electric Water Heater, Microwave, Range, Refrigerator, Washer
Exterior Features
Rain Gutters, Sidewalk
Interior Features
Ceiling Fans(s), Chair Rail
Heating
Central, Electric
Cooling
Central Air
Construction
Year Built
Year Built: 2022
Home type
Single Family Residence
Foundation Details
Slab
Roof
Shingle
Construction Materials
Block, Stucco
Utilities & Energy
Water Source
Public
Laundry Features
Laundry Room
Utilities
Cable Available, Electricity Available
Other Features
Subdivision Name
Wesbridge Ph 4
Community Features
Clubhouse, Gated Community No Guard, Pool
Price History
| Date | Event | Price |
|---|---|---|
10/07/2026 Source: | Listed for Sale | $495,000 +16427.55% $171/sqft |
09/28/2025 Source: | Sold | $2,995 $1/sqft |
08/21/2025 Source: | Pending | $2,995 $1/sqft |
08/13/2025 Source: | Listed for Sale | $2,995 -6.41% $1/sqft |
08/06/2025 Source: | Price Decreased | $3,200 -99.40% $1/sqft |

Show more
Getting Around 6658 Devlin Ln
Bike Score®

Somewhat Bikeable
27/100
Walk Score®

Car-Dependent
7/100
Data provided by Redfin
Nearby Homes







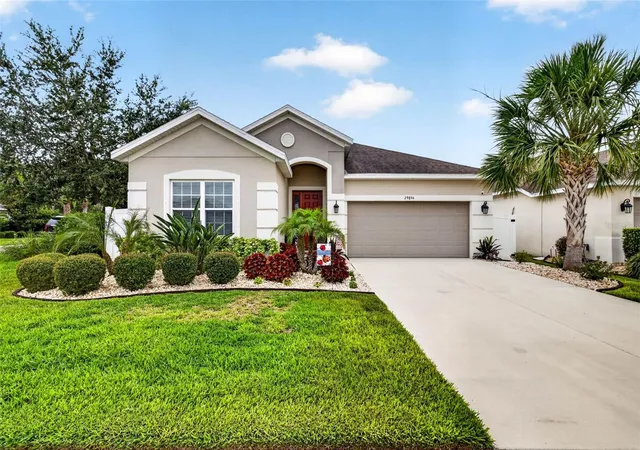
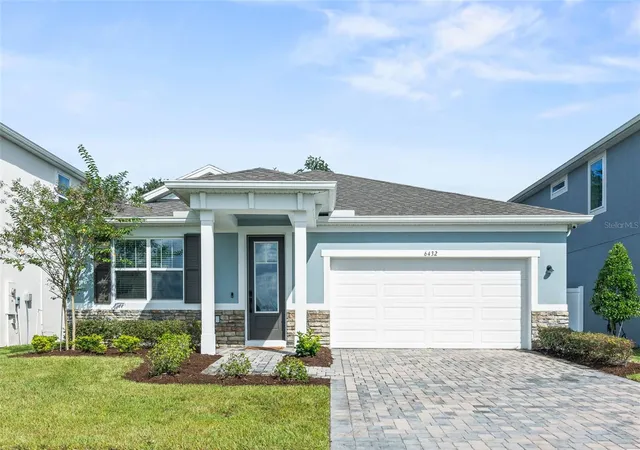
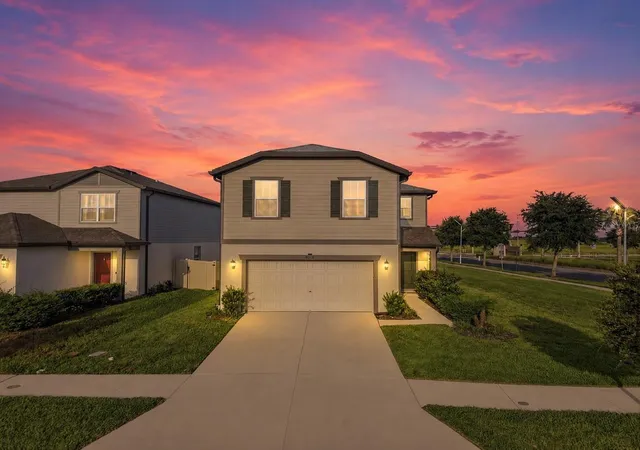
Find Homes by Property Features in Wesley Chapel, FL
Nearby New Homes For Sale

Based on information from Stellar MLS® through Oct 09, 2026, 02:30PM as submitted to and distributed by MLS GRID. All data is obtained from various sources and may not have been verified by the broker or MLS GRID. Supplied Open House Information is subject to change without notice. All information should be independently reviewed and verified for accuracy. Properties may or may not be listed by the office/agent presenting the information. IDX information is provided exclusively for consumers’ personal non-commercial use. It may not be used for any purpose other than to identify prospective properties consumers may be interested in purchasing. The data is deemed reliable but is not guaranteed by MLS GRID. The use of the MLS GRID Data may be subject to an end-user license agreement prescribed by the Member Participant’s applicable MLS, if any, and as amended from time to time. © 2026 Stellar MLS. All Rights Reserved.
 Advertising Broker: Fred McGill | Simple Showing, Inc