- Overview
- Description
- Property Details
- Location
- HOA Management
- Facts & Features
- Getting Around
- Nearby Homes


Street View
$500,000
Monthly Est:$2,489
 4 Beds
 3 Baths
3 full baths
 2,629sqft
6660 Gordon Blvd, Union, KY 41091
$500,000
$2,489/moEst:
Get Pre-Approved
Single Family Residence
Built in 2022
$37.5/mo HOA
0.22 acre lot
$190/sq.ft
Description
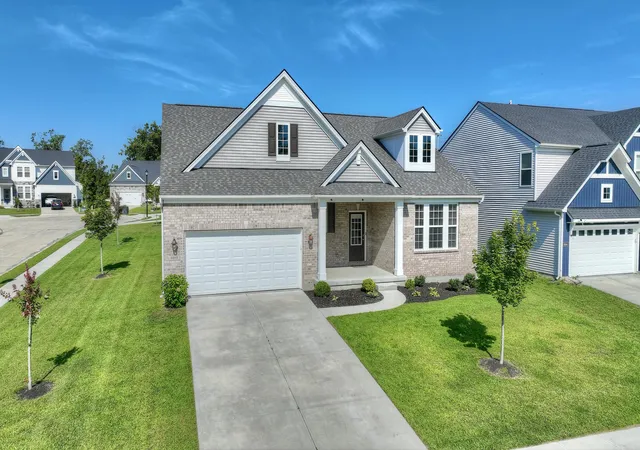
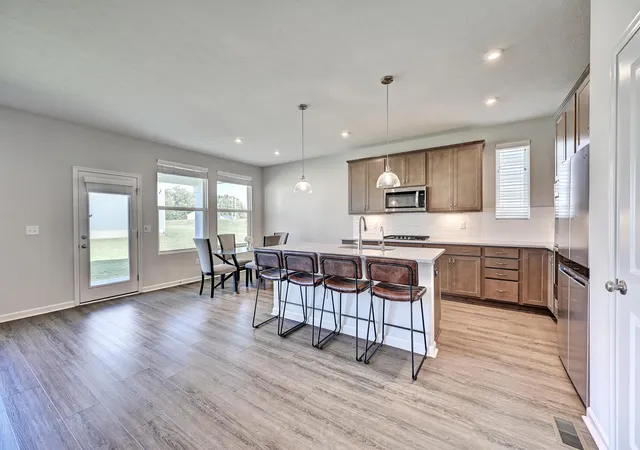
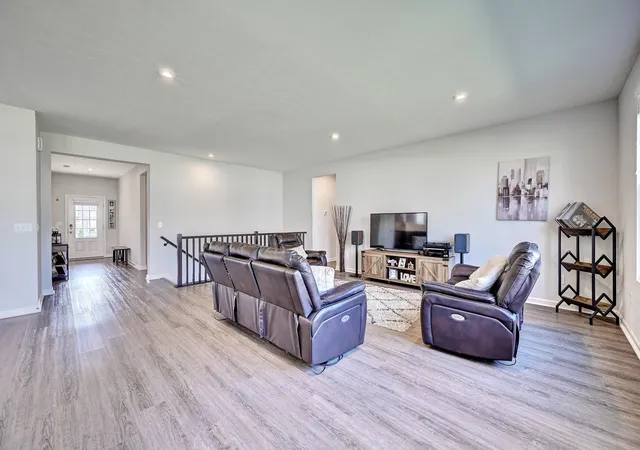
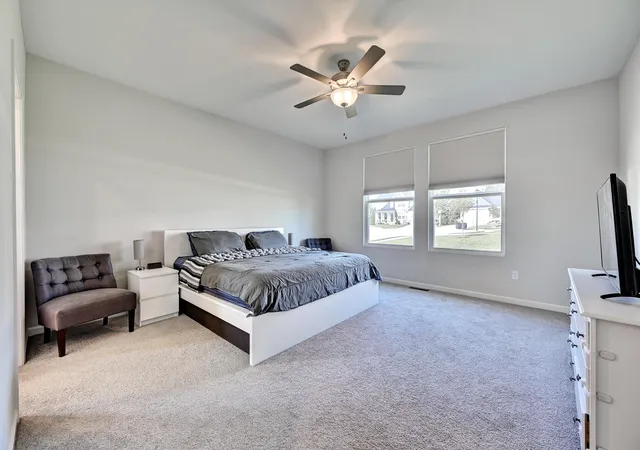
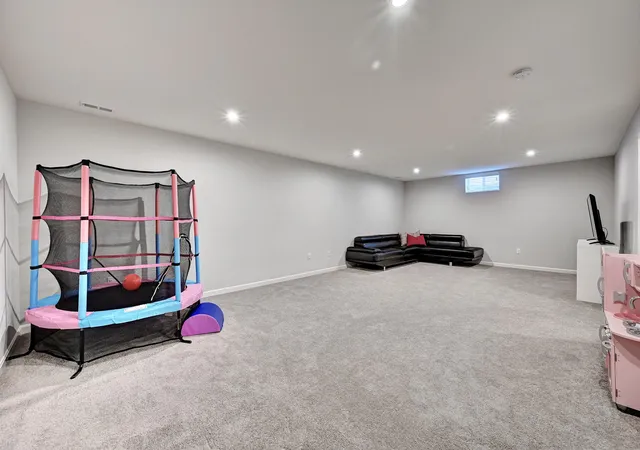
Enjoy comfortable one-level living with plenty of room to spread out in this beautifully designed Drees Beachwood ranch. The open-concept floor plan brings together the expansive Great Room, Kitchen and Breakfast Room, creating a bright, welcoming space perfect for everyday living as well as entertaining. The upgraded Kitchen is the heart of the home, featuring quartz countertops, a large center island with seating, gas cooktop, double ovens, pantry, water filtration system and all appliances included. Just off the Breakfast Room, step outside to the covered patio--an ideal spot for outdoor dining, morning coffee or simply relaxing. The desirable split-bedroom floor plan provides wonderful privacy. The spacious Primary Suite features an adjoining luxury bathroom with double vanities, a dedicated makeup area, oversized shower with bench and an impressive walk-in closet. On the opposite side of the home, two additional bedrooms share a spacious full bathroom, making the layout ideal for family, guests or a home office. The finished lower level adds tremendous versatility and even more living space. The large Family Room/Recreation Room is perfect for movie nights, entertaining, hobbies or game days. A fourth bedroom and full bathroom provide a private retreat for overnight guests or extended family. And don't overlook the huge unfinished portion of the lower level--offering exceptional possibilities for a home gym, workshop, play area, hobby space or an abundance of storage. Additional highlights include a 2-car garage, attractive curb appeal and a desirable corner lot. Conveniently located near schools, shopping, restaurants and everyday amenities, this home offers a flexibility and comfortable lifestyle.
- Houzeo last checked: 13 minutes ago
- Listing updated: October 6, 2026 at 1:50 pm
- Listing Provided by: Mike Parker (859) 486-3300 DRE #184615 | Huff Realty - Florence (859) 525-7900
- Source: Northern Kentucky Multiple Listing Service | MLS#: 646497

Property Details
Status
Active
Type
Single Family Residence
No. of Stories
-
County
City
Neighborhood
--
Year Built
2022
HOA Fees
$37.5/mo
Finished Area
2,629 sqft
Lot Size
0.22 acre lot
Basement Area
- sqft
MLS Name
Northern Kentucky Multiple Listing Service
MLS Number
646497
MLS Status
Active
Days on Market
31
Cumulative Days on Market
41
Open House

Continue Your Journey in App
Find your dream home, receive real-time updates, and many more!
Download App
Continue Your Journey in App
Find your dream home, receive real-time updates, and many more!
Location
HOA Management
N/A
HOA Fees
$450/ Annually
Amenities
 Amenities and services may be covered by one or multiple associations and service providers.
 Lawn Care
 See Remarks
Management
Association Fees
Disclaimer: Amenities are based on third-party information and may vary; buyers must independently verify all amenities, as information is deemed reliable but not guaranteed.
Facts & Features
Rooms
Bedrooms & bathrooms
Bedrooms: 4
Bathrooms: 3
Interior
Heating
Natural Gas, Forced Air
Cooling
Central Air
Exterior Features
Other
Interior Features
Kitchen Island, Walk In Closet(s), Storage, Stone Counters, Pantry, Open Floorplan, High Speed Internet, Entrance Foyer, Eat In Kitchen, Double Vanity, Breakfast Bar, Built In Features, Ceiling Fan(s), High Ceilings, Multi Panel Doors, Recessed Lighting
Window Features
Insulated Windows, Double Hung, Vinyl Frames
Appliances
Other, See Remarks, Stainless Steel Appliance(s), Gas Cooktop, Dishwasher, Disposal, Double Oven, Microwave, Refrigerator
Sewer
Public Sewer
Construction
Year Built
Year Built: 2022
Home type
Single Family Residence
Architectural Style
Ranch
Construction Materials
Brick, Vinyl Siding
Property Condition
Existing Structure
Roof
Shingle
Foundation Details
Concrete Perimeter, Poured Concrete
Utilities & Energy
Security Features
Security System, Smoke Detector(s)
Utilities
Cable Available, Natural Gas Available, Sewer Available, Water Available
Water Source
Public
Laundry Features
Electric Dryer Hookup, Laundry Room, Main Level, Washer Hookup
Basement
Full Finished Bath, Full, Partial, Finished, Storage Space
Parking Features
Attached, Driveway, Garage, Garage Door Opener, Garage Faces Front
Association Amenities
See Remarks, Landscaping, Management
Other Features
Lot Features
Cleared, Corner Lot, Level
Subdivision Name
Hawk's Landing
Patio And Porch Features
Covered, Patio, Porch
Price History
| Date | Event | Price |
|---|---|---|
08/26/2026 Source: | Listed for Sale | $500,000 $190/sqft |
08/26/2026 Source: | Off Market | $500,000 $190/sqft |

Nearby Homes


Find Homes by Property Features in Union, KY
Nearby New Homes For Sale

Based on information from the Northern Kentucky Multiple Listing Service, Inc. through Oct 11, 2026, 03:45AM. Information is provided exclusively for consumers’ personal, non-commercial use. It may not be used for any purpose other than to identify prospective properties that consumers may be interested in purchasing. The data is deemed reliable but is not guaranteed accurate by the MLS. This website may not include listings or property addresses of sellers who have directed their listing brokers to withhold their listing or their property address from display on the Internet. © 2026 Northern Kentucky Multiple Listing Service, Inc. All Rights Reserved.
 Advertising Broker: Donna Mink | Mink Realty