- Overview
- Description
- Property Details
- Location
- HOA Management
- Facts & Features
- Getting Around
- Nearby Homes
 Hot
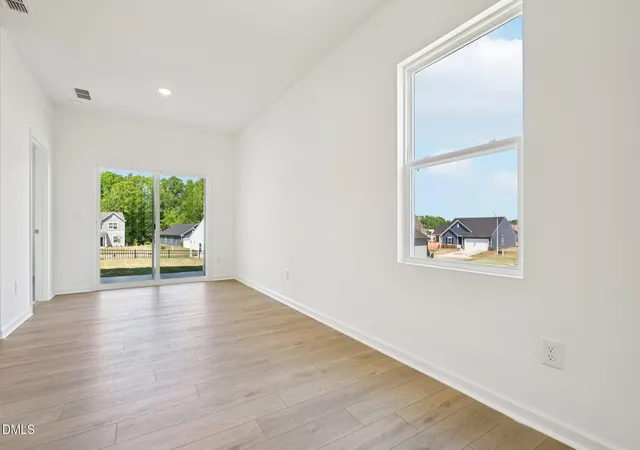

Street View
$249,990
Monthly Est:$1,244
 3 Beds
 2 Baths
2 full baths
 1,206sqft
6664 Chillingham Dr #101, Middlesex, NC 27557
$249,990
$1,244/moEst:
Get Pre-Approved
Single Family Residence
Built in 2026
$42/mo HOA
0.19 acre lot
$207/sq.ft
Description
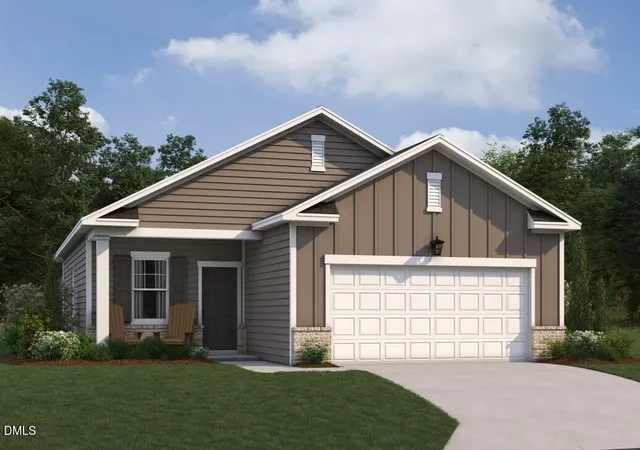
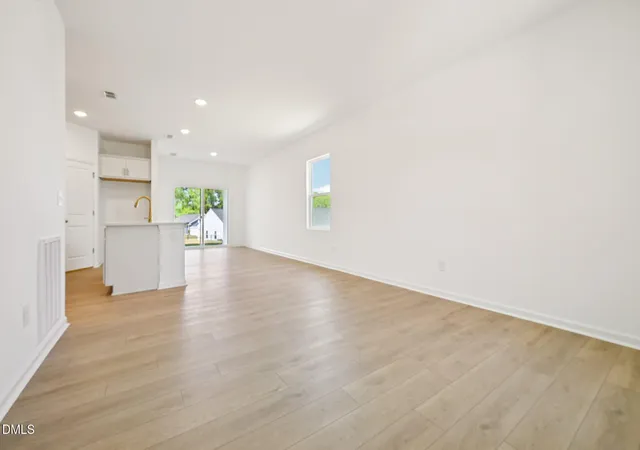
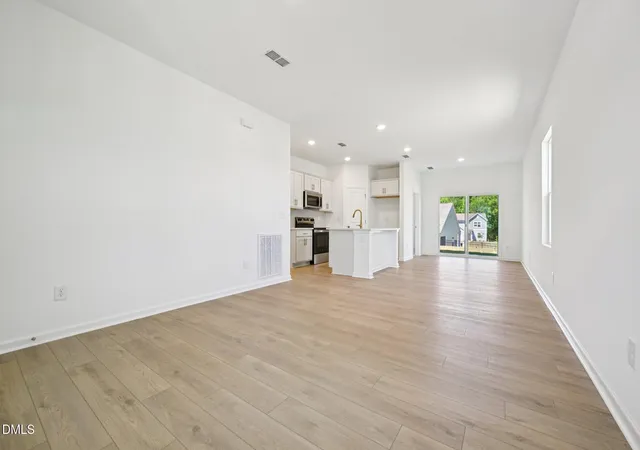
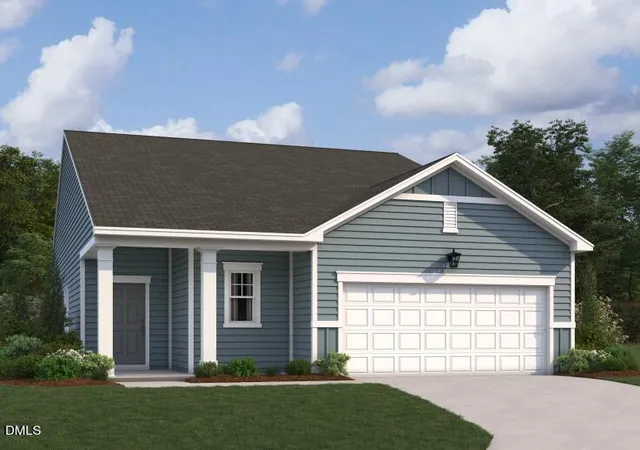
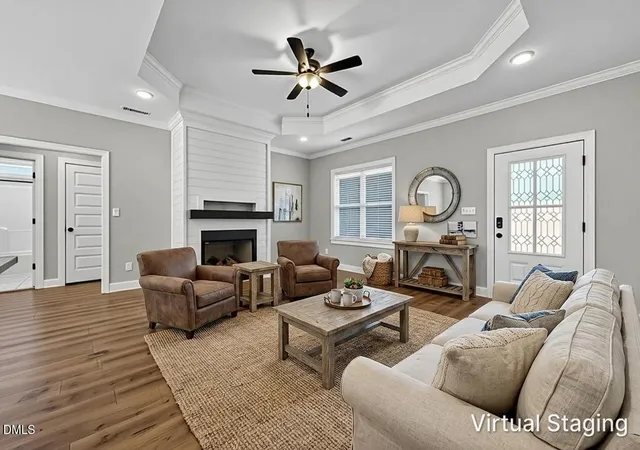
Please reach out to onsite agent for additional details. The Grove plan - a stylish 3-bedroom, 2 bath, and 2 car garage ranch plan offering an open living with modern finishes and curated design throughout. This beautifully designed home blends comfort, style, and functionality. The spacious open floorplan is ideal for everyday living and entertaining, featuring a bright, airy living area that flows seamlessly into the dining space and kitchen. This home showcases our Serene collection, bringing warmth and natural textures, clean lines set off by bright floors. The result is a space that feels like quiet luxury. The impressive kitchen features durable LVP flooring, sleek granite countertops, chic 36'' cabinetry, and a single-basin sink with a removable spray brushed brass faucet, all thoughtfully selected to complement the home's oxford inspired design. Relax and unwind on the covered back porch, perfect for morning coffee or evening gatherings.
- Houzeo last checked: 4 hours ago
- Listing updated: November 2, 2026 at 7:50 am
- Listing Provided by: T Gooden (984) 208-2212 , Molly A Galloway | Ashton Woods Homes (919) 232-5100
- Source: Doorify MLS-NC | MLS#: 10179952

Property Details
Status
Active
Type
Single Family Residence
No. of Stories
-
County
City
Neighborhood
--
Year Built
2026
HOA Fees
$42/mo
Finished Area
1,206 sqft
Lot Size
0.19 acre lot
Basement Area
- sqft
MLS Name
Doorify MLS
MLS Number
10179952
MLS Status
Active

Continue Your Journey in App
Find your dream home, receive real-time updates, and many more!
Continue Your Journey in App
Find your dream home, receive real-time updates, and many more!
Location
HOA Management
Charleston Management
HOA Fees
$42/ Monthly
Amenities
 Amenities and services may be covered by one or multiple associations and service providers.
 Park Playground
 Maintenance
 Pond Seasonal
Disclaimer: Amenities are based on third-party information and may vary; buyers must independently verify all amenities, as information is deemed reliable but not guaranteed.
Facts & Features
Rooms
Bedrooms & bathrooms
Bedrooms: 3
Bathrooms: 2
Interior
Flooring
Carpet, Luxury Vinyl
Interior Features
Kitchen Island, Open Floorplan, Pantry, Stone Counters, Walk In Closet(s)
Sewer
Public Sewer
Exterior Features
Rain Gutters
Appliances
Dishwasher, Electric Range, Free Standing Electric Range, Free Standing Range, Microwave, Plumbed For Ice Maker, Range, Water Heater
Cooling
Central Air, Electric, Heat Pump
Heating
Heat Pump
Construction
Year Built
Year Built: 2026
Home type
Single Family Residence
Property Condition
New Construction
Architectural Style
Craftsman, Ranch
Foundation Details
Concrete Perimeter, Slab
Construction Materials
Batts Insulation, Frame, Vinyl Siding
Roof
Asphalt, Shingle
Utilities & Energy
Security Features
Firewall(s), Smoke Detector(s)
Laundry Features
Electric Dryer Hookup, Inside, Laundry Room, Washer Hookup
Association Amenities
Park, Pond Seasonal
Water Source
Public
Parking Features
Attached, Driveway, Garage
Other Features
Community Features
Park, Street Lights
Lot Features
Back Yard, Corner Lot, Front Yard, Landscaped
Subdivision Name
Middleton Farms
Patio And Porch Features
Covered, Front Porch, Patio, Porch
Price History
| Date | Event | Price |
|---|---|---|
10/28/2026 Source: | Price Decreased | $249,990 -3.85% $207/sqft |
10/14/2026 Source: | Price Decreased | $259,990 -10.35% $216/sqft |
10/10/2026 Source: | Price Increased | $289,990 +8.21% $240/sqft |
08/24/2026 Source: | Pending | $267,990 $222/sqft |
08/24/2026 Source: | Listed for Sale | $267,990 -0.74% $222/sqft |

Show more
Nearby Homes
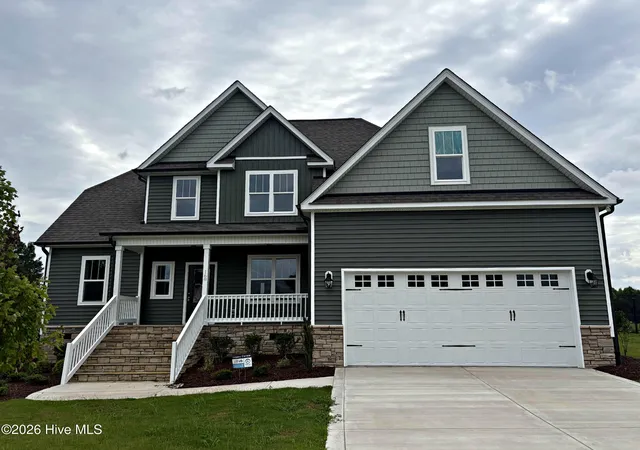

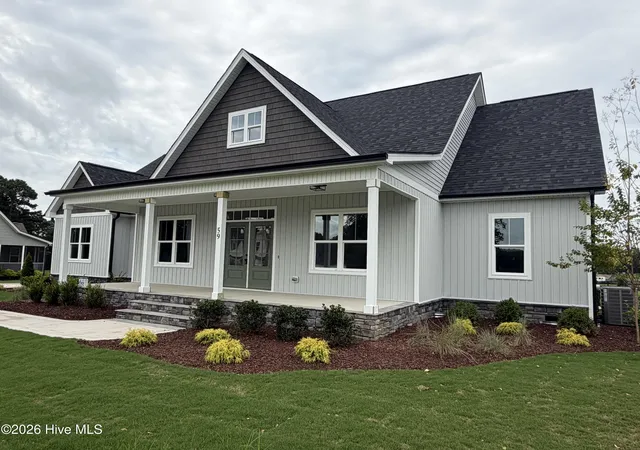
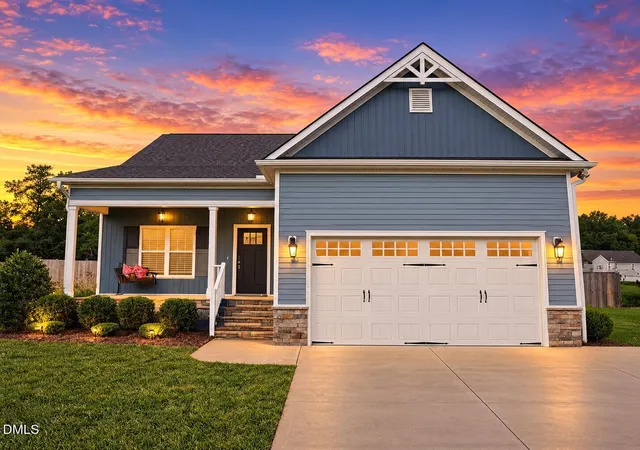
Find Homes by Property Features in Middlesex, NC
Nearby New Homes For Sale


Based on information from the Doorify MLS (Triangle MLS, Inc.) through Nov 04, 2026, 12:45PM. All information provided is deemed reliable but is not guaranteed and should be independently verified. Some IDX listings have been excluded from this IDX display. Brokers make an effort to deliver accurate information, but buyers should independently verify any information on which they will rely in a transaction. The listing broker shall not be responsible for any typographical errors, misinformation, or misprints, and they shall be held totally harmless from any damages arising from reliance upon this data. This data is provided exclusively for consumers’ personal, non-commercial use. Listings marked with an icon are provided courtesy of the Doorify MLS, Inc. of North Carolina, Internet Data Exchange Database. Closed (sold) listings may have been listed and/or sold by a real estate firm other than the firm(s) featured on this website. Closed data is not available until the sale of the property is recorded in the MLS. Home sale data is not an appraisal, CMA, competitive or comparative market analysis, or home valuation of any property. © 2026 Doorify MLS, Inc. of North Carolina. All rights reserved. Non-MLS properties are not included. Properties sold were listed/sold by various MLS participating offices. © 2026 Doorify MLS, Inc. of North Carolina. All Rights Reserved.
 Advertising Broker: Nicholas Huscroft | Chosen Realty
