- Overview
- Description
- Property Details
- Location
- Facts & Features
- Getting Around
- Nearby Homes




$249,900
Monthly Est:$1,244
 3 Beds
 2 Baths
2 full baths
 1,427sqft
6665 N Darlington Dr, Dunnellon, FL 34434
$249,900
$1,244/moEst:
Get Pre-Approved
Single Family Residence
Built in 2026
$-- HOA
11,761 sqft lot
$175/sq.ft
Description
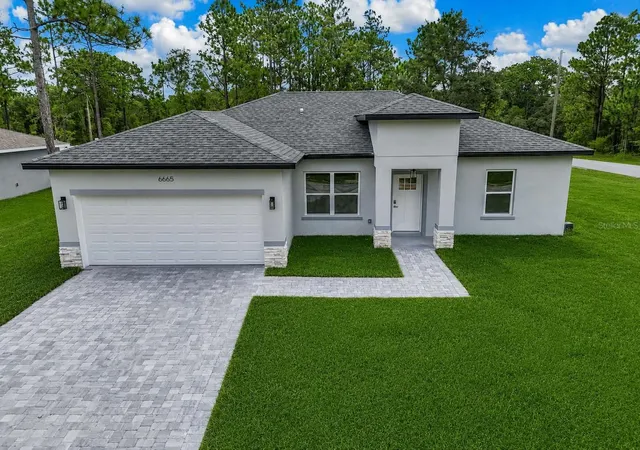
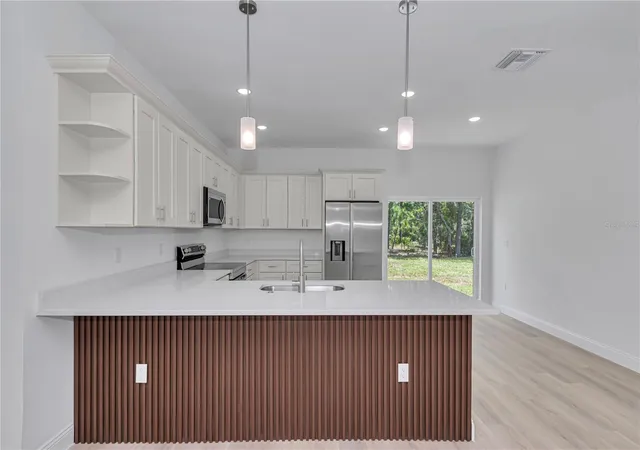
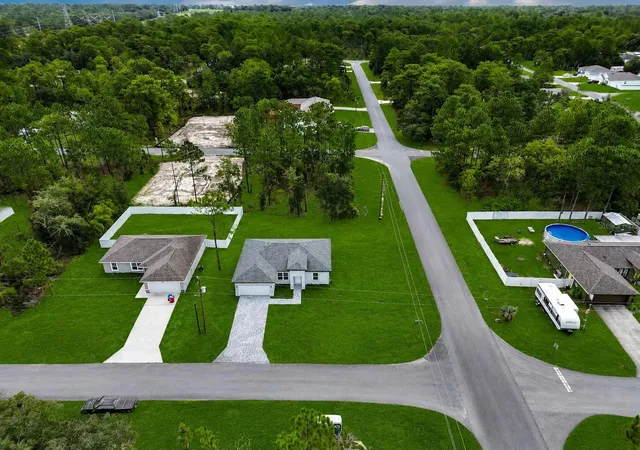
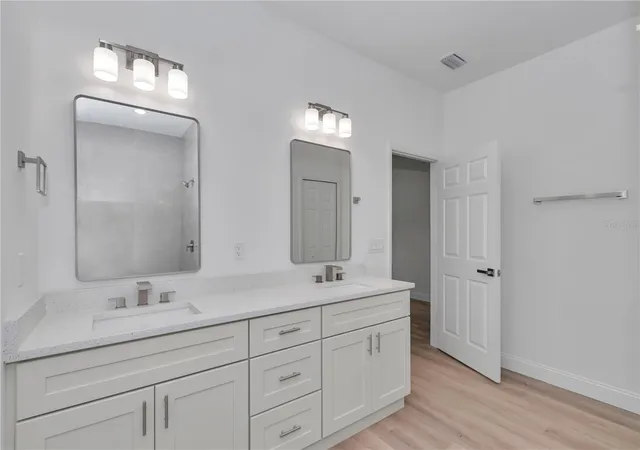
NEW CONSTRUCTION HOME ON A SPACIOUS .27-ACRE CORNER LOT IN CITRUS SPRINGS – NO HOA! Welcome to this beautifully crafted 3-bedroom, 2-bathroom home offering 1,860 total square feet of modern living space on a desirable .27-acre corner lot in the growing community of Citrus Springs. With extra space, enhanced curb appeal, and added privacy, this oversized homesite provides plenty of room for outdoor living, landscaping, a future pool, or storing your recreational toys. Conveniently located with easy access to US Highway 41, this home is just minutes from shopping, dining, medical facilities, golf courses, parks, walking trails, and outdoor recreation. Enjoy a short drive to Dunnellon, Crystal River, Ocala, Rainbow Springs, and the Suncoast Parkway, making commuting and exploring Florida's Nature Coast easy and convenient. Step inside to discover an open-concept floor plan designed for today's lifestyle, featuring spacious living and dining areas, abundant natural light, and contemporary finishes throughout. The stylish kitchen comes complete with stainless steel appliances, ample cabinet space, and a functional layout that seamlessly connects to the main living areas, making it ideal for entertaining guests or everyday living. The popular split-bedroom floor plan offers privacy and comfort, with a spacious owner's suite separated from the secondary bedrooms. Built with quality craftsmanship and energy efficiency in mind, this move-in-ready home provides all the benefits of new construction with modern features and low-maintenance ownership. Outside, you'll appreciate the attractive curb appeal, contemporary exterior design, paver driveway, and the added advantages of a premium corner lot. The generous yard offers endless possibilities for outdoor enjoyment while maintaining the flexibility and freedom of a community with no HOA restrictions. For added peace of mind, the seller includes a builder-provided 7-Year Customized State Warranty for Florida, featuring 1-year workmanship and materials coverage plus 7-year designated structural protection. Whether you're searching for a primary residence, vacation home, or investment opportunity, this brand-new Citrus Springs home delivers exceptional value, modern design, and a prime location. Schedule your private showing today through ShowingTime.
- Houzeo last checked: 9 hours ago
- Listing updated: October 9, 2026 at 7:57 pm
- Listing Provided by: Marcus De Matos, PA (352) 800-8437 | LOKATION (954) 545-5583
- Source: Stellar MLS-FL | MLS#: OM730018

Property Details
Status
Pending
Type
Single Family Residence
No. of Stories
-
County
City
Neighborhood
--
Year Built
2026
HOA Fees
-
Finished Area
1,427 sqft
Lot Size
11,761 sqft lot
Basement Area
- sqft
MLS Name
Stellar MLS
MLS Number
OM730018
MLS Status
Pending
Days on Market
62
Cumulative Days on Market
56

Continue Your Journey in App
Find your dream home, receive real-time updates, and many more!
Download App
Continue Your Journey in App
Find your dream home, receive real-time updates, and many more!
Location
Facts & Features
Rooms
Bedrooms & bathrooms
Bedrooms: 3
Bathrooms: 2
Living Room
Level: First
Kitchen
Level: First
Primary Bedroom
Level: First
Bedroom 2
Level: First
Bedroom 3
Level: First
Primary Bathroom
Level: First
Bathroom 2
Level: First
Balcony/Porch/Lanai
Level: First
Interior
Flooring
Luxury Vinyl
Sewer
Septic Tank
Appliances
Disposal, Electric Water Heater, Microwave, Range, Refrigerator
Exterior Features
Lighting, Private Mailbox
Interior Features
Kitchen/family Room Combo, Open Floorplan, Solid Wood Cabinets, Stone Counters, Thermostat, Walk In Closet(s)
Heating
Central
Cooling
Central Air
Construction
Year Built
Year Built: 2026
Home type
Single Family Residence
Foundation Details
Slab
Property Condition
Completed
Roof
Shingle
Construction Materials
Block
Utilities & Energy
Parking Features
Driveway, Garage Door Opener
Water Source
Public
Laundry Features
Electric Dryer Hookup, Inside, Washer Hookup
Security Features
Smoke Detector(s)
Utilities
Cable Available, Electricity Connected, Phone Available, Underground Utilities, Water Connected
Other Features
Subdivision Name
000399 Citrus Springs Unit 23
Patio And Porch Features
Front Porch
Lot Features
Cleared, Corner Lot, Level
Price History
| Date | Event | Price |
|---|---|---|
10/09/2026 Source: | Pending | $249,900 $175/sqft |
09/26/2026 Source: | Price Decreased | $249,900 -0.79% $175/sqft |
09/10/2026 Source: #MFROM730018 | Price Decreased | $251,900 -0.40% $177/sqft |
09/02/2026 Source: | Price Decreased | $252,900 -0.39% $177/sqft |
08/13/2026 Source: | Pending | $253,900 $178/sqft |

Show more
Getting Around 6665 N Darlington Dr
Bike Score®

Somewhat Bikeable
22/100
Walk Score®

Car-Dependent
0/100
Data provided by Redfin
Nearby Homes
Find Homes by Property Features in Dunnellon, FL
Nearby New Homes For Sale

Based on information from Stellar MLS® through Oct 09, 2026, 02:30PM as submitted to and distributed by MLS GRID. All data is obtained from various sources and may not have been verified by the broker or MLS GRID. Supplied Open House Information is subject to change without notice. All information should be independently reviewed and verified for accuracy. Properties may or may not be listed by the office/agent presenting the information. IDX information is provided exclusively for consumers’ personal non-commercial use. It may not be used for any purpose other than to identify prospective properties consumers may be interested in purchasing. The data is deemed reliable but is not guaranteed by MLS GRID. The use of the MLS GRID Data may be subject to an end-user license agreement prescribed by the Member Participant’s applicable MLS, if any, and as amended from time to time. © 2026 Stellar MLS. All Rights Reserved.
 Advertising Broker: Fred McGill | Simple Showing, Inc