- Overview
- Description
- Property Details
- Location
- HOA Management
- Facts & Features
- Getting Around
- Nearby Homes
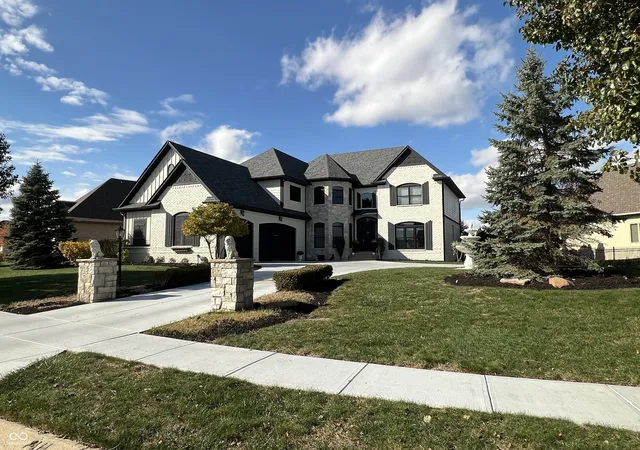
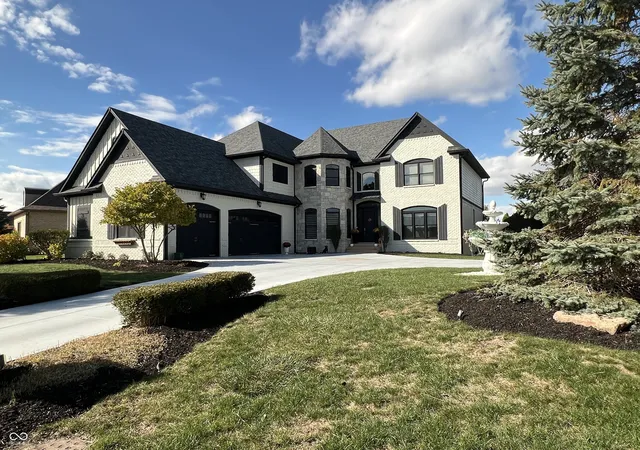
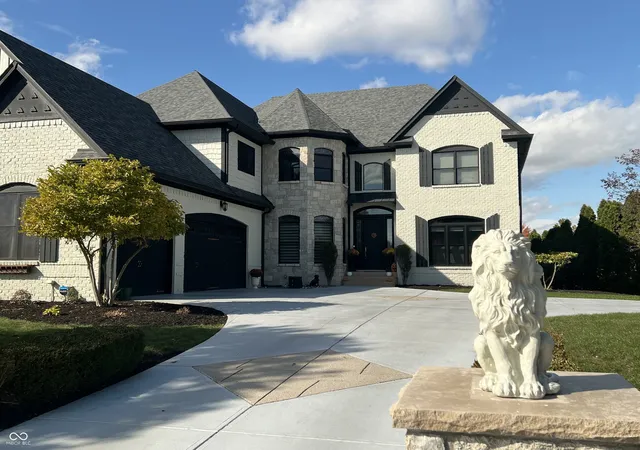
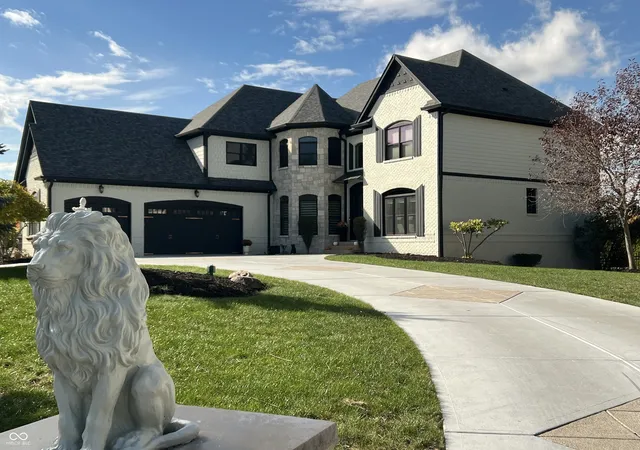
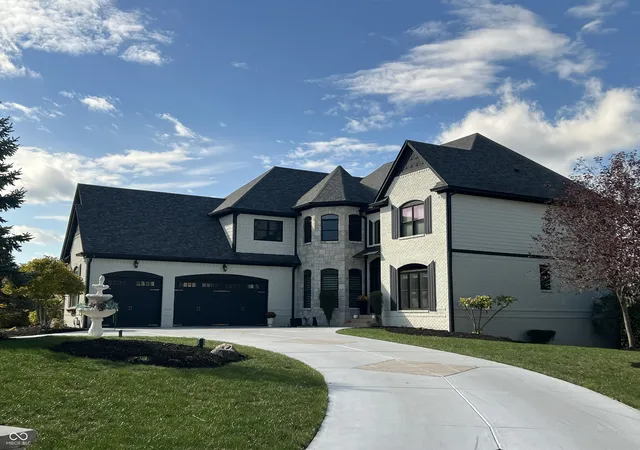

Street View
$1,295,000
Monthly Est:$6,446
 6 Beds
 6 Baths
5 full baths + 1 half bath
 5,945sqft
6668 Silver Crk Dr, Indianapolis, IN 46259
$1,295,000
$6,446/moEst:
Get Pre-Approved
Single Family Residence
Built in 2006
$62.5/mo HOA
19,001 sqft lot
$218/sq.ft
Description
Gorgeous, estate located in "Diamond Ridge", one of Franklin Township's most prestigious subdivisions; . Simply put, this home is just elegant throughout. Hardwood floors, granite countertops, new appliances all included. Impressive and unique, this property has two very large, primary bedrooms both with large en-suite bathrooms and walk in closets. Kitchen is entirely updated and modern, great for hosting and entertaining. A double view fireplace shared between the living and dining room. Fully finished, walk out basement equipped with wet bar, Theater style set up with TV and surround sound system, pool table, and walk out access to the backyard and full view of the pond and fountain. Backyard has a beautifully designed patio covered by the second story deck, an exterior stone fireplace. Recent improvments: Intire exterior of the home has been painted, roof replaced, main furnace replaced, as well as the 75 gal gas water heater. Just 2 months ago 7 of the large windows overlooking the backyard and pond were also replaced.. Home is equipped with "Night Owl" camera security system that comes with purchase, as well as all mounted TVs. Pictures and descriptions don't do this home justice! Must see this one in person! ( Agents, bring you pickiest buyers to this one )
- Houzeo last checked: 13 minutes ago
- Listing updated: August 26, 2026 at 5:31 pm
- Listing Provided by: Scott Veerkamp | My Agent (317) 979-4663
- Source: Metropolitan Indianapolis Board of REALTORS (MIBOR) MLS-IN | MLS#: 22070948

Property Details
Status
Active
Type
Single Family Residence
No. of Stories
-
County
City
Neighborhood
Year Built
2006
HOA Fees
$62.5/mo
Finished Area
5,945 sqft
Lot Size
19,001 sqft lot
Basement Area
- sqft
MLS Name
Metropolitan Indianapolis Board of REALTORS (MIBOR) MLS
MLS Number
22070948
MLS Status
Active
Days on Market
343
Cumulative Days on Market
202

Continue Your Journey in App
Find your dream home, receive real-time updates, and many more!
Download App
Continue Your Journey in App
Find your dream home, receive real-time updates, and many more!
Location
HOA Management
N/A
HOA Fees
$750/ Annually
Amenities
 Amenities and services may be covered by one or multiple associations and service providers.
 Maintenance
 Insurance
 Entrance Private
Management
Disclaimer: Amenities are based on third-party information and may vary; buyers must independently verify all amenities, as information is deemed reliable but not guaranteed.
Facts & Features
Rooms
Bedrooms & bathrooms
Bedrooms: 6
Bathrooms: 6
Kitchen
Level: Main
Area: 224.00 Square Feet
Dimensions: 16x14
Bedroom 2
Level: Upper
Area: 336.00 Square Feet
Dimensions: 28x12
Bedroom 3
Level: Upper
Area: 156.00 Square Feet
Dimensions: 13x12
Bedroom 4
Level: Upper
Area: 180.00 Square Feet
Dimensions: 15x12
Bedroom 5
Level: Main
Area: 221.00 Square Feet
Dimensions: 17x13
Library
Level: Main
Area: 168.00 Square Feet
Dimensions: 14x12
Dining Room
Level: Main
Area: 208.00 Square Feet
Dimensions: 16x13
Master Bedroom
Level: Upper
Area: 348.00 Square Feet
Dimensions: 29x12
Breakfast Room
Level: Main
Area: 208.00 Square Feet
Dimensions: 16x13
Exercise Room
Level: Basement
Area: 196.00 Square Feet
Dimensions: 14x14
Great Room
Level: Main
Area: 304.00 Square Feet
Dimensions: 19x16
Bedroom 6
Level: Basement
Area: 221.00 Square Feet
Dimensions: 17x13
Laundry
Level: Main
Area: 90.00 Square Feet
Dimensions: 9x10
Family Room
Level: Basement
Area: 851.00 Square Feet
Dimensions: 37x23
Interior
Exterior Features
Fire Pit, Sprinkler System
Interior Features
Built In Features, Cathedral Ceiling(s), Tray Ceiling(s), Walk In Closet(s), Breakfast Bar, Paddle Fan, Bath Sinks Double Main, Entrance Foyer, Hi Speed Internet Availbl, Kitchen Island, Smart Thermostat, Wired For Sound, Wet Bar
Heating
Forced Air, Natural Gas
Flooring
Hardwood
Appliances
Dishwasher, Dryer, Disposal, Gas Water Heater, Exhaust Fan, Microwave, Oven, Gas Oven, Refrigerator, Washer, Water Purifier, Water Softener Owned, Wine Cooler
Cooling
Central Air
Window Features
Bay Window(s)
Construction
Year Built
Year Built: 2006
Home type
Single Family Residence
Foundation Details
Concrete Perimeter
Architectural Style
Traditional
Construction Materials
Brick
Utilities & Energy
Association Amenities
Maintenance, Management
Basement
Ceiling 9+ Feet, Finished, Walk Out Access, Finished Walls
Water Source
Public
Utilities
Cable Connected, Natural Gas Connected, Sewer Connected
Laundry Features
Connections All, Laundry Room, Main Level, Sink
Fireplace Features
Two Sided, Gas Log, Great Room, Kitchen
Parking Features
Attached
Other Features
Lot Features
Gated Community, Sidewalks
Subdivision Name
Diamond Ridge At The Pointe
Patio And Porch Features
Deck, Covered
Price History
| Date | Event | Price |
|---|---|---|
08/26/2026 Source: #MBR22070948 | Price Decreased | $1,295,000 -12.79% $218/sqft |
08/09/2026 Source: | Price Increased | $1,485,000 +14.67% $250/sqft |
08/03/2026 Source: | Listed for Sale | $1,295,000 -13.38% $218/sqft |
08/01/2026 Source: | Listing Removed | $1,495,000 -10.75% $251/sqft |
04/06/2026 Source: | Listed for Sale | $1,675,000 $282/sqft |

Show more
Galludet Ranks #43 in Indianapolis, IN


Homes

Rental Prices

Median Home Price
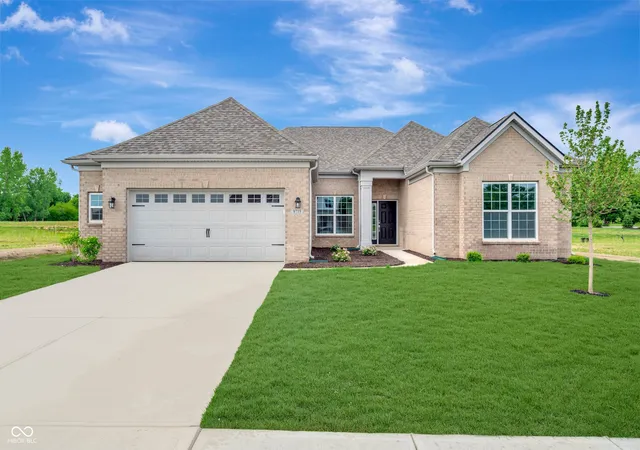
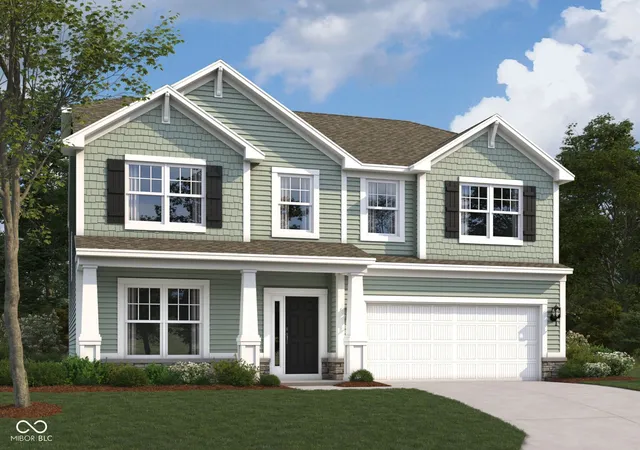
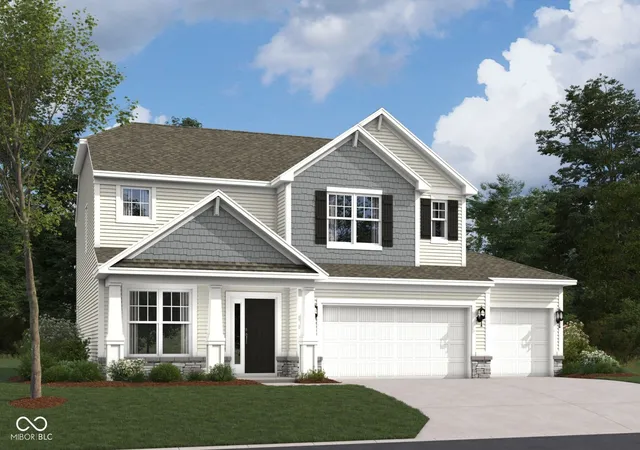
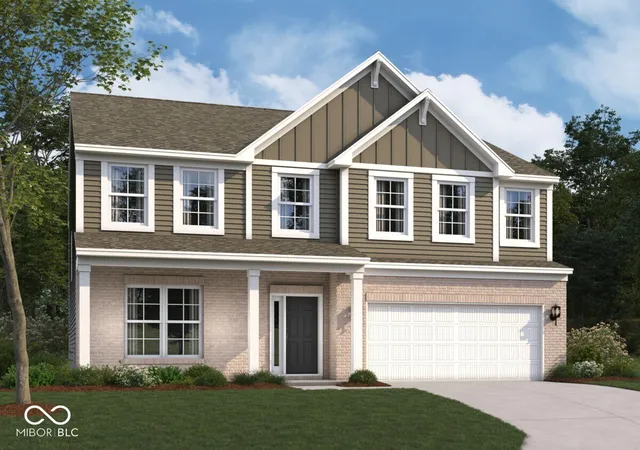
Nearby Homes
Find Homes by Property Features in Indianapolis, IN
Nearby New Homes For Sale

Based on information from MIBOR REALTOR® Association through Oct 08, 2026, 06:31PM. The Broker Listing Cooperative® listing service's Listing information is deemed reliable but is not guaranteed accurate by the Broker Listing Cooperative® listing service. All data is obtained from various sources and may not have been verified by broker or Broker Listing Cooperative listing service. Supplied Open House Information is subject to change without notice. All information should be independently reviewed and verified for accuracy. Properties may or may not be listed by the office/agent presenting the information.. All Rights Reserved. © 2026 MIBOR REALTOR® Association.
 Advertising Broker: Jonah Hartsburg | Hoosier Hub Realty