- Overview
- Description
- Property Details
- Location
- HOA Management
- Facts & Features
- Getting Around
- Nearby Homes

 New Construction

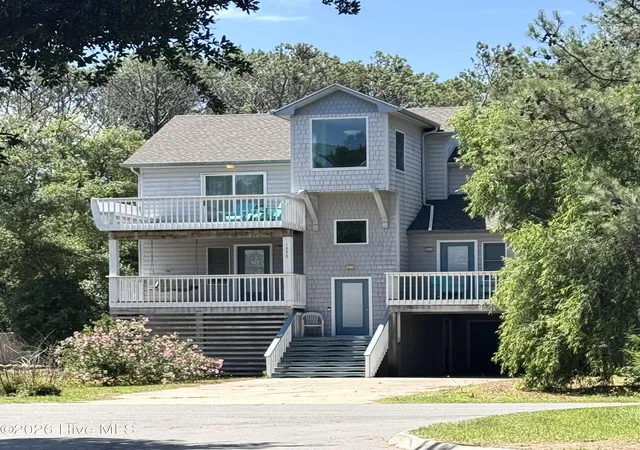
Street View
$899,900
Monthly Est:$4,479
 4 Beds
 6 Baths
4 full baths + 2 half baths
 2,525sqft
667 High Sand Dune Ct, Corolla, NC 27927
$899,900
$4,479/moEst:
Get Pre-Approved
Single Family Residence
Built in 2027
$300.42/mo HOA
0.32 acre lot
$356/sq.ft
Description
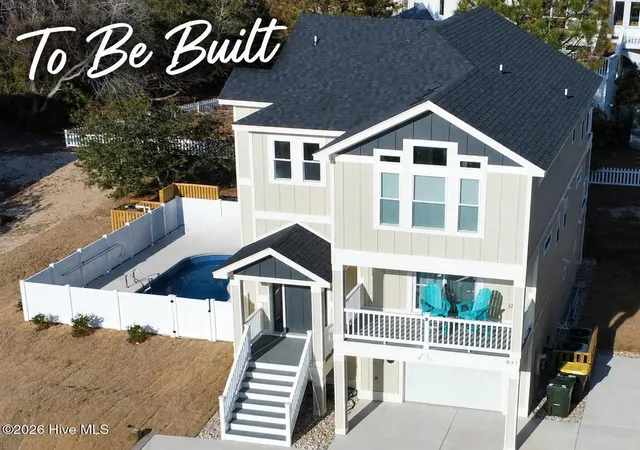
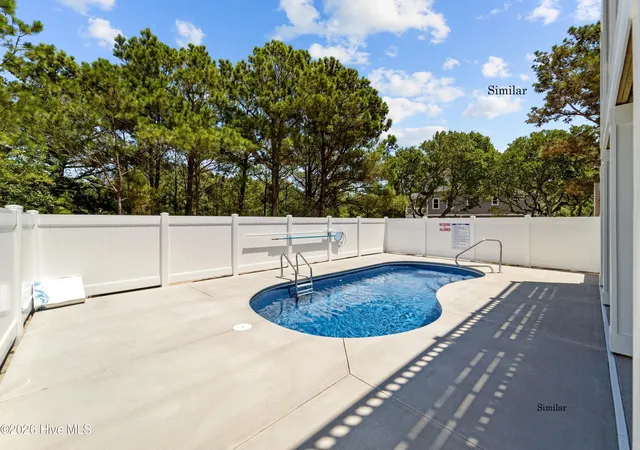
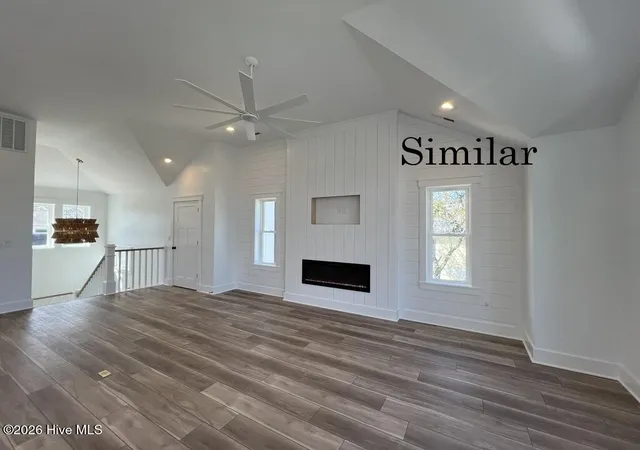
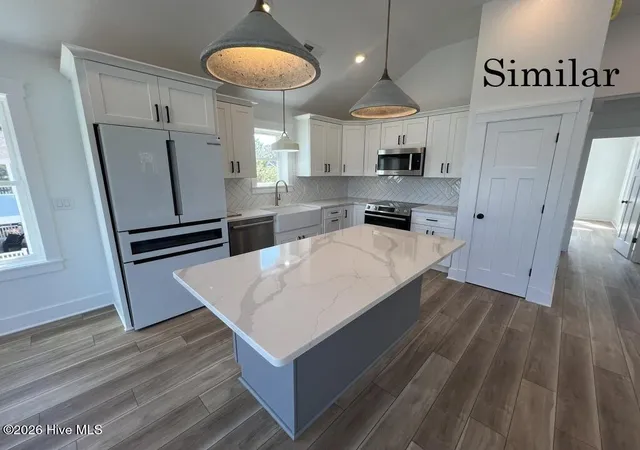
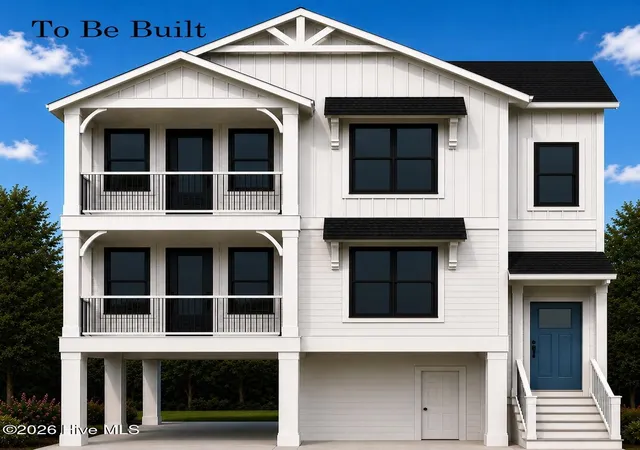
Experience the perfect blend of timeless architecture and cutting-edge technology in this to-be-built home, with an estimated completion date ofmid-summer 2027. Construction will begin once HOA approval is received and the permitting process is complete. Located in the tranquil, gatedgolf community of The Currituck Club, this property offers a rare combination of privacy and upscale resort living. The home will feature fourbedrooms, four full bathrooms, two half bathrooms, a kitchen, a living area, and a recreation room. An elevator shaft will also be included, withthe option to install an elevator at an additional cost. Outside, the property will feature a private fenced pool and a beautifully landscaped frontyard. High-End Interior: Designed with luxury in mind, the home will showcase stainless steel appliances, granite or quartz countertops,durable LVP flooring in the living areas, and custom tilework in the primary bathroom and tile surrounds in the remaining bathrooms. SmartLiving: A fully integrated smart home system will allow remote access and control of climate, lighting, and other features. Architectural Excellence: The house will have a striking white board-and-batten exterior, large decks, and a modern two-car garage. Simplified Financing: This is a rare opportunity with the seller carrying the construction financing, streamlining the building process for the buyer. Customization: Act now for the opportunity to select interior finishes and personalize the home to your taste while construction is in its early stages. See the associated documents for the full site plan, elevations, and floor plans. The Currituck Club offers a premier lifestyle with a Rees Jones-designed golf course, a community pool, a playground, a state-of-the-art fitness center, and other amenities. It also provides convenient beach access with seasonal trolley service and a private beach valet, as well as tennis, pickleball, and basketball courts.
- Houzeo last checked: 10 minutes ago
- Listing updated: November 2, 2026 at 11:41 pm
- Listing Provided by: Raju Uppalapati (252) 491-3333 DRE #187530 | Outer Banks Realty Group (252) 491-3333
- Source: Hive MLS-NC | MLS#: 100614055

Property Details
Status
Active
Type
Single Family Residence
No. of Stories
3
County
City
Neighborhood
--
Year Built
2027
HOA Fees
$300.42/mo
Finished Area
2,525 sqft
Lot Size
0.32 acre lot
Basement Area
- sqft
MLS Name
Hive MLS
MLS Number
100614055
MLS Status
Active
Days on Market
2

Continue Your Journey in App
Find your dream home, receive real-time updates, and many more!
Continue Your Journey in App
Find your dream home, receive real-time updates, and many more!
Location
HOA Management
The Currituck Club
HOA Fees
$3,605/ Annually
Amenities
 Amenities and services may be covered by one or multiple associations and service providers.
 Basket Ball
 Insurance
 Trash Pickup
 Security Gate
 Club House
 Gym
 Road Maintenance
 Pool
 Tennis
 Common Area
 Golf
 Park Playground
 Beach
Sports Court
Management
Disclaimer: Amenities are based on third-party information and may vary; buyers must independently verify all amenities, as information is deemed reliable but not guaranteed.
Facts & Features
Rooms
Bedrooms & bathrooms
Bedrooms: 4
Bathrooms: 6
Interior
Flooring
Lvt/lvp, Ceramic Tile
Exterior Features
Outdoor Shower
Heating
Heat Pump, Electric
Cooling
Central Air, Heat Pump
Interior Features
Master Downstairs, High Ceilings, Entrance Foyer, Kitchen Island, Ceiling Fan(s), Pantry, Reverse Floor Plan, Walk In Shower, Smart Thermostat, Wi Fi Thermostat
Appliances
Washer, Refrigerator, Dryer, Dishwasher, Electric Range
Construction
Year Built
Year Built: 2027
Home type
Single Family Residence
Roof
Shingle
Foundation Details
Other, Pilings
Property Condition
New Construction
Construction Materials
Composition, Wood Frame
Utilities & Energy
Parking Features
Garage Faces Front, Concrete, Off Street, Garage
Security Features
Smoke Detector(s)
Association Amenities
Basketball Court, Beach Access, Clubhouse, Community Pool, Fitness Center, Gated, Golf Course, Maintenance Common Areas, Maintenance Roads, Management, Master Insure, Pickleball, Playground, Tennis Court(s), Trash
Utilities
Cable Available, Sewer Available, Sewer Connected, Water Available, Water Connected, High Speed Internet
Laundry Features
Laundry Room
Pool Features
In Ground, Private
Other Features
Patio And Porch Features
Open, Covered, Deck, Porch, Front Porch
Subdivision Name
The Currituck Club
Price History
| Date | Event | Price |
|---|---|---|
11/02/2026 Source: | Listed for Sale | $899,900 $356/sqft |

Nearby Homes

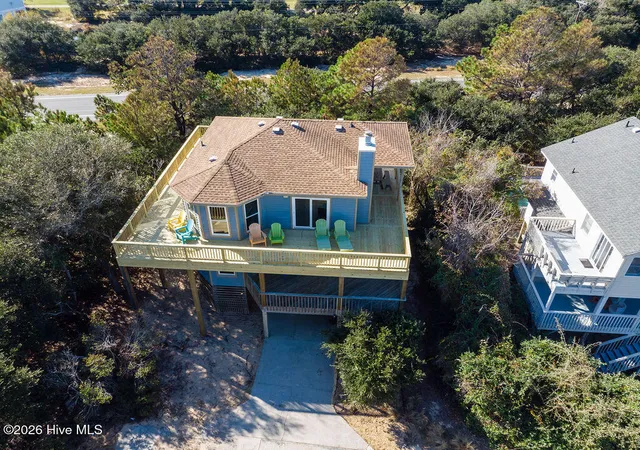
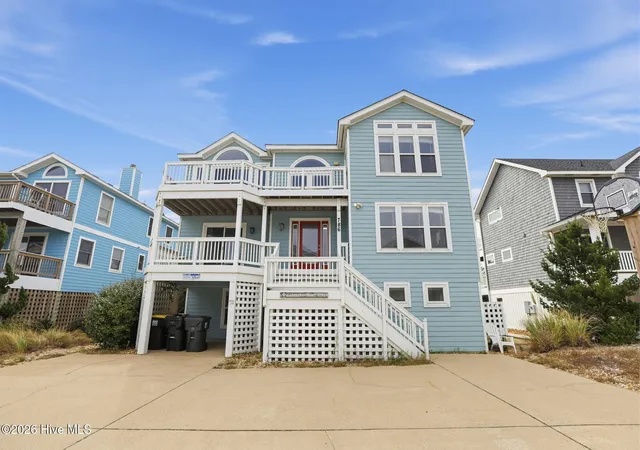
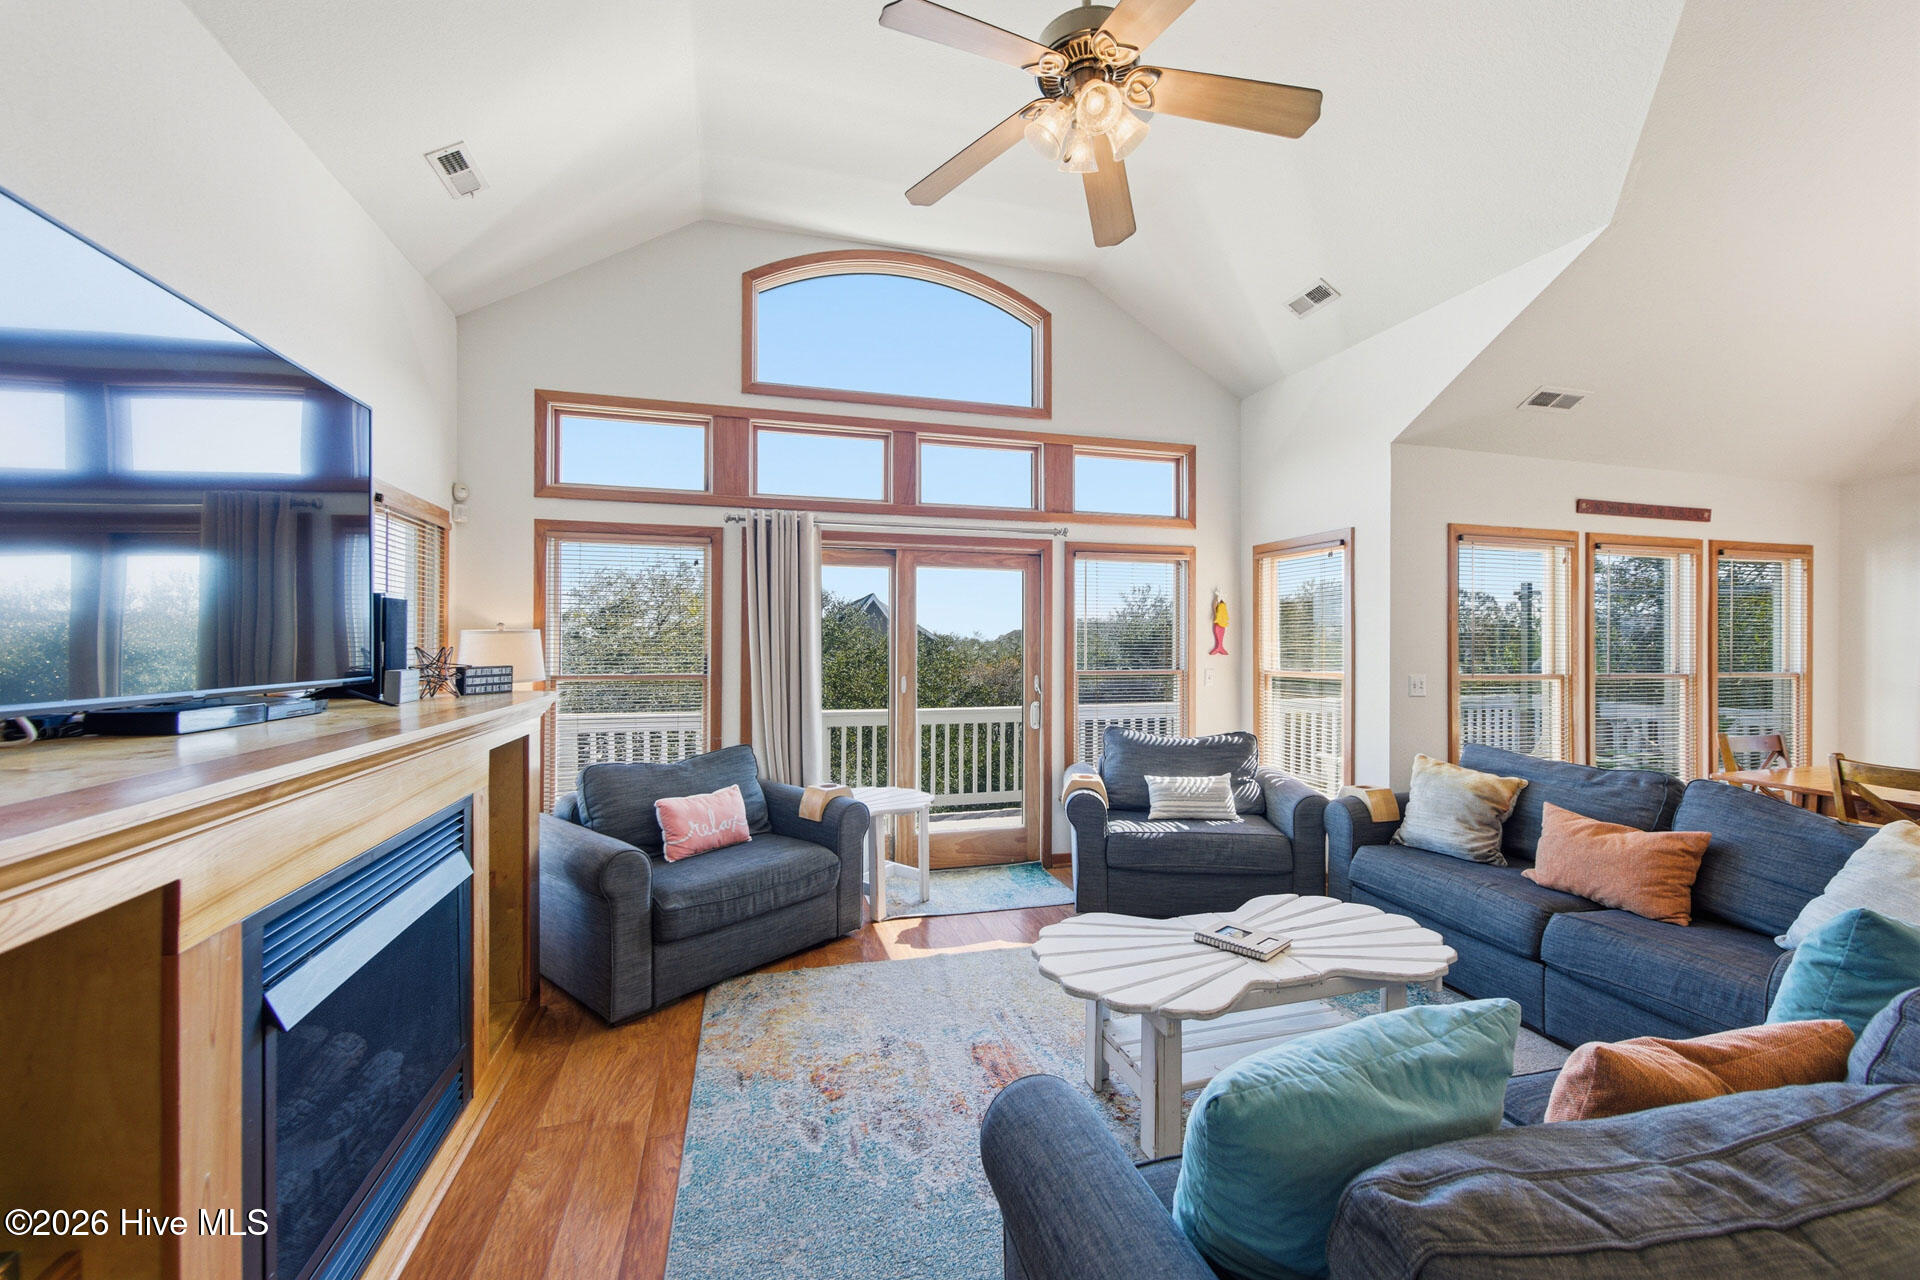

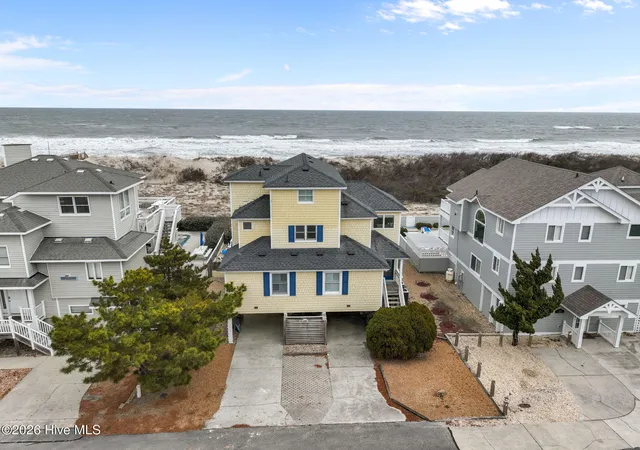
Find Homes by Property Features in Corolla, NC
Nearby New Homes For Sale

Based on information from the Hive MLS, through Nov 06, 2026, 03:45AM. This website may not include listings or property addresses of sellers who have directed their listing brokers to withhold their listing or their property address from display on the Internet. The data relating to real estate on this web site comes in part from the Internet Data Exchange program of Hive MLS, and is updated as of Nov 06, 2026, 03:45AM. All information is deemed reliable but not guaranteed and should be independently verified. All properties are subject to prior sale, change, or withdrawal. Neither listing broker(s) nor Chosen Realty LLC nor Houzeo shall be responsible for any typographical errors, misinformation, or misprints, and shall be held totally harmless from any damages arising from reliance upon these data. IDX information is provided exclusively for personal, non-commercial use, and may not be used for any purpose other than to identify prospective properties consumers may be interested in purchasing. © 2026 Hive MLS. All Rights Reserved.
 Advertising Broker: Nicholas Huscroft | Chosen Realty
