- Overview
- Description
- Property Details
- Location
- Facts & Features
- Getting Around
- Nearby Homes
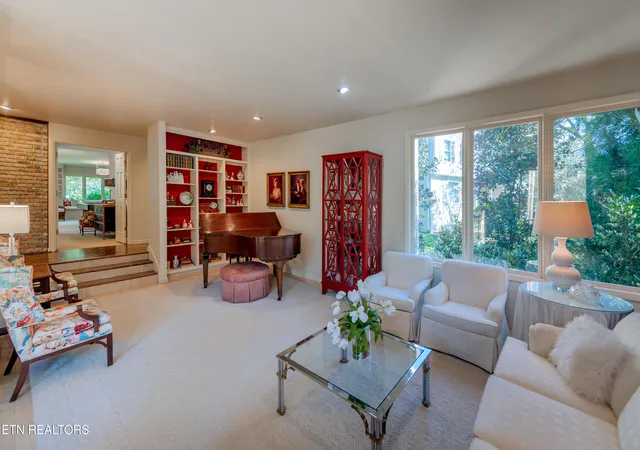

Street View
$1,895,000
Monthly Est:$9,432
 5 Beds
 5 Baths
4 full baths + 1 half bath
 5,143sqft
667 Kenesaw Ave, Knoxville, TN 37919
$1,895,000
$9,432/moEst:
Get Pre-Approved
Single Family Residence
Built in 1981
$-- HOA
0.62 acre lot
$368/sq.ft
Description
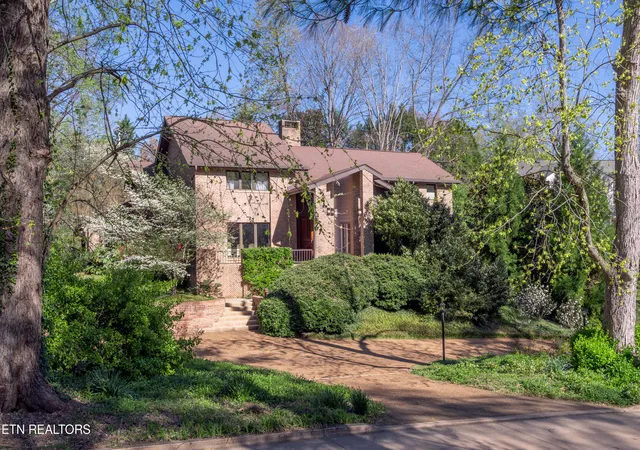
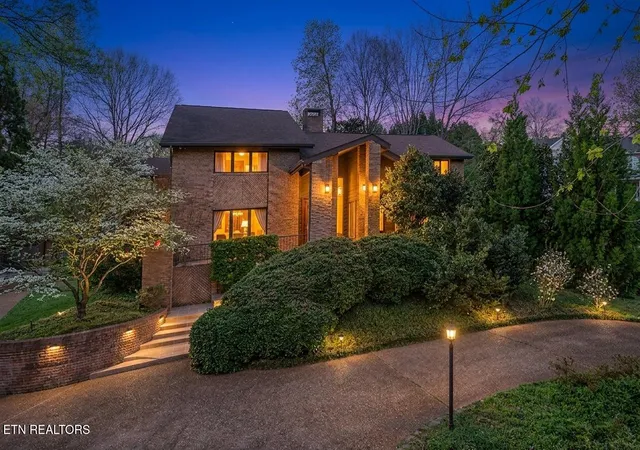
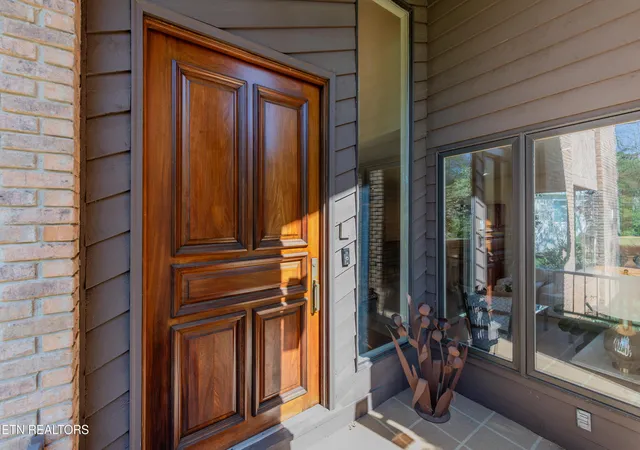
Tucked into the heart of prestigious Sequoyah Hills, 667 Kenesaw Avenue is a remarkable contemporary residence offering architecturaL distinction, elegant scale, and beautifully landscaped surroundings. A circular drive. covered entry and custom wood- paneled front door create a striking first impression, while expansive windows throughout the home frame peaceful views of mature trees & curated gardens.
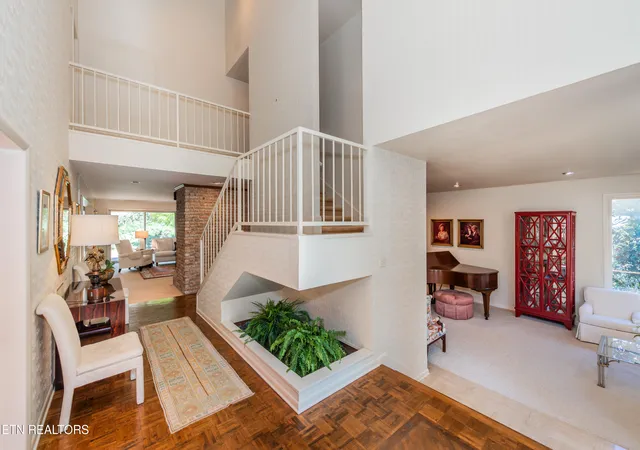
With approximately 5143 sq ft 5 bedrooms, 4 full baths & 1- ½ bath, this exceptional home blends sophisticated design and comfortable luxury, creating an ideal setting for both everyday living and gracious entertaining. Professionaly designed by architect, Richard Ramsden and Interior designer, Karen Ramsden, the home showcases clean lines, striking windows and thoughtful architectural details throughout. At the heart of the home, the open concept design flows into a gourmet kitchen with deep green granite surfaces, custom cabinetry & premium stainless appliances with an island ideal for gathering.The adjoining great room and dining areas are highlighted by the sun-filled wall of windows and a brick wood-burning fireplace anchors the space with warmth and architectural presence. Outdoor living is equally inviting with an expansive 2 level patio offering privacy and a partially fenced backyard-perfect for relaxing or entertaining. From designer lighting to architectural trimwork, this villa delivers elevated style in every room,
A lovely guest suite with a separate sitting room features views of the beautiful landscape with a guest bath/powder room. There are 4 bedrooms and 3 baths on the second level including a spacious primary suite. All an ideal layout for entertaining family & friends.
....Only in Sequoyah Hills can you appreciate the beauty of Cherokee Blvd and walking trails along the river. Nearby is Bearden's art and antique district with exciting restaurants and specialty shops.. Enjoy a lifestyle with impressive, contemporary features and elegant style.
- Houzeo last checked: 12 hours ago
- Listing updated: October 30, 2026 at 1:10 am
- Listing Provided by: Joyce Z. Tapscott | Wallace
- Source: East Tennessee REALTORS® MLS-TN | MLS#: 1335041

Property Details
Status
Active
Type
Single Family Residence
No. of Stories
-
County
City
Neighborhood
--
Year Built
1981
HOA Fees
-
Finished Area
5,143 sqft
Lot Size
0.62 acre lot
Basement Area
- sqft
MLS Name
East Tennessee REALTORS® MLS
MLS Number
1335041
MLS Status
Active
Days on Market
210

Continue Your Journey in App
Find your dream home, receive real-time updates, and many more!
Continue Your Journey in App
Find your dream home, receive real-time updates, and many more!
Location
Facts & Features
Rooms
Bedrooms & bathrooms
Bedrooms: 5
Bathrooms: 5
Interior
Flooring
Marble, Carpet, Parquet, Tile
Interior Features
Walk In Closet(s), Kitchen Island, Pantry, Breakfast Bar
Sewer
Public Sewer
Appliances
Tankless Water Heater, Gas Cooktop, Dishwasher, Disposal, Microwave, Range, Self Cleaning Oven, Trash Compactor
Exterior Features
Irrigation System, Prof Landscaped
Window Features
Windows Insulated, Windows Aluminum, Window Energy Star, Drapes
Heating
Central, Forced Air, Natural Gas
Cooling
Central Cooling, Ceiling Fan(s), Zoned
Construction
Year Built
Year Built: 1981
Home type
Single Family Residence
Construction Materials
Wood Siding, Brick
Architectural Style
Contemporary
Utilities & Energy
Security Features
Security Alarm, Smoke Detector
Water Source
Public
Basement
Walkout, Crawl Space Sealed
Association Amenities
Recreation Facilities
Fireplace Features
Gas, Brick, Wood Burning
Parking Features
Garage Faces Side, Off Street Parking, Garage Door Opener, Attached, Main Level
Other Features
Subdivision Name
Sequoyah Hills
Lot Features
Wooded
Patio And Porch Features
Patio
Price History
| Date | Event | Price |
|---|---|---|
04/07/2026 Source: | Price Decreased | $1,895,000 -5.25% $368/sqft |
04/07/2026 Source: | Listed for Sale | $1,999,990 $389/sqft |

Nearby Homes
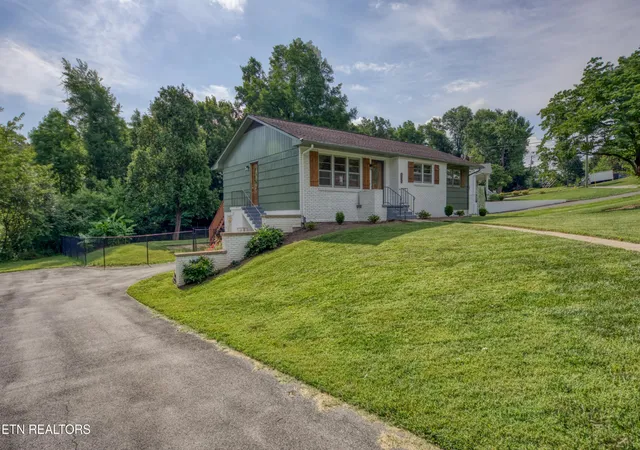

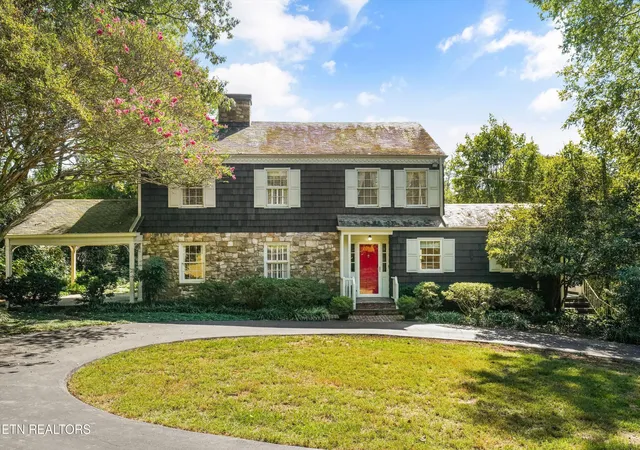

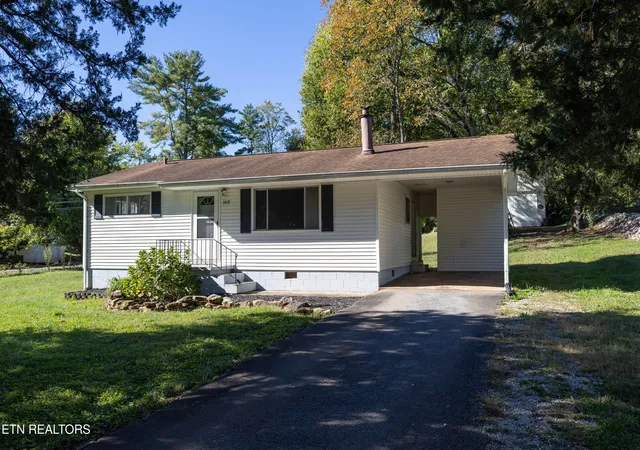

Find Homes by Property Features in Knoxville, TN
Nearby New Homes For Sale

Based on information from the Knoxville Area Association of REALTORS MLS through Nov 02, 2026, 02:15PM. Information is provided exclusively for consumers’ personal, non-commercial use. It may not be used for any purpose other than to identify prospective properties that consumers may be interested in purchasing. The data is deemed reliable but is not guaranteed accurate by the MLS. This website may not include listings or property addresses of sellers who have directed their listing brokers to withhold their listing or their property address from display on the Internet. © 2026 Knoxville Area Association of REALTORS® MLS. All Rights Reserved. Angela Fowler Real Estate, LLC | 423.320.4620 | afowler@catt.com Mailing Address: 452 Kailors Cove Cir, Ringgold, GA 30736
 Advertising Broker: Angela Fowler | Angela Fowler Real Estate, LLC.
