- Overview
- Description
- Property Details
- Location
- Facts & Features
- Getting Around
- Nearby Homes

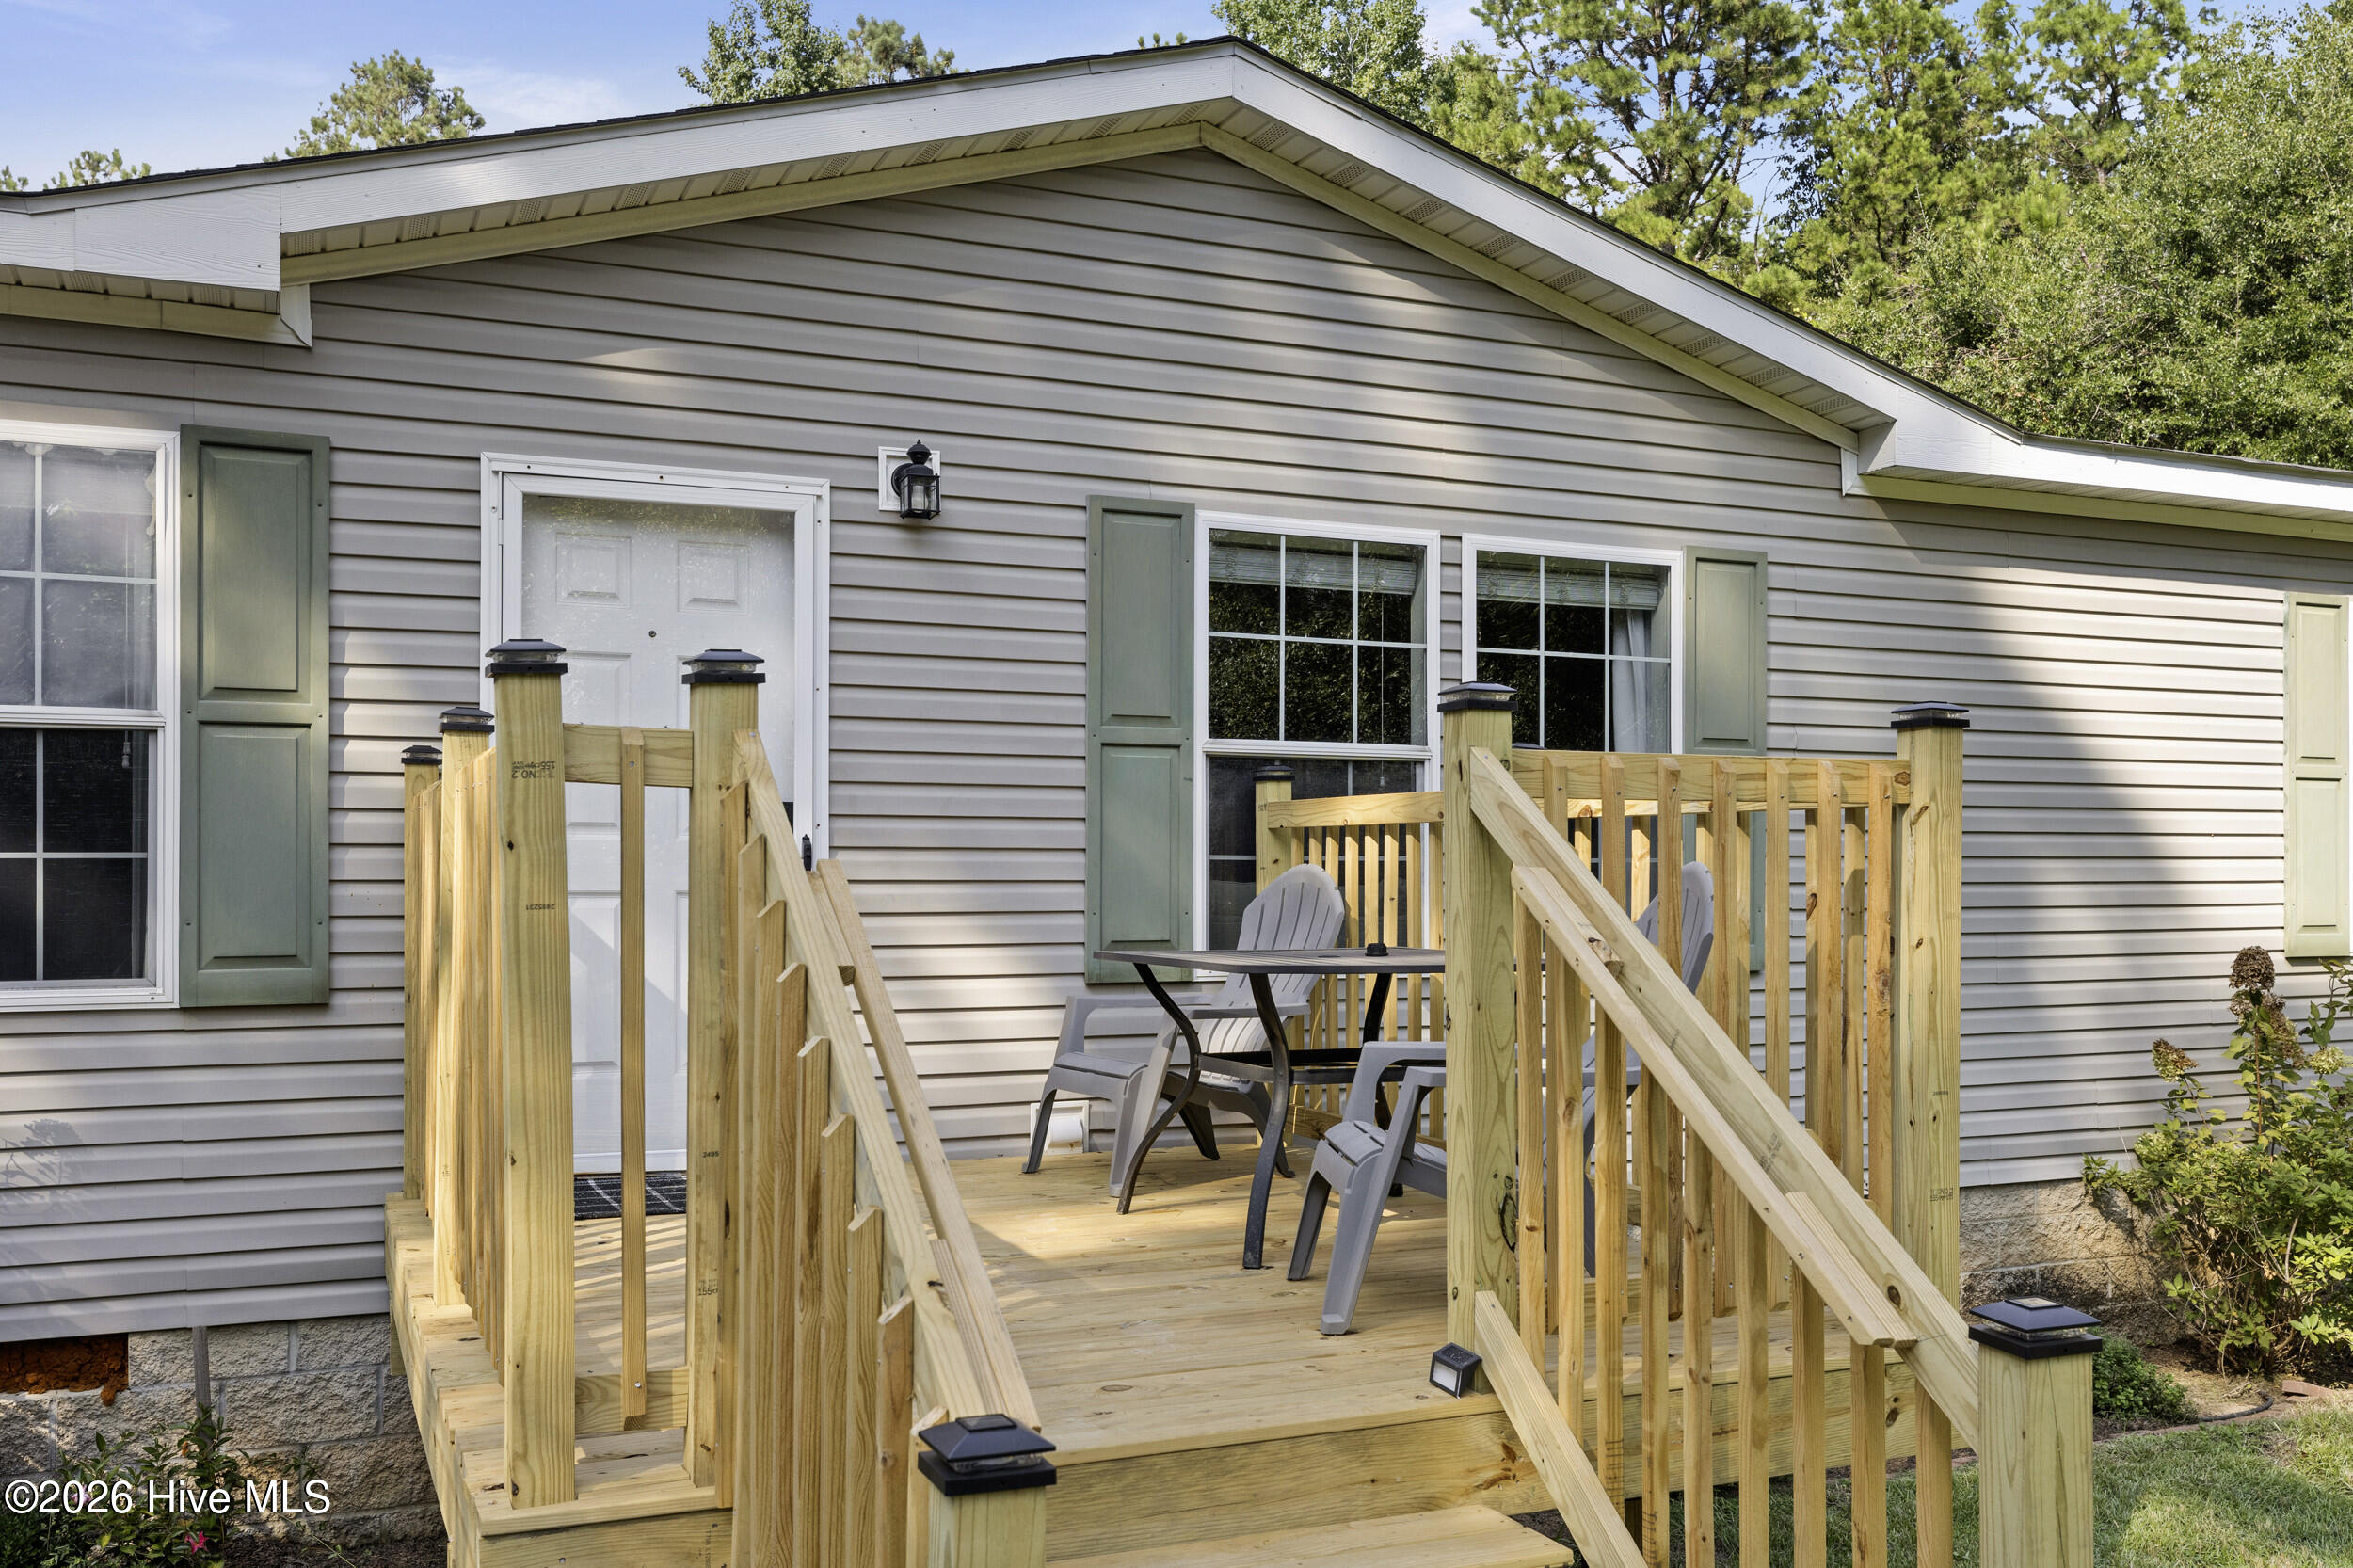


$295,000
Monthly Est:$1,468
 3 Beds
 2 Baths
2 full baths
 1,404sqft
667 Lake Crystal Dr, Waynesboro, GA 30830
$295,000
$1,468/moEst:
Get Pre-Approved
Single Family Residence
Built in 2012
$-- HOA
2.07 acres lot
$210/sq.ft
Description
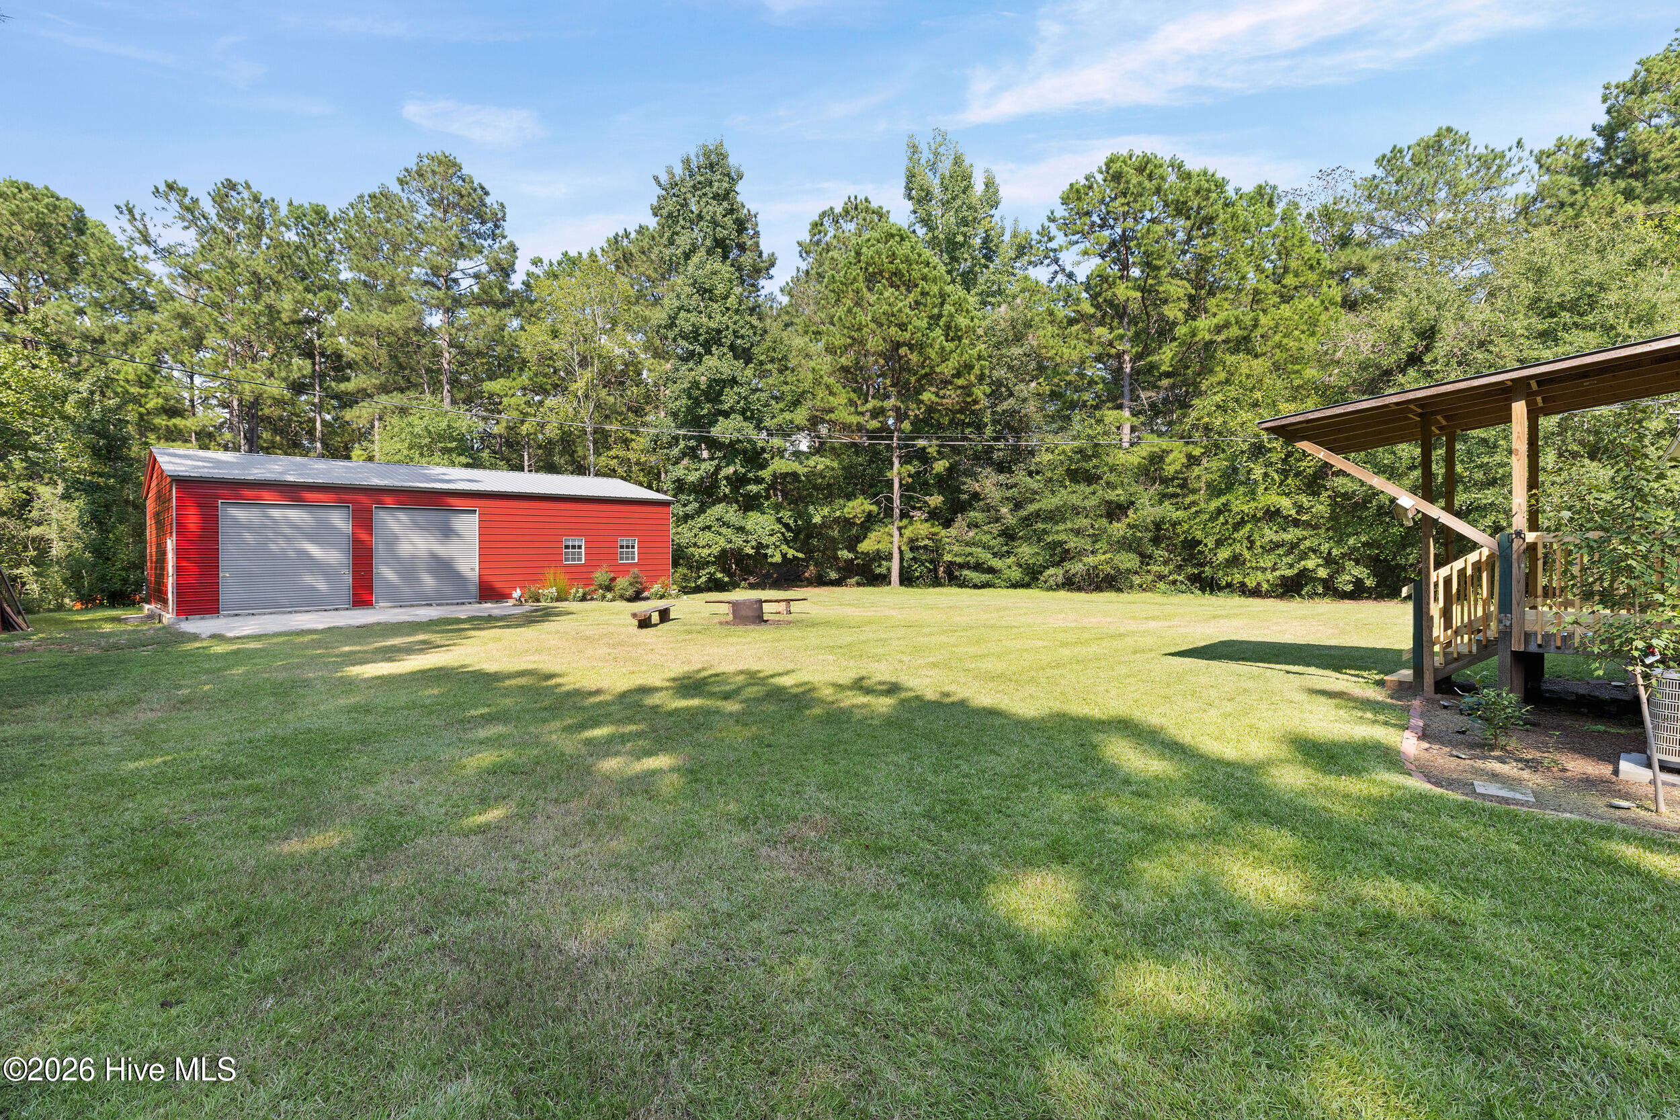
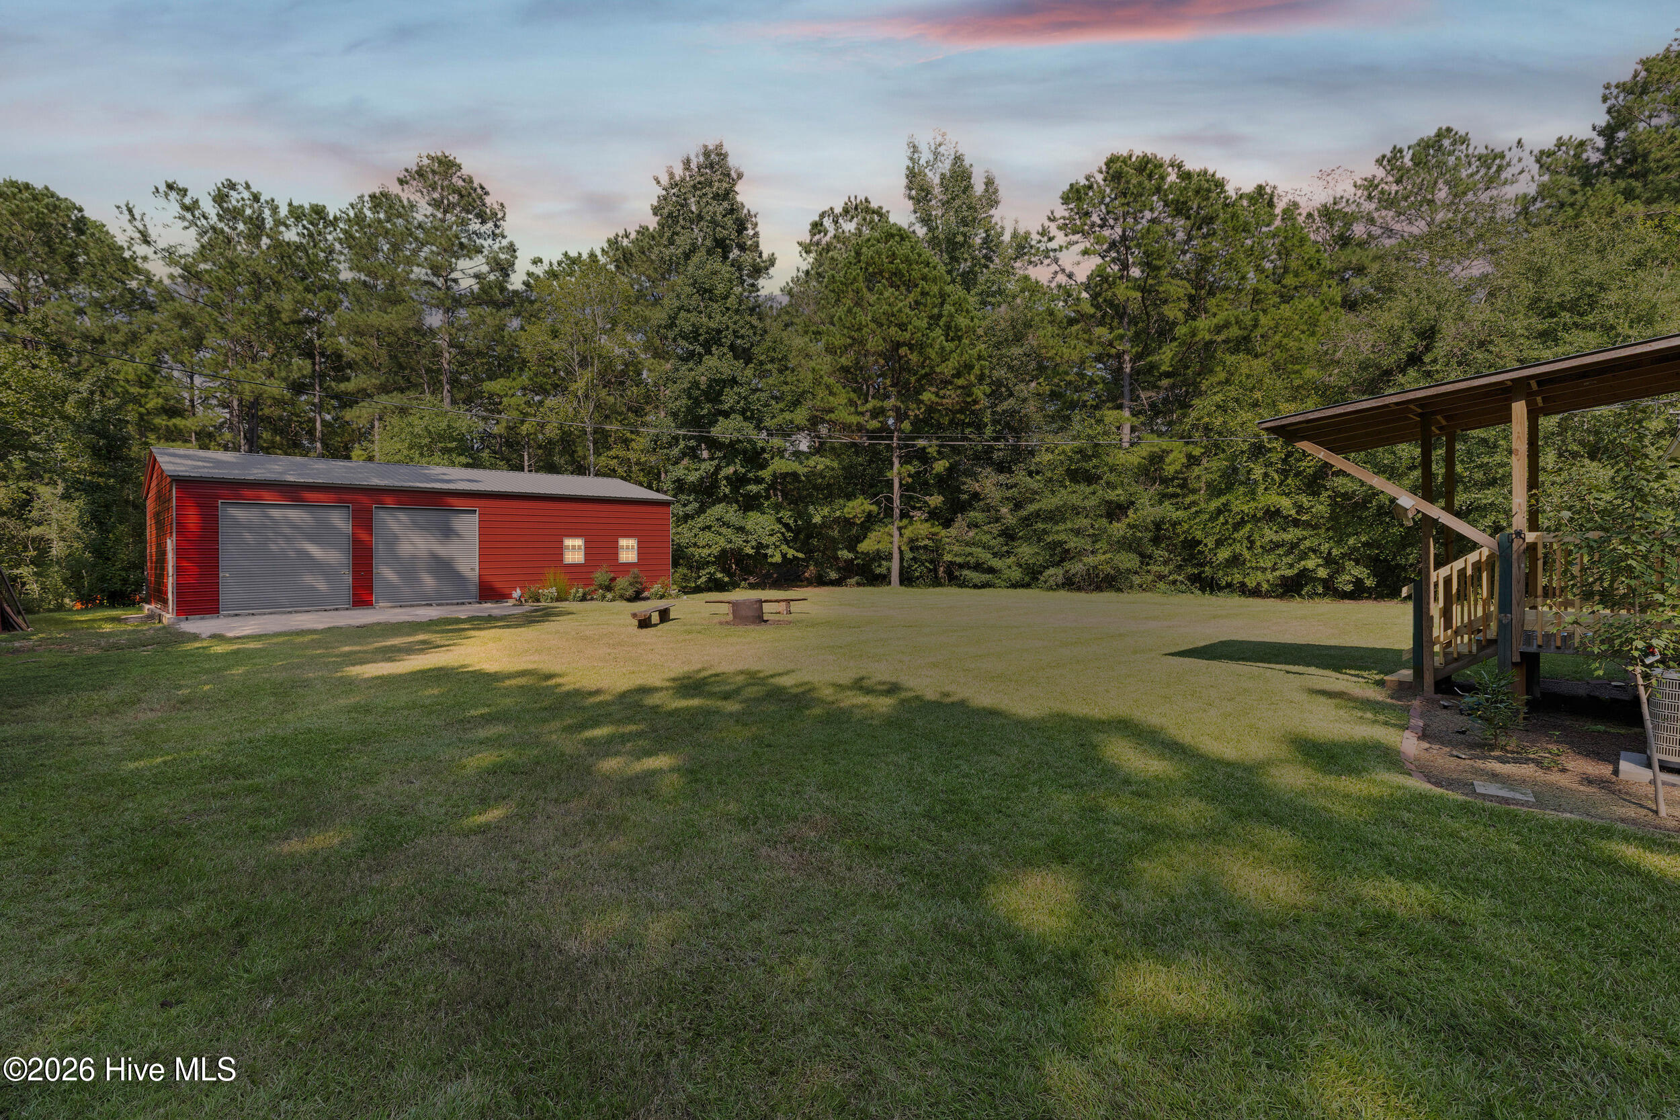
The 1,500 square foot workshop is what sets this one apart. Fully insulated and built to code with inspections at every stage of construction, it includes 350 square feet finished into three conditioned rooms served by a mini-split, leaving roughly 1,150 square feet of open workspace for equipment, a hobby shop, a studio, or storage. A 40x8 shipping container conveys with the property.
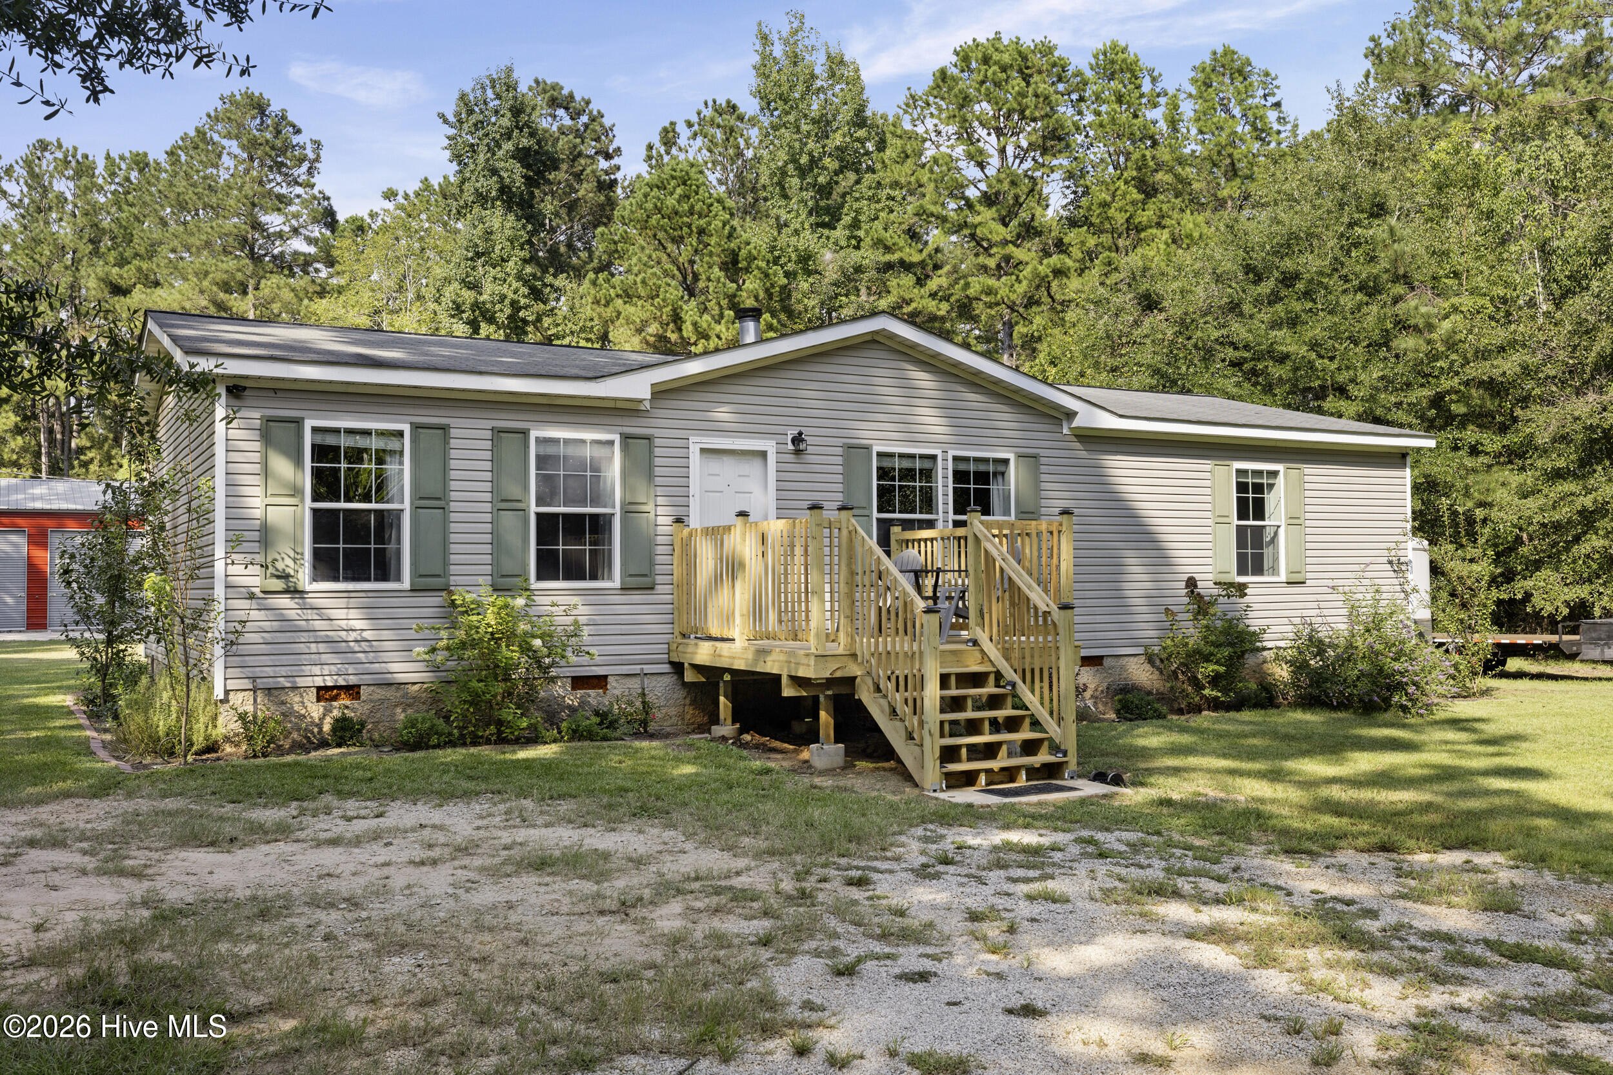
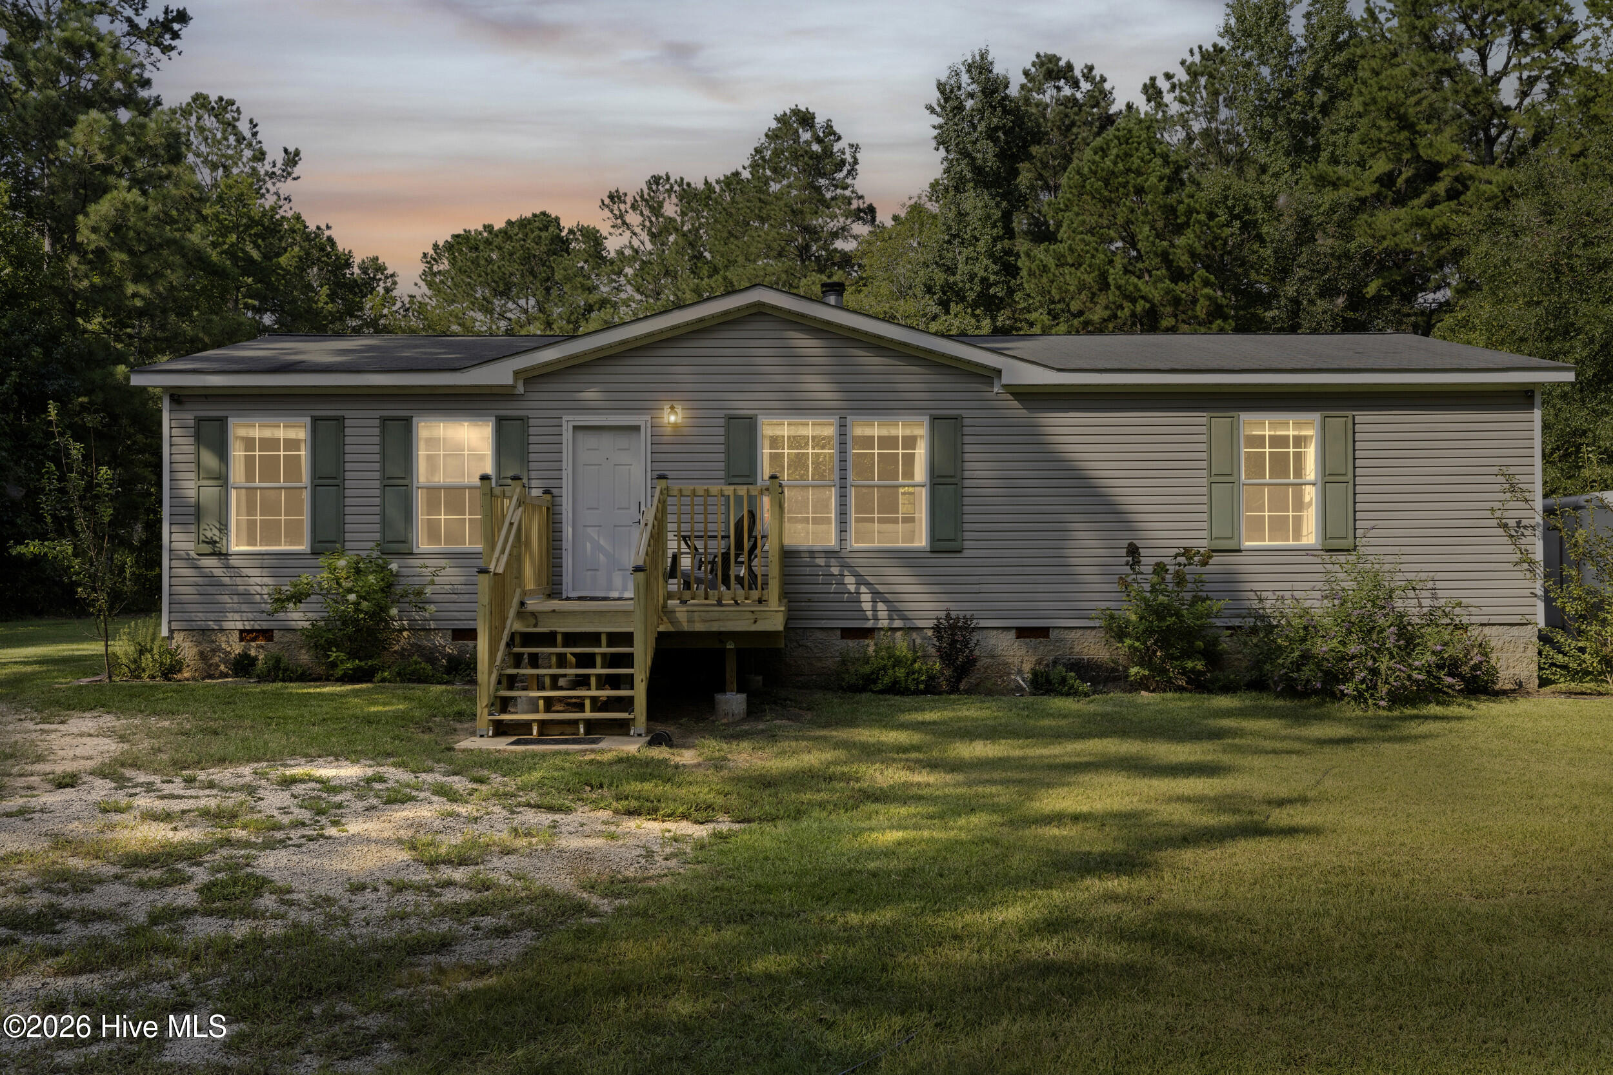
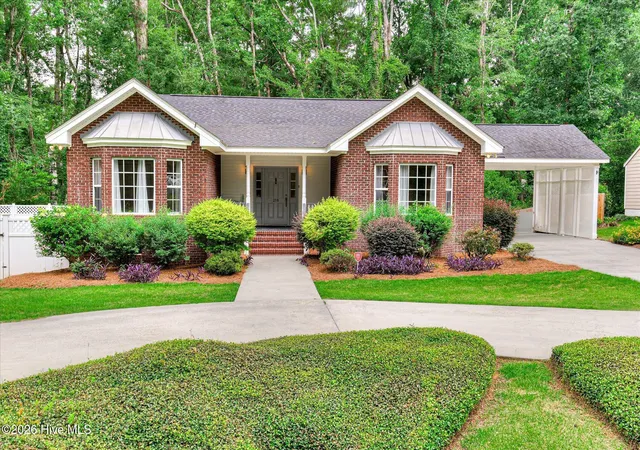
The home sits on 2.07 acres a few minutes from Lake Crystal. Three bedrooms, two baths, 1,404 heated square feet, built in 2012. An open concept floor plan connects the living area and kitchen around a wood burning fireplace, and the kitchen offers updated appliances, a breakfast area, and generous counter and cabinet space. The owner's suite includes an attached bath with a soaking tub, separate walk-in shower, and a double vanity. Two additional bedrooms, a second full bath, and a separate laundry room complete the layout.
Improvements include an encapsulated crawlspace tied into the central HVAC for cooling and humidity control, a tiled entryway, fresh paint on all walls, doors, and ceilings, and replaced door hardware and hinges throughout. Private well and septic, paved road access, no HOA.
FOR LENDERS OR INTERESTED BUYERS - APPRAISAL FROM 2023 IS AVAILABLE TO CONFIRM PROPERTY IS TRUE MODULAR HOME AND NOT A MANUFACTURED HOME (For loan purposes).
Buyer to verify square footage, any measurements important to them, and zoning or permitting for any intended workshop or business use. Schedule your showing today.
- Houzeo last checked: 8 minutes ago
- Listing updated: September 18, 2026 at 2:35 am
- Listing Provided by: Taylor Wilkins (706) 901-7297 DRE #450950 | EXP Realty, LLC
- Source: Hive MLS-NC | MLS#: 100601796

Property Details
Status
Active Under Contract
Type
Single Family Residence
No. of Stories
1
County
City
Neighborhood
--
Year Built
2012
HOA Fees
-
Finished Area
1,404 sqft
Lot Size
2.07 acres lot
Basement Area
- sqft
MLS Name
Hive MLS
MLS Number
100601796
MLS Status
Pending with Showings
Days on Market
40

Continue Your Journey in App
Find your dream home, receive real-time updates, and many more!
Download App
Continue Your Journey in App
Find your dream home, receive real-time updates, and many more!
Location
Facts & Features
Rooms
Bedrooms & bathrooms
Bedrooms: 3
Bathrooms: 2
Master Bedroom
Level: Main
Area: Square Feet
Dimensions: 167.44
Kitchen
Level: Main
Area: Square Feet
Dimensions: 122.07
Bedroom 3
Level: Main
Area: Square Feet
Dimensions: 123.58
Laundry
Level: Main
Area: Square Feet
Dimensions: 65.63
Bedroom 2
Level: Main
Area: Square Feet
Dimensions: 110.97
Bathroom 1
Level: Main
Area: Square Feet
Dimensions: 102.33
Breakfast Nook
Level: Main
Area: Square Feet
Dimensions: 65.63
Living Room
Level: Main
Area: Square Feet
Dimensions: 364.70
Interior
Cooling
Central Air, Wall/window Unit(s), Ceiling Fan(s)
Appliances
Vented Exhaust Fan, Electric Oven, Electric Cooktop, Washer, Refrigerator, Range, Dishwasher, Electric Range
Exterior Features
Storm Doors, Other
Interior Features
Walk In Closet(s), Ceiling Fan(s), Walk In Shower, Blinds/shades, Eat In Kitchen, Walk In Closet(s)
Heating
Fireplace(s), Electric, Heat Pump
Flooring
Lvt/lvp, Carpet, Vinyl
Construction
Year Built
Year Built: 2012
Home type
Single Family Residence
Construction Materials
Vinyl Siding, Wood Frame
Property Condition
Updated Remodeled
Foundation Details
Crawl Space
Roof
Composition
Utilities & Energy
Parking Features
Circular Driveway, Gravel
Water Source
Well
Laundry Features
Dryer Hookup, Washer Hookup, Laundry Room
Pool Features
None
Utilities
Cable Available, Water Connected, High Speed Internet
Security Features
Smoke Detector(s)
Basement
None
Other Features
Subdivision Name
Not In Subdivision
Lot Features
Landscaped, Shopping Nearby
Patio And Porch Features
Covered, Front Porch, Rear Porch
Price History
| Date | Event | Price |
|---|---|---|
09/18/2026 Source: | Contingent (Active Under Contract) | $295,000 $210/sqft |
09/06/2026 Source: | Listed for Sale | $295,000 +60.76% $210/sqft |
04/07/2023 Source: #512797 | Sold | $183,500 $131/sqft |

Nearby Homes



Find Homes by Property Features in Waynesboro, GA

Based on information from the Hive MLS, through Oct 17, 2026, 06:00AM. This website may not include listings or property addresses of sellers who have directed their listing brokers to withhold their listing or their property address from display on the Internet. The data relating to real estate on this web site comes in part from the Internet Data Exchange program of Hive MLS, and is updated as of Oct 17, 2026, 06:00AM. All information is deemed reliable but not guaranteed and should be independently verified. All properties are subject to prior sale, change, or withdrawal. Neither listing broker(s) nor Chosen Realty LLC nor Houzeo shall be responsible for any typographical errors, misinformation, or misprints, and shall be held totally harmless from any damages arising from reliance upon these data. IDX information is provided exclusively for personal, non-commercial use, and may not be used for any purpose other than to identify prospective properties consumers may be interested in purchasing. © 2026 Hive MLS. All Rights Reserved.
 Advertising Broker: Nicholas Huscroft | Chosen Realty
