- Overview
- Description
- Property Details
- Location
- Facts & Features
- Getting Around
- Nearby Homes


Street View
$3,200,000
Monthly Est:$15,928
 5 Beds
 5 Baths
4 full baths + 1 half bath
 7,490sqft
667 Yadkin Rd, Southern Pines, NC 28387
$3,200,000
$15,928/moEst:
Get Pre-Approved
Single Family Residence
Built in 1966
$-- HOA
11.99 acres lot
$427/sq.ft
Description
Set on more than 15 acres bordering the Walthour-Moss Foundation, this distinctive Southern Pines estate offers a rare combination of timeless architecture, privacy and natural beauty.
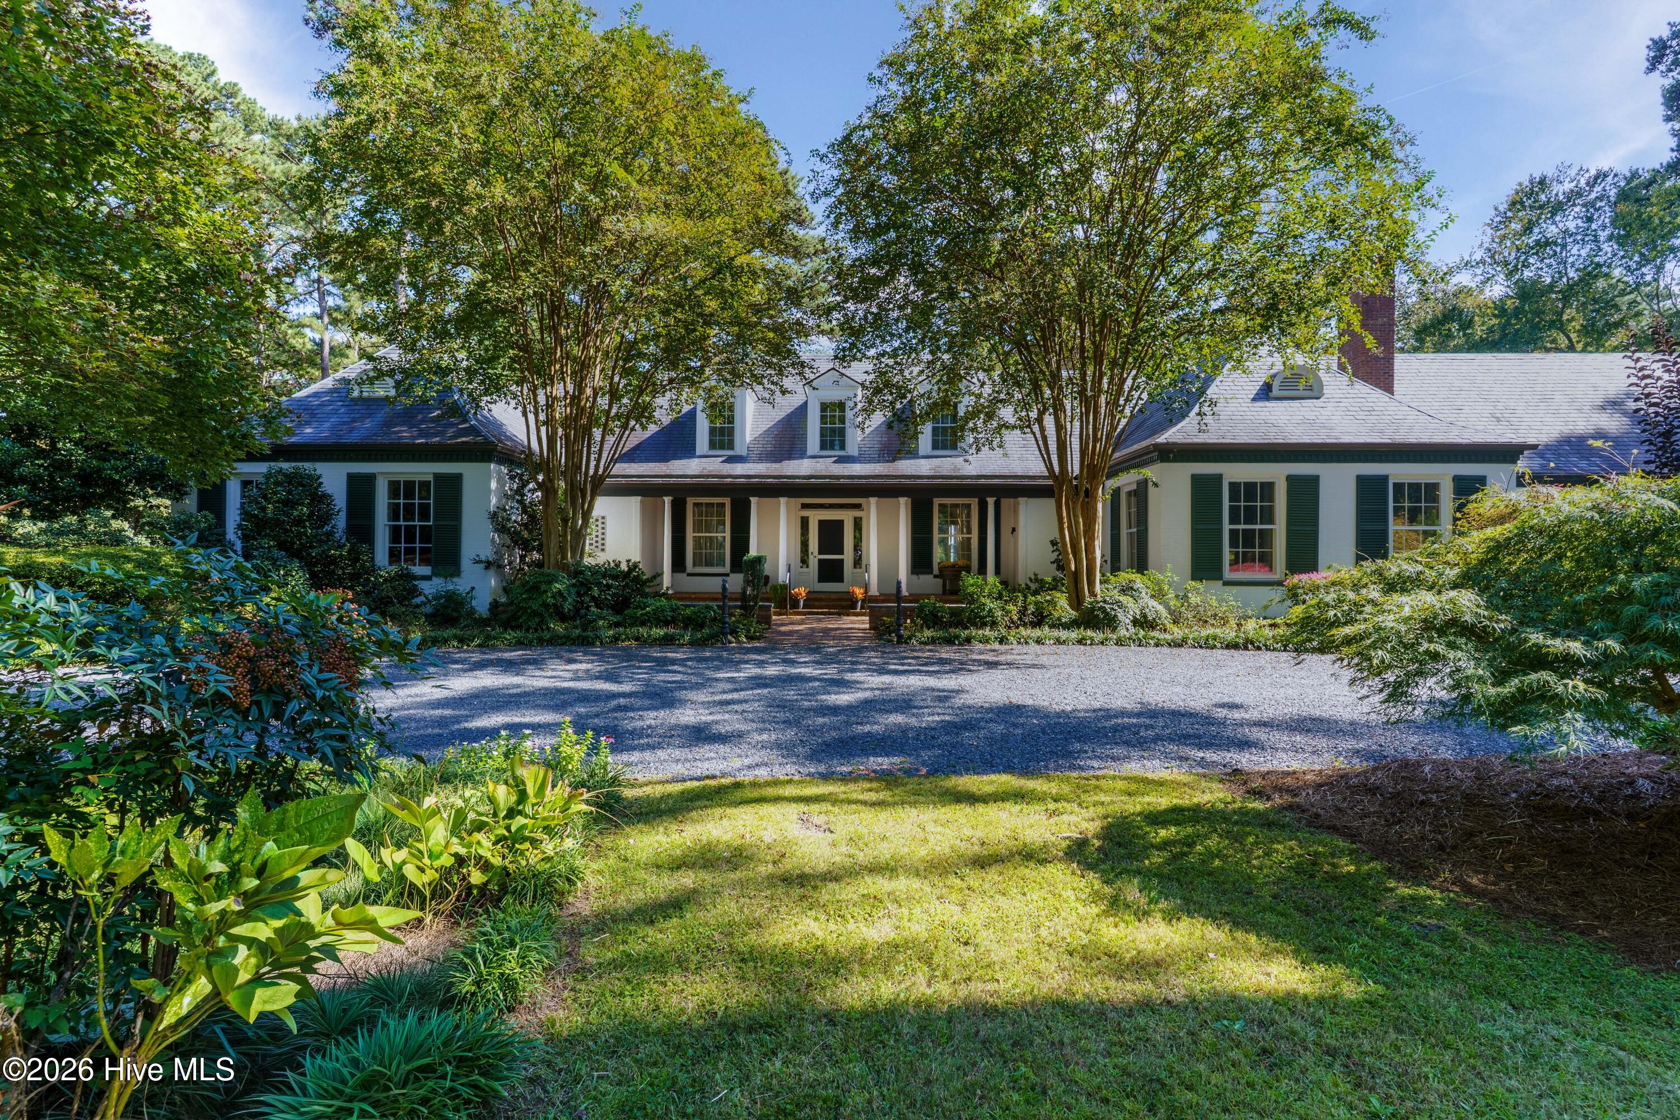
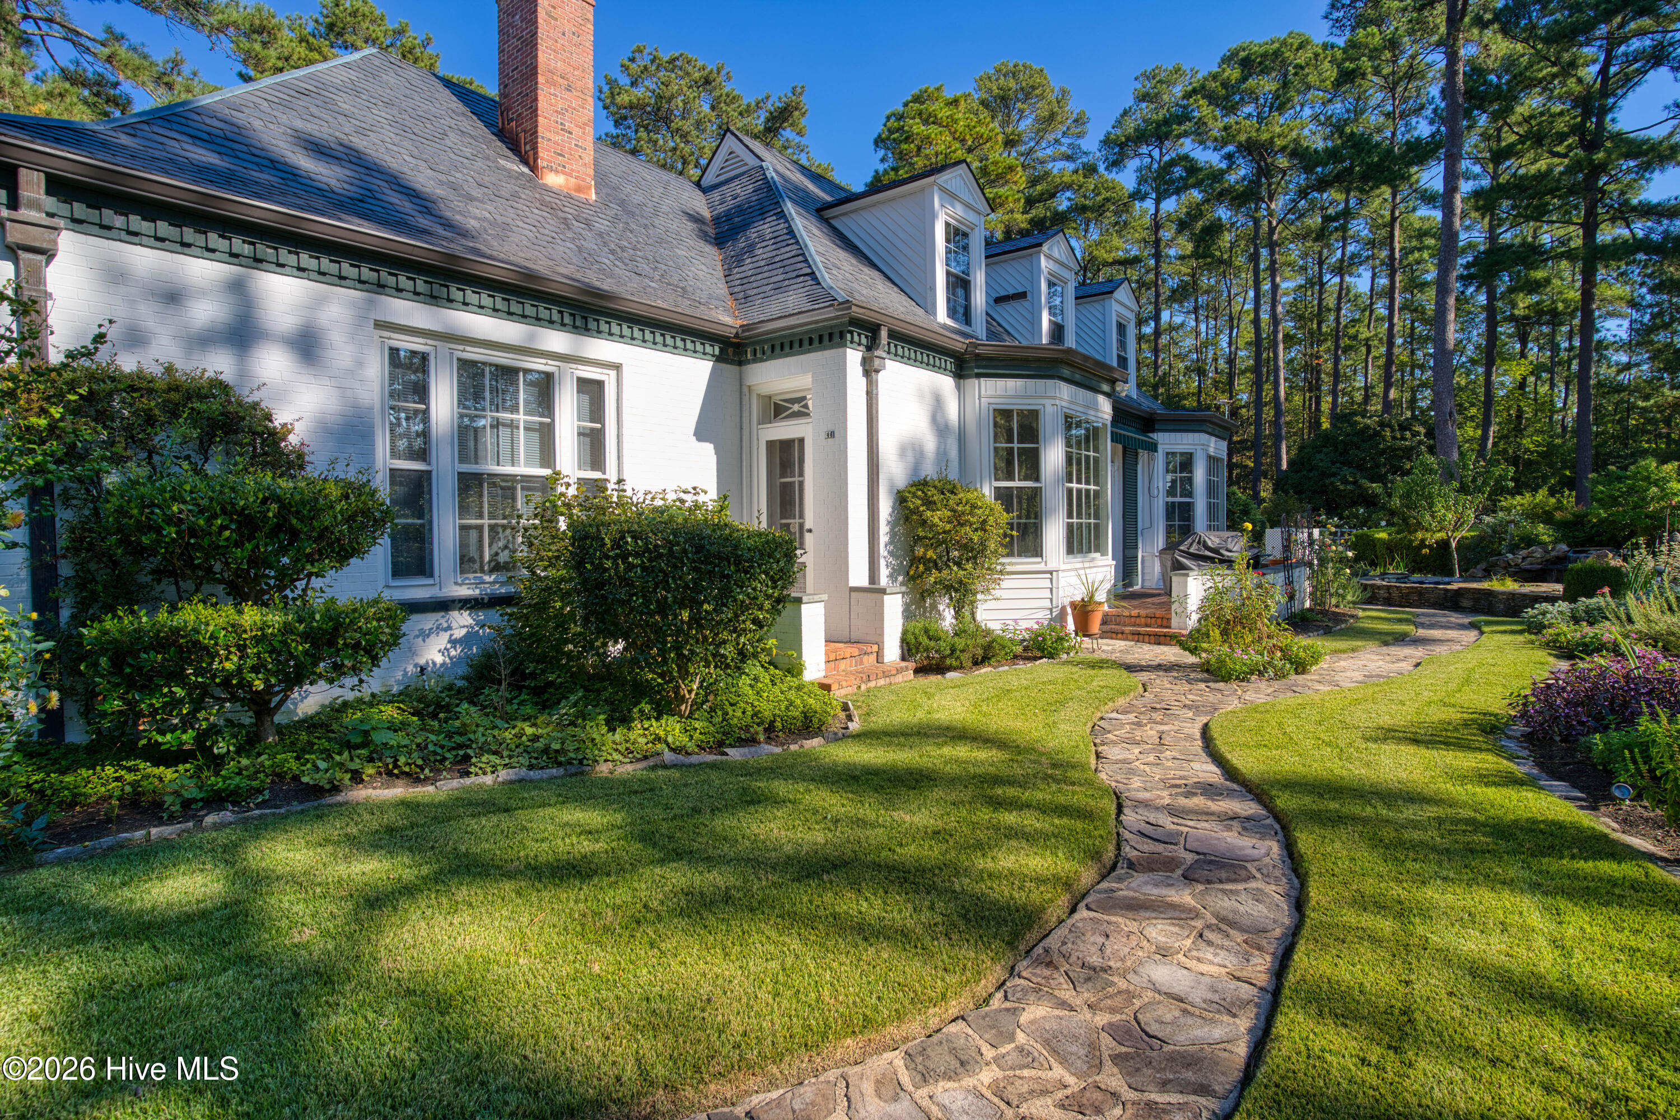
Designed by renowned New York architect William McKnight Bowman, the over 5000 square-foot main residence features a classic slate roof, grand entrance and graciously proportioned living spaces. The home offers five bedrooms and four-and-a-half baths, including a main-level primary suite.
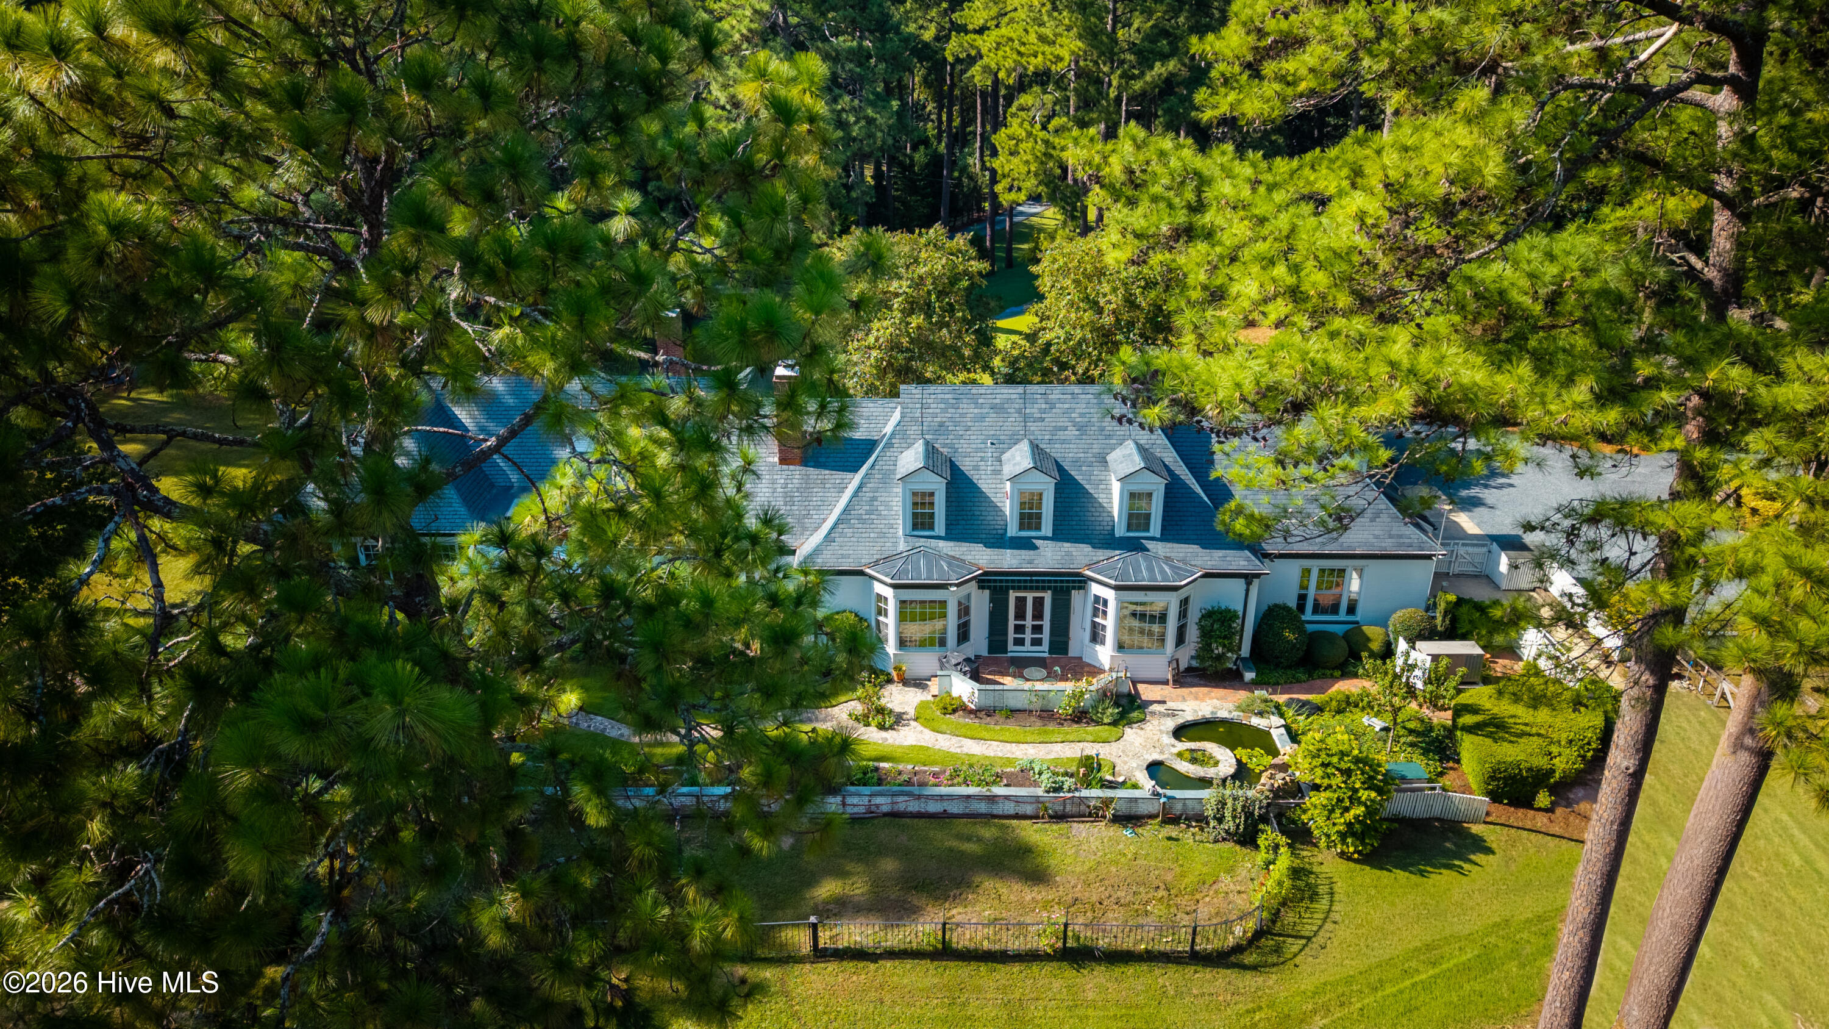
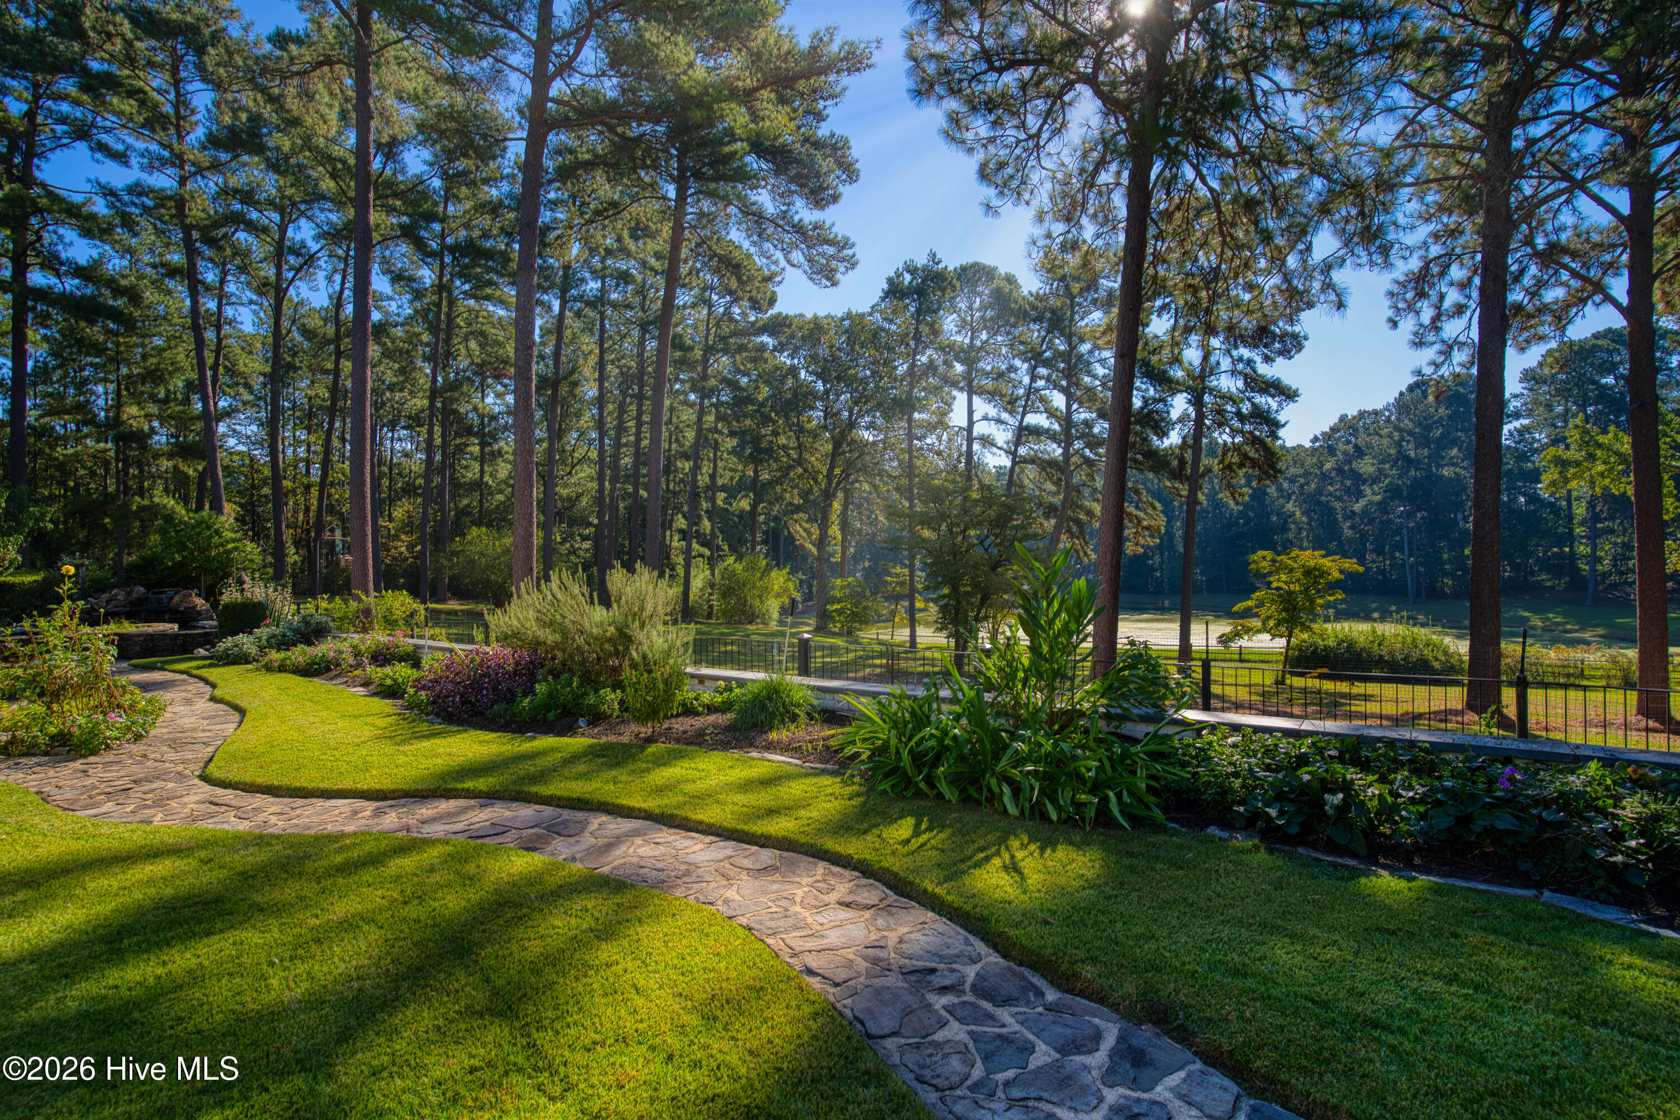
The back patio is flanked by a stone water feature that provides a tranquil setting for birdwatching and views of pasture and pond.
The separate 2,100-square-foot guest house is ideal for entertaining and recreation. It was originally built as a pool house and has two dressing rooms with showers and a laundry room. The space offers so much more with its expansive great room, spacious kitchen and stone-faced wood-burning fireplace. In addition, there are two bedrooms. This the perfect space to accommodate pool side gatherings, social functions or overnight guests.
A separate one bedroom apartment offers additional flexibility for a farm manager or guest accommodation.
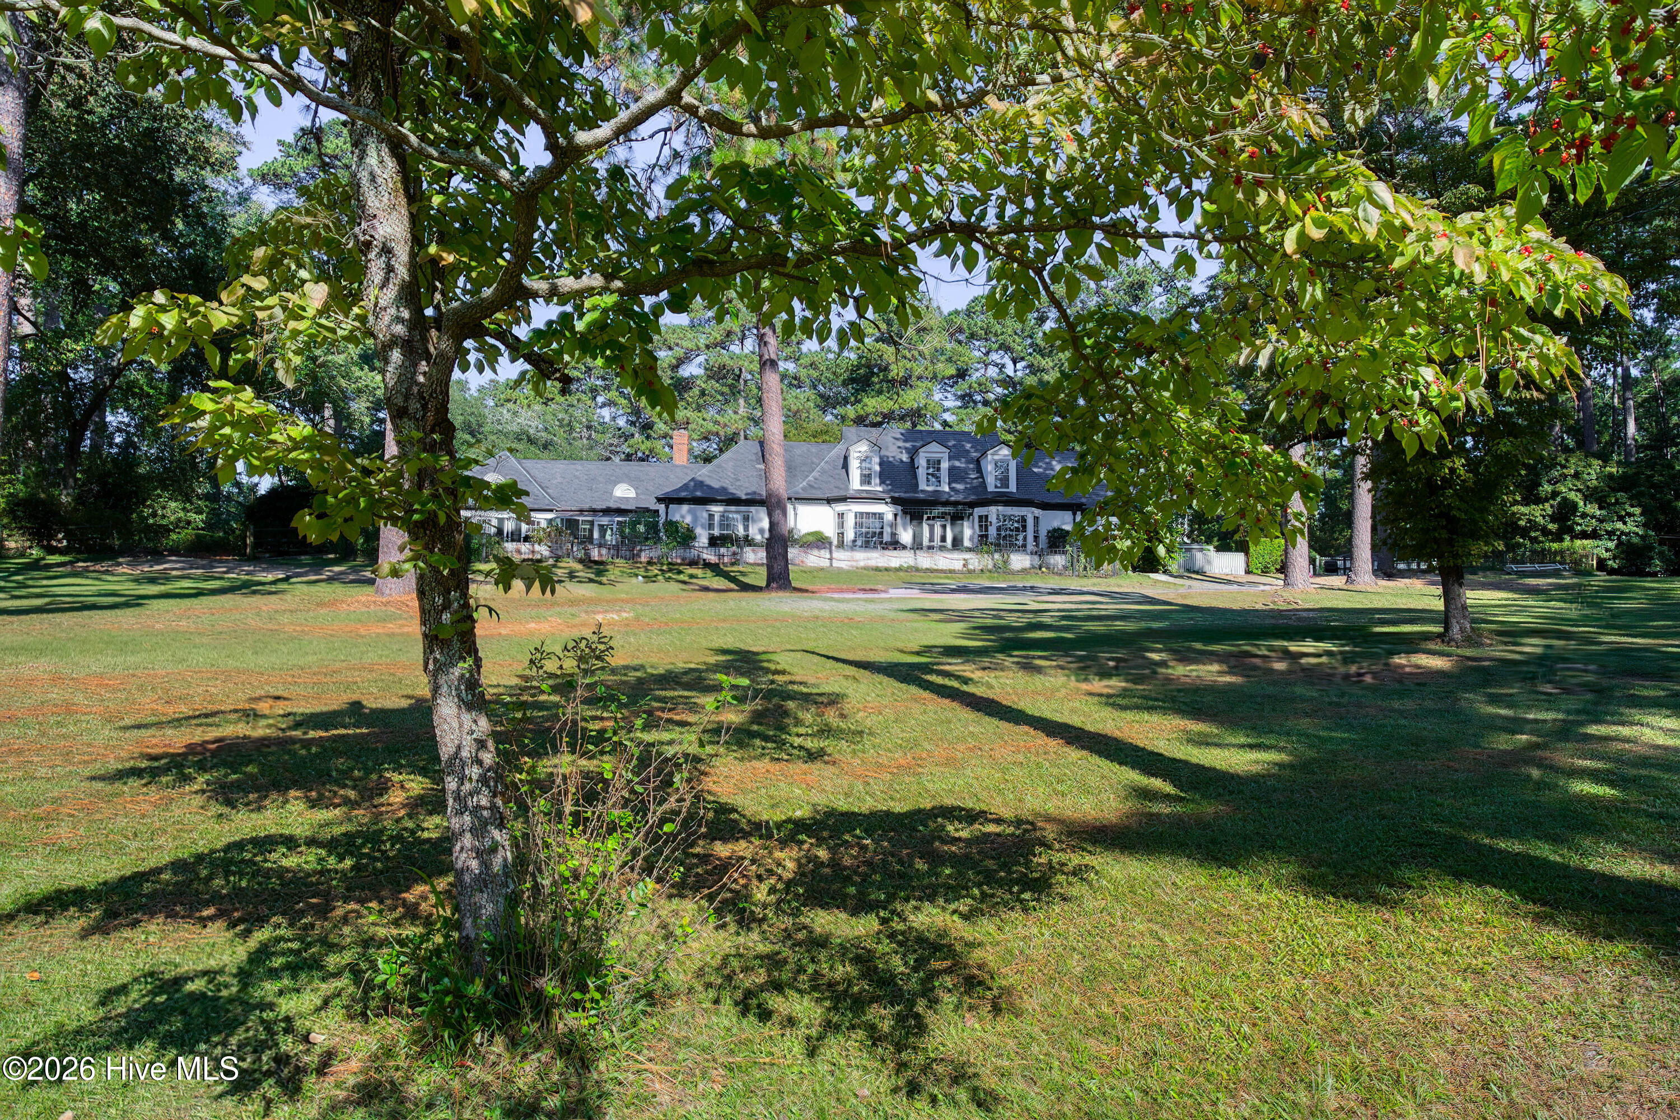
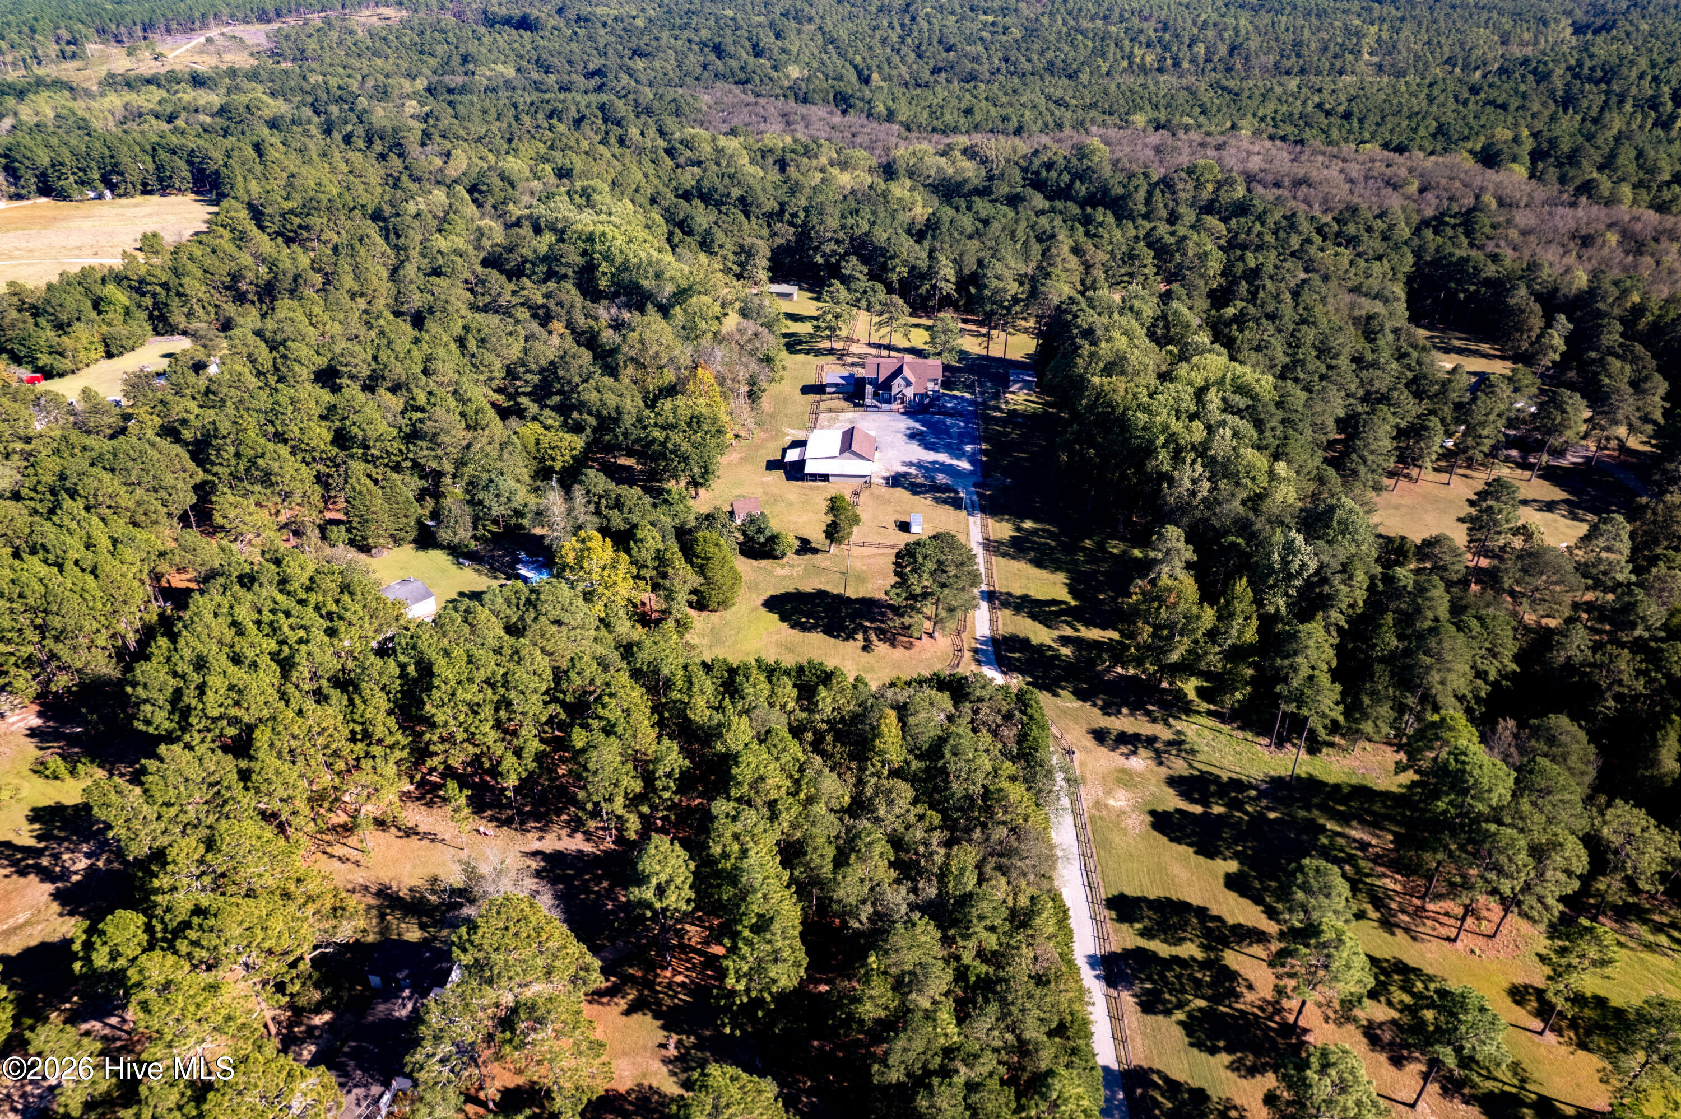
The beautifully landscaped grounds include fenced pasture, a private pond, a bocce ball court and ample room for a custom barn. An equestrian easement over the property provides direct access to the Foundation.
With its architectural character, versatile accommodations and exceptional setting, this is a rare opportunity to own a private estate in the heart of Southern Pines horse country.
- Houzeo last checked: 5 hours ago
- Listing updated: October 8, 2026 at 12:16 pm
- Listing Provided by: Joy Blake Donat (910) 200-4117 DRE #240843 | Pines Sotheby's International Realty (910) 725-2550
- Source: Hive MLS-NC | MLS#: 100608157

Property Details
Status
Active
Type
Single Family Residence
No. of Stories
2
County
City
Neighborhood
--
Year Built
1966
HOA Fees
-
Finished Area
7,490 sqft
Lot Size
11.99 acres lot
Basement Area
- sqft
MLS Name
Hive MLS
MLS Number
100608157
MLS Status
Active
Days on Market
3

Continue Your Journey in App
Find your dream home, receive real-time updates, and many more!
Download App
Continue Your Journey in App
Find your dream home, receive real-time updates, and many more!
Location
Facts & Features
Rooms
Bedrooms & bathrooms
Bedrooms: 5
Bathrooms: 5
Living Room
Level: Main
Area: Square Feet
Dimensions: 560.00
Bedroom 5
Level: Second
Area: Square Feet
Dimensions: 210.00
Dining Room
Level: Main
Area: Square Feet
Dimensions: 391.00
Bedroom 2
Level: Main
Area: Square Feet
Dimensions: 240.00
Master Bedroom
Level: Main
Area: Square Feet
Dimensions: 272.00
Bedroom 4
Level: Second
Area: Square Feet
Dimensions: 400.00
Family Room
Level: Main
Area: Square Feet
Dimensions: 240.00
Laundry
Level: Main
Area: Square Feet
Dimensions: 200.00
Bedroom 3
Level: Second
Area: Square Feet
Dimensions: 432.00
Kitchen
Level: Main
Area: Square Feet
Dimensions: 513.00
Library
Level: Main
Area: Square Feet
Dimensions: 288.00
Interior
Flooring
Tile, Hardwood, Stone
Heating
Heat Pump, Fireplace(s), Electric
Exterior Features
Irrigation System
Interior Features
Master Downstairs, Central Vacuum, Walk In Closet(s), Tray Ceiling(s), High Ceilings, Entrance Foyer, Solid Surface, Whole Home Generator, Bookcases, Kitchen Island, Apt/suite, Ceiling Fan(s), Pantry, Walk In Shower, Blinds/shades, Gas Log, Walk In Closet(s)
Appliances
Gas Cooktop, Built In Gas Oven, Washer, Self Cleaning Oven, Refrigerator, Dishwasher, Generator, Sump Pump
Cooling
Central Air, Ceiling Fan(s), Heat Pump
Construction
Year Built
Year Built: 1966
Home type
Single Family Residence
Foundation Details
Crawl Space
Roof
Slate
Construction Materials
Brick, Wood Frame
Property Condition
Completed
Utilities & Energy
Basement
Crawl Space
Pool Features
In Ground, Gunite, Private
Parking Features
Garage Faces Side, Gravel, Paved, Garage
Water Source
Public
Laundry Features
Laundry Room
Security Features
Security System, Smoke Detector(s), Security System Owned
Utilities
Water Connected
Fireplace Features
Gas Log
Other Features
Subdivision Name
Horse Country
Lot Features
Pond On Lot, Horse Farm, Pasture, Sprinklers In Front, Sprinklers In Rear
Patio And Porch Features
Patio, Front Porch
Price History
| Date | Event | Price |
|---|---|---|
10/08/2026 Source: | Listed for Sale | $3,200,000 $427/sqft |
05/29/2026 Source: | Off Market | $3,200,000 $427/sqft |
05/17/2026 Source: | Contingent (Active Under Contract) | $3,200,000 $427/sqft |

Nearby Homes


Find Homes by Property Features in Southern Pines, NC
Nearby New Homes For Sale

Based on information from the Hive MLS, through Oct 08, 2026, 11:00AM. This website may not include listings or property addresses of sellers who have directed their listing brokers to withhold their listing or their property address from display on the Internet. The data relating to real estate on this web site comes in part from the Internet Data Exchange program of Hive MLS, and is updated as of Oct 08, 2026, 11:00AM. All information is deemed reliable but not guaranteed and should be independently verified. All properties are subject to prior sale, change, or withdrawal. Neither listing broker(s) nor Chosen Realty LLC nor Houzeo shall be responsible for any typographical errors, misinformation, or misprints, and shall be held totally harmless from any damages arising from reliance upon these data. IDX information is provided exclusively for personal, non-commercial use, and may not be used for any purpose other than to identify prospective properties consumers may be interested in purchasing. © 2026 Hive MLS. All Rights Reserved.
 Advertising Broker: Nicholas Huscroft | Chosen Realty