Realty Solution
Powered by 
- 3
- Overview
- Description
- Property Details
- Location
- Facts & Features
- Getting Around
- Nearby Homes
 No HOA
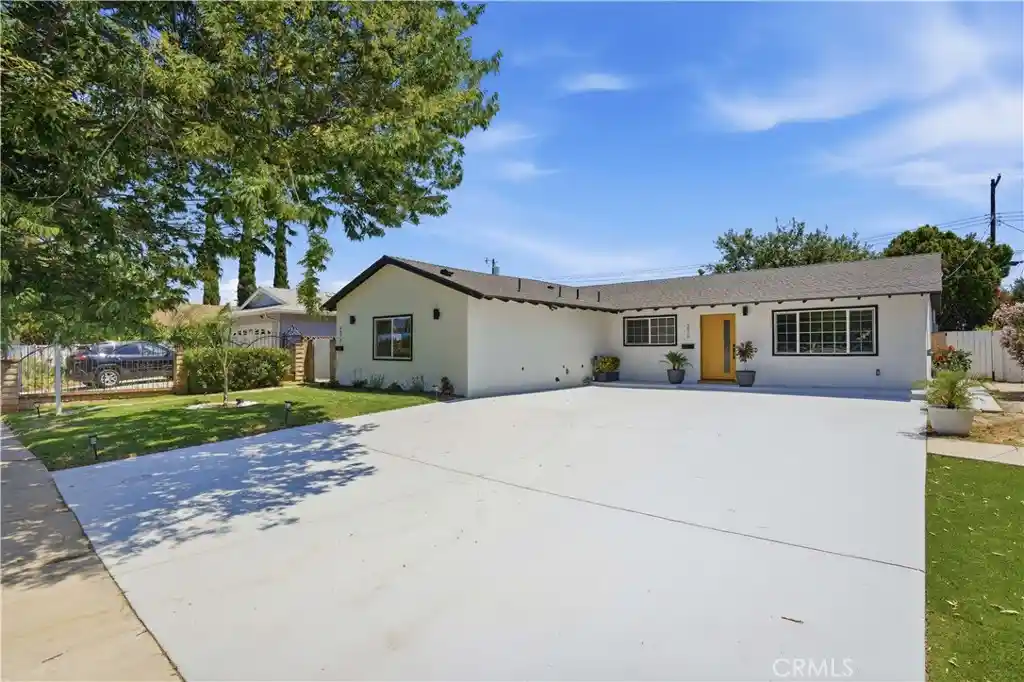


Street View
Listed by: Shideh Moghimi (310) 699-9502 DRE #02017165 | Keller Williams Luxury (818) 200-2929
$1,248,000
Monthly Est:$6,212
 4 Beds
 4 Baths
4 full baths
 2,374sqft
6670 Platt, West Hills, CA 91307
$1,248,000
$6,212/moEst:
Get Pre-Approved
Single Family Residence
Built in 1959
$-- HOA
7,649 sqft lot
$526/sq.ft
Description
Major price reduction! Live in one and rent the other! This exceptional turnkey property offers the perfect blend of modern luxury, thoughtful design, and versatile living. Fully remodeled from top to bottom, the property features a stunning 3-bedroom, 3-bath main residence plus a fully permitted 1-bedroom, 1-bath ADU with its own private entrance and separate address.
The main home spans approximately 1,900 square feet and was expanded through a fully permitted 650-square-foot addition, creating a spacious and functional open-concept layout. Soaring cathedral ceilings, recessed lighting, wide-plank flooring, quartz countertops, and an abundance of natural light create a bright and inviting atmosphere throughout. The designer kitchen showcases brand-new stainless steel appliances, custom cabinetry, and a large entertaining space that seamlessly connects to the living and dining areas.
Designed for true California indoor-outdoor living, expansive sliding glass door from the kitchen and dining room opens directly to the backyard, creating a seamless flow for entertaining and everyday enjoyment. The luxurious primary suite serves as a private retreat, featuring a spacious walk-in closet and oversized patio doors with direct backyard access. One of the secondary bedrooms also offers the convenience of its own en-suite bathroom.
Extensive improvements provide peace of mind for years to come, including a new roof, new electrical panel, new plumbing, new HVAC system, new windows, a new tankless water heater and brand-new gutters around the entire property. A separate laundry room with washer and dryer adds additional convenience.
The fully permitted ADU is equally impressive, offering high ceilings, recessed lighting, a full kitchen with brand-new appliances, a comfortable living area, private bedroom, full bathroom, and in-unit laundry. Whether used as a guest house, multigenerational living space, private office, or income-producing rental, the ADU provides exceptional flexibility and value.
Ideally situated within walking distance of local shopping and dining, including the Pavilion Shopping Center, and just minutes from Westfield Topanga, The Village, and the highly anticipated Rams Village development, this location offers unmatched convenience and access to some of the area's best retail, entertainment, and lifestyle amenities.
This is a truly move-in-ready opportunity not to be missed.
- Houzeo last checked: 4 minutes ago
- Listing updated: July 16, 2026 at 7:51 am
- Source: California Regional MLS-CA | MLS#: SR26102717

Property Details
Status
Active Under Contract
Type
Single Family Residence
No. of Stories
1
County
City
Neighborhood
Year Built
1959
HOA Fees
-
Finished Area
2,374 sqft
Lot Size
7,649 sqft lot
Basement Area
- sqft
MLS Name
California Regional MLS
MLS Number
SR26102717
MLS Status
ActiveUnderContract
Days on Market
165
Cumulative Days on Market
55

Continue Your Journey in App
Find your dream home, receive real-time updates, and many more!
Continue Your Journey in App
Find your dream home, receive real-time updates, and many more!
Location
Facts & Features
Rooms
Bedrooms & bathrooms
Bedrooms: 4
Bathrooms: 4
Interior
Appliances
Six Burner Stove, Dishwasher, Energy Star Qualified Appliances, Energy Star Qualified Water Heater, Electric Cooktop, Free Standing Range, Freezer, Gas Cooktop, Disposal, Gas Oven, Gas Range, Gas Water Heater, High Efficiency Water Heater, Ice Maker, Microwave, Refrigerator, Tankless Water Heater, Water To Refrigerator, Water Heater, Dryer, Washer
Heating
Central, Energy Star Qualified Equipment, High Efficiency, Heat Pump
Exterior Features
Rain Gutters
Cooling
Central Air, Energy Star Qualified Equipment, Heat Pump
Interior Features
Beamed Ceilings, Breakfast Bar, Cathedral Ceilings, High Ceilings, Open Floorplan, Quartz Counters, Recessed Lighting, All Bedrooms Down, Bedroom On Main Level, Instant Hot Water, Main Level Primary, Multiple Primary Suites, Walk In Closets
Window Features
Double Pane Windows
Flooring
Laminate
Sewer
Public Sewer
Construction
Year Built
Year Built: 1959
Home type
Single Family Residence
Property Condition
Updated Remodeled
Construction Materials
Drywall, Copper Plumbing
Roof
Composition, Shingle
Foundation Details
Slab
Utilities & Energy
Parking Features
Driveway, Rv Access Parking
Utilities
Electricity Connected, Natural Gas Available, Natural Gas Connected, Phone Available, Sewer Connected, Water Available, Water Connected
Pool Features
None
Electric
Standard, Volts220
Fireplace Features
None
Water Source
Public
Laundry Features
Laundry Room
Security Features
Carbon Monoxide Detectors, Smoke Detectors
Other Features
Disclosures
Accessory Dwelling Unit, Principal Is Real Estate Licensed
Community Features
Street Lights, Suburban, Sidewalks, Valley
Lot Features
Back Yard, Front Yard, Sprinklers In Rear, Sprinklers In Front, Lawn, Landscaped, Level, Rectangular Lot, Sprinklers Timer, Sprinkler System
Price History
| Date | Event | Price |
|---|---|---|
07/16/2026 Source: | Contingent (Active Under Contract) | $1,248,000 $526/sqft |
07/01/2026 Source: | Price Decreased | $1,248,000 -7.49% $526/sqft |
05/22/2026 Source: | Listed for Sale | $1,349,000 +3.85% $568/sqft |
05/22/2026 Source: | Price Decreased | $1,299,000 -3.71% $547/sqft |
05/18/2026 Source: | Coming Soon | $1,349,000 $568/sqft |

West Hills Ranks #116 in Los Angeles, CA


Homes

Rental Prices

Median Home Price
Nearby Homes
Find Homes by Property Features in Los Angeles, CA
Nearby New Homes For Sale


Based on information from California Regional Multiple Listing Service, Inc. as of Nov 04, 2026, 03:30AM and /or other sources. All data, including all measurements and calculations of area, is obtained from various sources and has not been, and will not be, verified by broker or MLS. All information should be independently reviewed and verified for accuracy. Properties may or may not be listed by the office/agent presenting the information. Information being provided is for consumers’ personal, non-commercial use and may not be used for any purpose other than to identify prospective properties consumers may be interested in purchasing. This website may not include listings or property addresses of sellers who have directed their listing brokers to withhold their listing or their property address from display on the Internet. © 2026 California Regional Multiple Listing Service. All Rights Reserved.
 Advertising Broker: William Johnson DRE #01463271 | William Johnson Brokerage
