- Overview
- Description
- Property Details
- Location
- HOA Management
- Facts & Features
- Getting Around
- Nearby Homes



$850,000
Monthly Est:$4,231
 3 Beds
 3 Baths
2 full baths + 1 half bath
 3,542sqft
6677 W Spencer Pl SW, Ocean Isle Beach, NC 28469
$850,000
$4,231/moEst:
Get Pre-Approved
Single Family Residence
Built in 2003
$220.92/mo HOA
0.49 acre lot
$240/sq.ft
Description
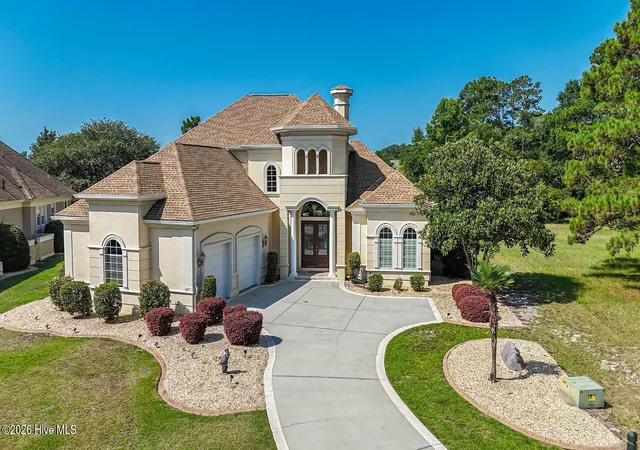
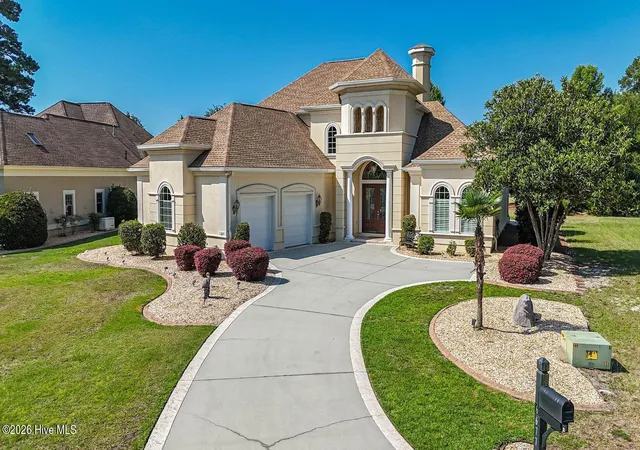
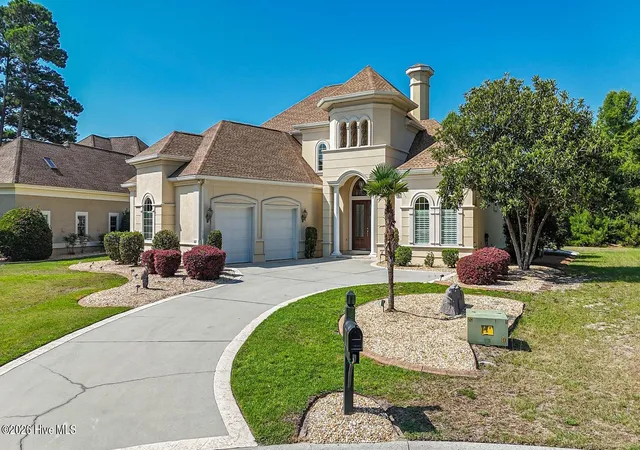
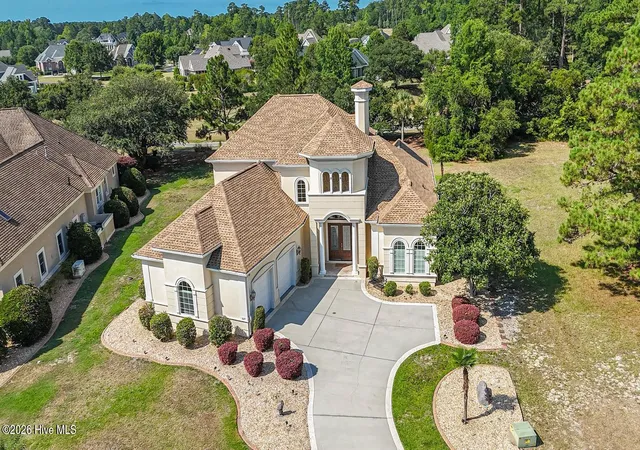
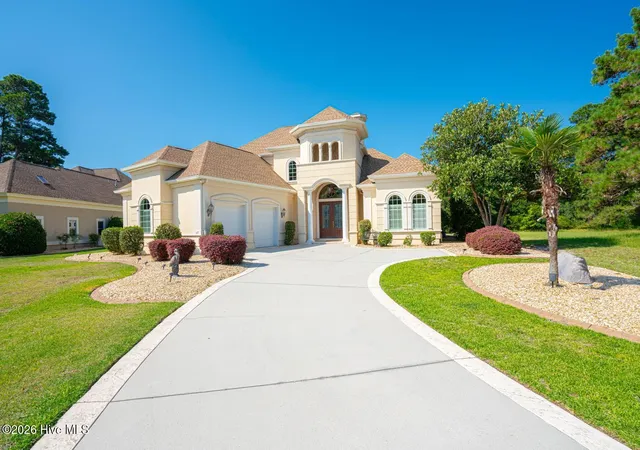
The epitome of resort-style coastal living. Step into a lifestyle of privacy, prestige, and unparalleled comfort in this custom 3542 square foot 3BR/2.5BA luxury masterpiece. Nestled at the back of a serene cul-de-sac within prestigious Ocean Ridge Plantation, this exceptional residence introduces grand architectural elements from the moment you arrive. Gorgeous curb appeal with stucco siding and only 5 other homes on this private cul-de-sac. Home sits on nearly 1/2 an acre backing up to the par 3 17th hole of Panther's Run Golf Course. The two-story floor plan is highlighted by soaring ceilings, an elegant entrance foyer, and a sprawling living space with low maintenance tiled flooring anchored by a warm gas-log fireplace--perfect for both intimate family evenings and grand-scale entertaining. Offers a formal dining room for special occasions, a breakfast nook for more frequent use, and a kitchen bar perfect for 4 stools. Designed with the avid golf enthusiast and entertainer in mind, this home pairs sophisticated structural integrity with scenic golf course views. The kitchen is equipped with stainless steel appliances including a gas range, granite counters, custom cabinetry, and a pantry. Built with entertaining in mind, the dual living rooms and open floor plan allow your guests to spread out. The expansive primary suite is located on the first floor for effortless convenience including 2 walk-in closets. Huge bathroom boasting a soaking tub, a massive walk-in tiled shower, dual vanities, and 2 water closets. Privacy galore for the owners and their guests alike with the 2 guest bedrooms upstairs. The guest BR's split a Jack & Jill bathroom, but each side has their own vanity. Library/sitting room off of the guest bedrooms upstairs offers a great place to relax and take in a good novel. The 2nd level is completed by a huge walk-in floored attic space for all of your extras. Step outside to the screened-in porch to enjoy watching the hackers go by while enjoying your morning coffee or an afternoon adult beverage. The porch has EZ Breeze windows to make it even more enjoyable year-round. Laundry room with ample cabinet space and a custom powder room complete the 1st level. Enlarged 2 car garage with shelving for added storage space. New roof in 2021, water heater replaced in 2021, and 3 HVAC's were replaced in 2018. Residents of Ocean Ridge Plantation enjoy 4 championship golf courses, 2 resident clubhouses, 1 heated indoor pool, 2 outdoor pools, a newly designed fitness center with cardio/weights, tennis and pickleball courts, walking trails, meeting/party rooms, a nature pavilion, a community garden, over 65 social groups/activities to get involved with, and last but not least, a private beach clubhouse on the locals favorite, Sunset Beach. This is luxury coastal living at its finest!
- Houzeo last checked: 12 minutes ago
- Listing updated: October 12, 2026 at 9:08 pm
- Listing Provided by: Ryan Powers (910) 209-1521 DRE #260766 | ASAP Realty (910) 579-2727
- Source: Hive MLS-NC | MLS#: 100588360

Property Details
Status
Active
Type
Single Family Residence
No. of Stories
2
County
City
Neighborhood
--
Year Built
2003
HOA Fees
$220.92/mo
Finished Area
3,542 sqft
Lot Size
0.49 acre lot
Basement Area
- sqft
MLS Name
Hive MLS
MLS Number
100588360
MLS Status
Active
Days on Market
116

Continue Your Journey in App
Find your dream home, receive real-time updates, and many more!
Continue Your Journey in App
Find your dream home, receive real-time updates, and many more!
Location
HOA Management
ORMA (CAS Inc)
HOA Fees
$2,651/ Annually
Amenities
 Amenities and services may be covered by one or multiple associations and service providers.
 Tennis
 Club House
 Pool
 Security Gate
 Spa
 Golf
 Security Guard
 Bike Trails
 Common Area
 Road Maintenance
 Gym
 Walk path
Sports Court
Beach
Restaurant
Street Light
Meeting Room
Barbecue
Recreation Nearby
Comm Garden
Picnic Area
Management
Shopping Nearby
Disclaimer: Amenities are based on third-party information and may vary; buyers must independently verify all amenities, as information is deemed reliable but not guaranteed.
Facts & Features
Rooms
Bedrooms & bathrooms
Bedrooms: 3
Bathrooms: 3
Interior
Flooring
Lvt/lvp, Carpet, Tile
Heating
Heat Pump, Fireplace(s), Electric
Exterior Features
Irrigation System
Appliances
Washer, Refrigerator, Dryer, Disposal, Dishwasher, Gas Range
Interior Features
Master Downstairs, Walk In Closet(s), Tray Ceiling(s), High Ceilings, Entrance Foyer, Mud Room, Solid Surface, Bookcases, Kitchen Island, Ceiling Fan(s), Pantry, Walk In Shower, Blinds/shades, Gas Log, Walk In Closet(s)
Cooling
Central Air, Ceiling Fan(s), Heat Pump
Construction
Year Built
Year Built: 2003
Home type
Single Family Residence
Roof
Architectural Shingle
Foundation Details
Slab
Construction Materials
Stucco, Wood Frame
Utilities & Energy
Fireplace Features
Gas Log
Water Source
Public
Laundry Features
Dryer Hookup, Washer Hookup, Laundry Room
Security Features
Smoke Detector(s)
Association Amenities
Barbecue, Beach Access, Clubhouse, Comm Garden, Community Pool, Fitness Center, Gated, Golf Course, Indoor Pool, Jogging Path, Maintenance Common Areas, Maintenance Roads, Management, Meeting Room, Party Room, Pickleball, Picnic Area, Restaurant, Sauna, Security, Sidewalks, Spa/hot Tub, Street Lights, Tennis Court(s), Trail(s), Private Golf Carts Allowed, Recreation Nearby, Shopping Nearby
Utilities
Sewer Connected, Water Connected
Basement
None
Parking Features
Garage Faces Side, Attached, Concrete, Lighted
Other Features
Subdivision Name
Ocean Ridge Plantation
Lot Features
On Golf Course
Patio And Porch Features
Covered, Patio, Porch, Screened, Rear Porch
Price History
| Date | Event | Price |
|---|---|---|
07/12/2026 Source: | Price Decreased | $850,000 -2.86% $240/sqft |
07/12/2026 Source: | Listed for Sale | $875,000 $247/sqft |

Nearby Homes
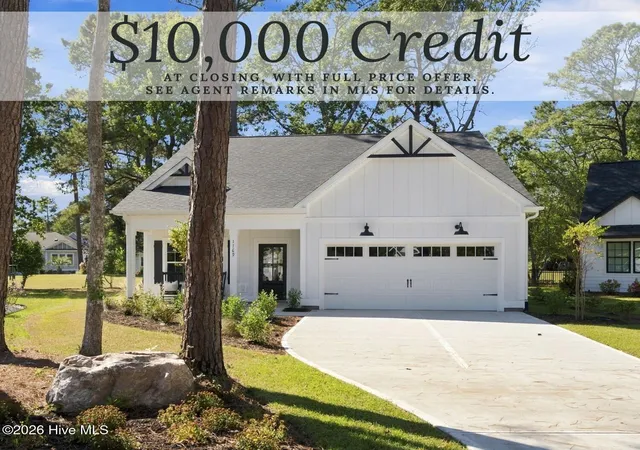
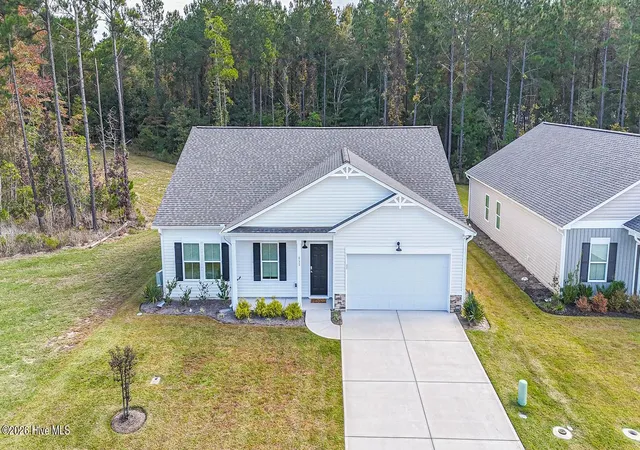
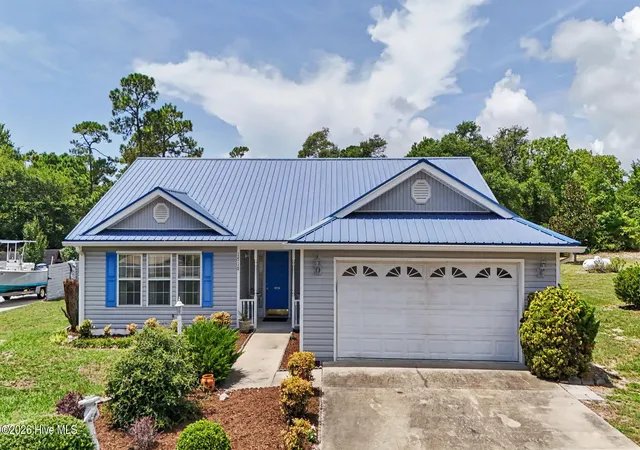
Find Homes by Property Features in Ocean Isle Beach, NC
Nearby New Homes For Sale

Based on information from the Hive MLS, through Nov 06, 2026, 01:45AM. This website may not include listings or property addresses of sellers who have directed their listing brokers to withhold their listing or their property address from display on the Internet. The data relating to real estate on this web site comes in part from the Internet Data Exchange program of Hive MLS, and is updated as of Nov 06, 2026, 01:45AM. All information is deemed reliable but not guaranteed and should be independently verified. All properties are subject to prior sale, change, or withdrawal. Neither listing broker(s) nor Chosen Realty LLC nor Houzeo shall be responsible for any typographical errors, misinformation, or misprints, and shall be held totally harmless from any damages arising from reliance upon these data. IDX information is provided exclusively for personal, non-commercial use, and may not be used for any purpose other than to identify prospective properties consumers may be interested in purchasing. © 2026 Hive MLS. All Rights Reserved.
 Advertising Broker: Nicholas Huscroft | Chosen Realty
