- 0
- 5
- Overview
- Description
- Property Details
- Location
- Facts & Features
- Getting Around
- Nearby Homes
 No HOA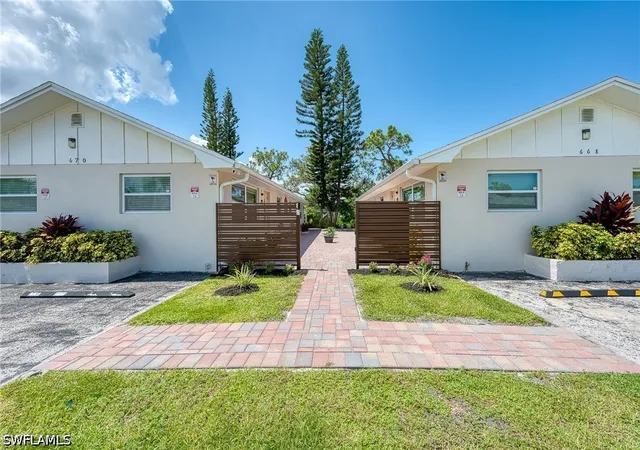

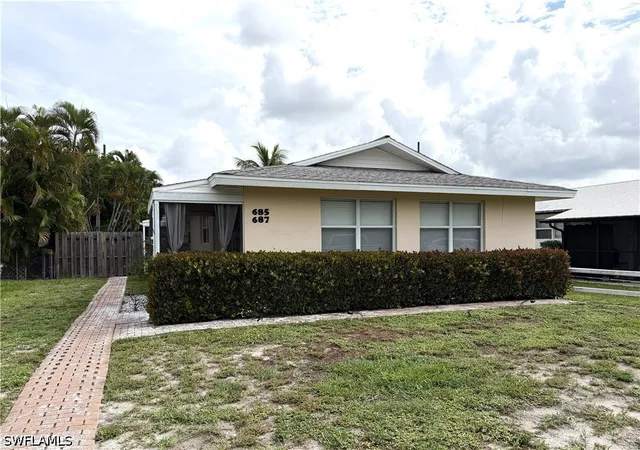
Street View
$1,575,000
Monthly Est:$7,839
 8 Beds
 4 Baths
4 full baths
 2,880sqft
668 97th Avenue N, Naples, FL 34108
$1,575,000
$7,839/moEst:
Get Pre-Approved
Multi Family
Built in 1968
$-- HOA
0.3 acre lot
$547/sq.ft
Description
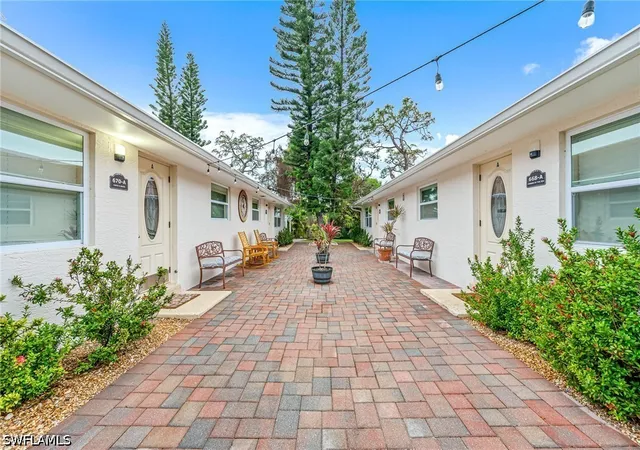
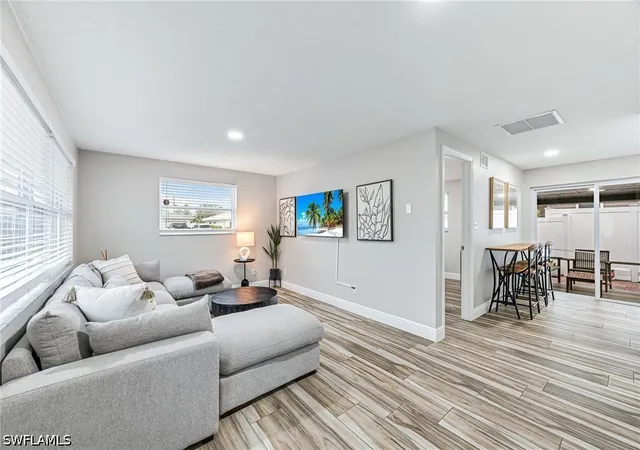
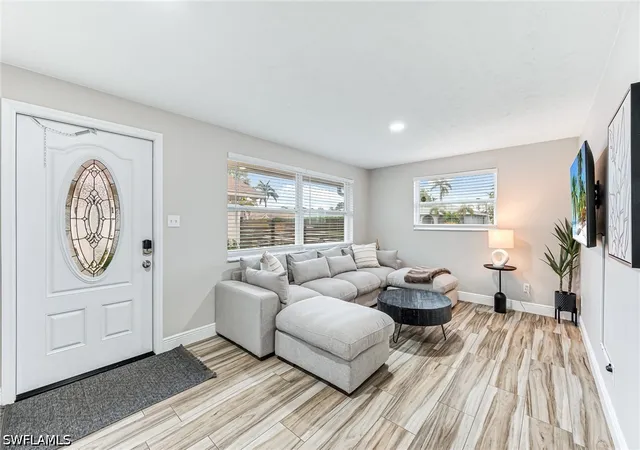
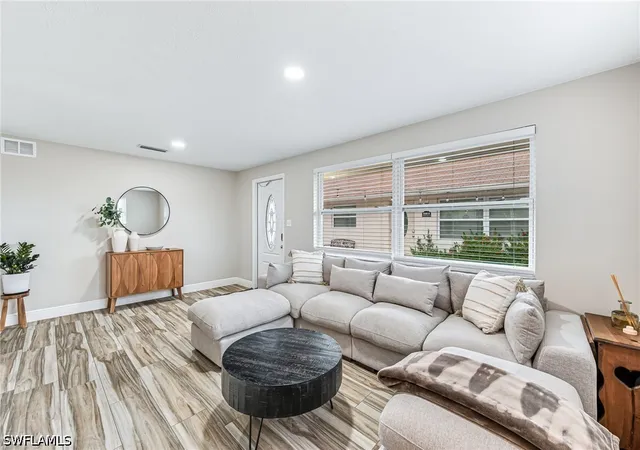
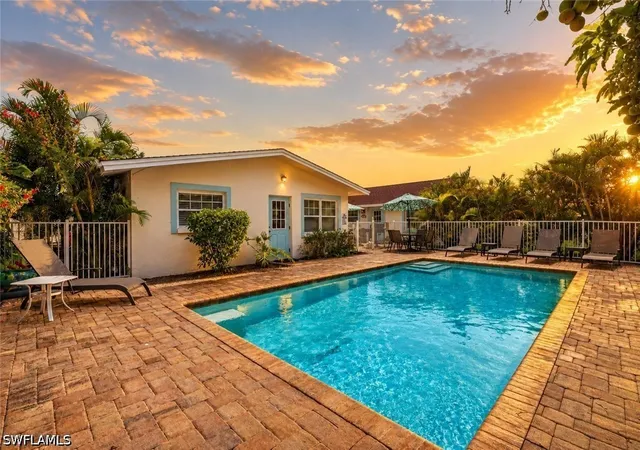
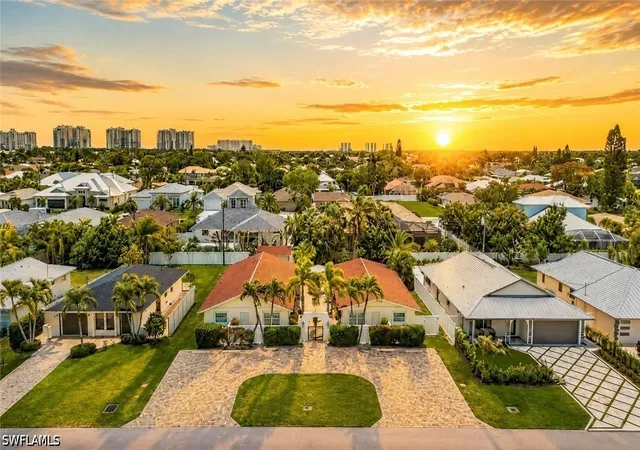
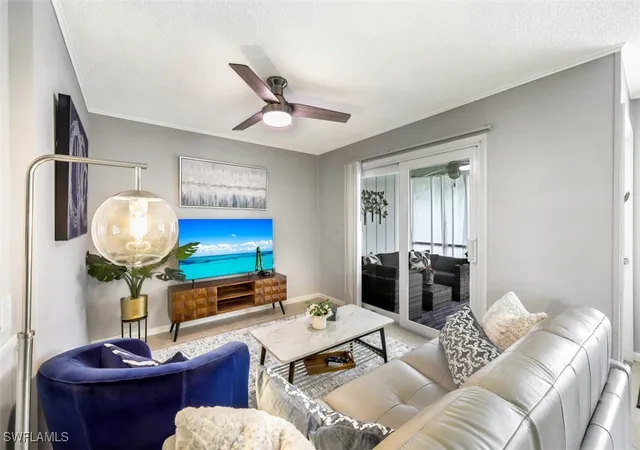
An Exceptional Coastal Investment & Lifestyle Opportunity Perfectly positioned in one of Naples’ most coveted walkable locations. This impeccably renovated dual-duplex property offers effortless access to Vanderbilt Beach and the vibrant Mercato district for world-class shopping, dining, and entertainment. Opportunities like this are rare—and this one delivers, generating over $185,000 in income in 2025. The property features two beautifully updated duplex buildings, totaling four spacious 2-bedroom, 1-bath residences. Each residence is thoughtfully designed for comfort and privacy, offering a private screened lanai with washer and dryer, and patio with BBQ grill, creatin...
Continue Reading- Houzeo last checked: 9 minutes ago
- Listing updated: September 7, 2026 at 4:26 pm
- Listing Provided by: Melanie Listrom (239) 272-5994 DRE #249512010 | REMAX Affinity Mercato (239) 793-2777
- Source: Florida Gulf Coast MLS, Fort Myers-FL | MLS#: 226032245

Part of

Property Details
Status
Active
Type
Multi Family
No. of Stories
1
County
City
Neighborhood
--
Year Built
1968
HOA Fees
-
Finished Area
2,880 sqft
Lot Size
0.3 acre lot
Basement Area
- sqft
MLS Name
Florida Gulf Coast MLS, Fort Myers
MLS Number
226032245
MLS Status
Active
Days on Market
11
Cumulative Days on Market
95

Continue Your Journey in App
Find your dream home, receive real-time updates, and many more!
Download App
Continue Your Journey in App
Find your dream home, receive real-time updates, and many more!
Location
Facts & Features
Rooms
Bedrooms & bathrooms
Bedrooms: 8
Bathrooms: 4
Interior
Heating
Central, Electric
Cooling
Central Air, Ceiling Fans, Electric
Sewer
Public Sewer
Window Features
Impact Glass, Sliding
Flooring
Tile
Exterior Features
Fence, Outdoor Grill, Patio, Room For Pool
Interior Features
High Speed Internet
Construction
Year Built
Year Built: 1968
Home type
Multi Family
Architectural Style
Ranch, One Story, Traditional, Duplex
Roof
Shingle
Property Condition
Resale
Construction Materials
Block, Concrete, Stucco
Utilities & Energy
Utilities
Cable Available
Association Amenities
Barbecue, Picnic Area
Water Source
Public
Other Features
Patio And Porch Features
Patio
Subdivision Name
Naples Park
Lot Features
Oversized Lot, See Remarks
Tenant Pays
See Remarks
Community Features
Non Gated, Street Lights
Price History
| Date | Event | Price |
|---|---|---|
09/07/2026 Source: | Price Decreased | $1,575,000 -4.55% $547/sqft |
07/06/2026 Source: | Listed for Sale | $1,650,000 +3.12% $573/sqft |
06/04/2026 Source: | Off Market | $1,600,000 -5.88% $556/sqft |
02/09/2026 Source: | Price Decreased | $1,700,000 -5.56% $590/sqft |
02/02/2026 Source: | Price Decreased | $1,800,000 -2.70% $625/sqft |

Show more
Nearby Homes


Find Homes by Property Features in Naples, FL


Based on information from the Florida Gulf Coast Multiple Listing Service, Inc. through Sep 18, 2026, 05:30PM. IDX information is provided exclusively for consumers’ personal, non-commercial use, that it may not be used for any purpose other than to identify prospective properties consumers may be interested in purchasing. All information provided is deemed reliable but is not guaranteed and should be independently verified. Some IDX listings have been excluded from this website. © 2026 Florida Gulf Coast Multiple Listing Service - All Rights Reserved.
 Advertising Broker: Moe Mossa (Savvy Avenue) | Savvy Avenue, LLC

Love this home?
Here's 4 things you can do

Your local real estate expert. Speak directly with agent about the home & pricing.

Book your private tour
as early as Today at 04:00 PM

Rates starting from 6.3%. Secure financing early to move quickly when you're ready.

Fastest way to get your offer in. Speak directly with agent to negotiate the offer.
Houzeo Corp. holds real estate brokerage licenses in Alabama (License No. 000157023 - 0) and Texas (License No. 9013396)
TREC: Info About Brokerage Services, Consumer Protection Notice.
§ 442‑H New York Standard Operating Procedure.
New York State Fair Housing Notice.


