- Overview
- Description
- Property Details
- Location
- HOA Management
- Facts & Features
- Getting Around
- Nearby Homes


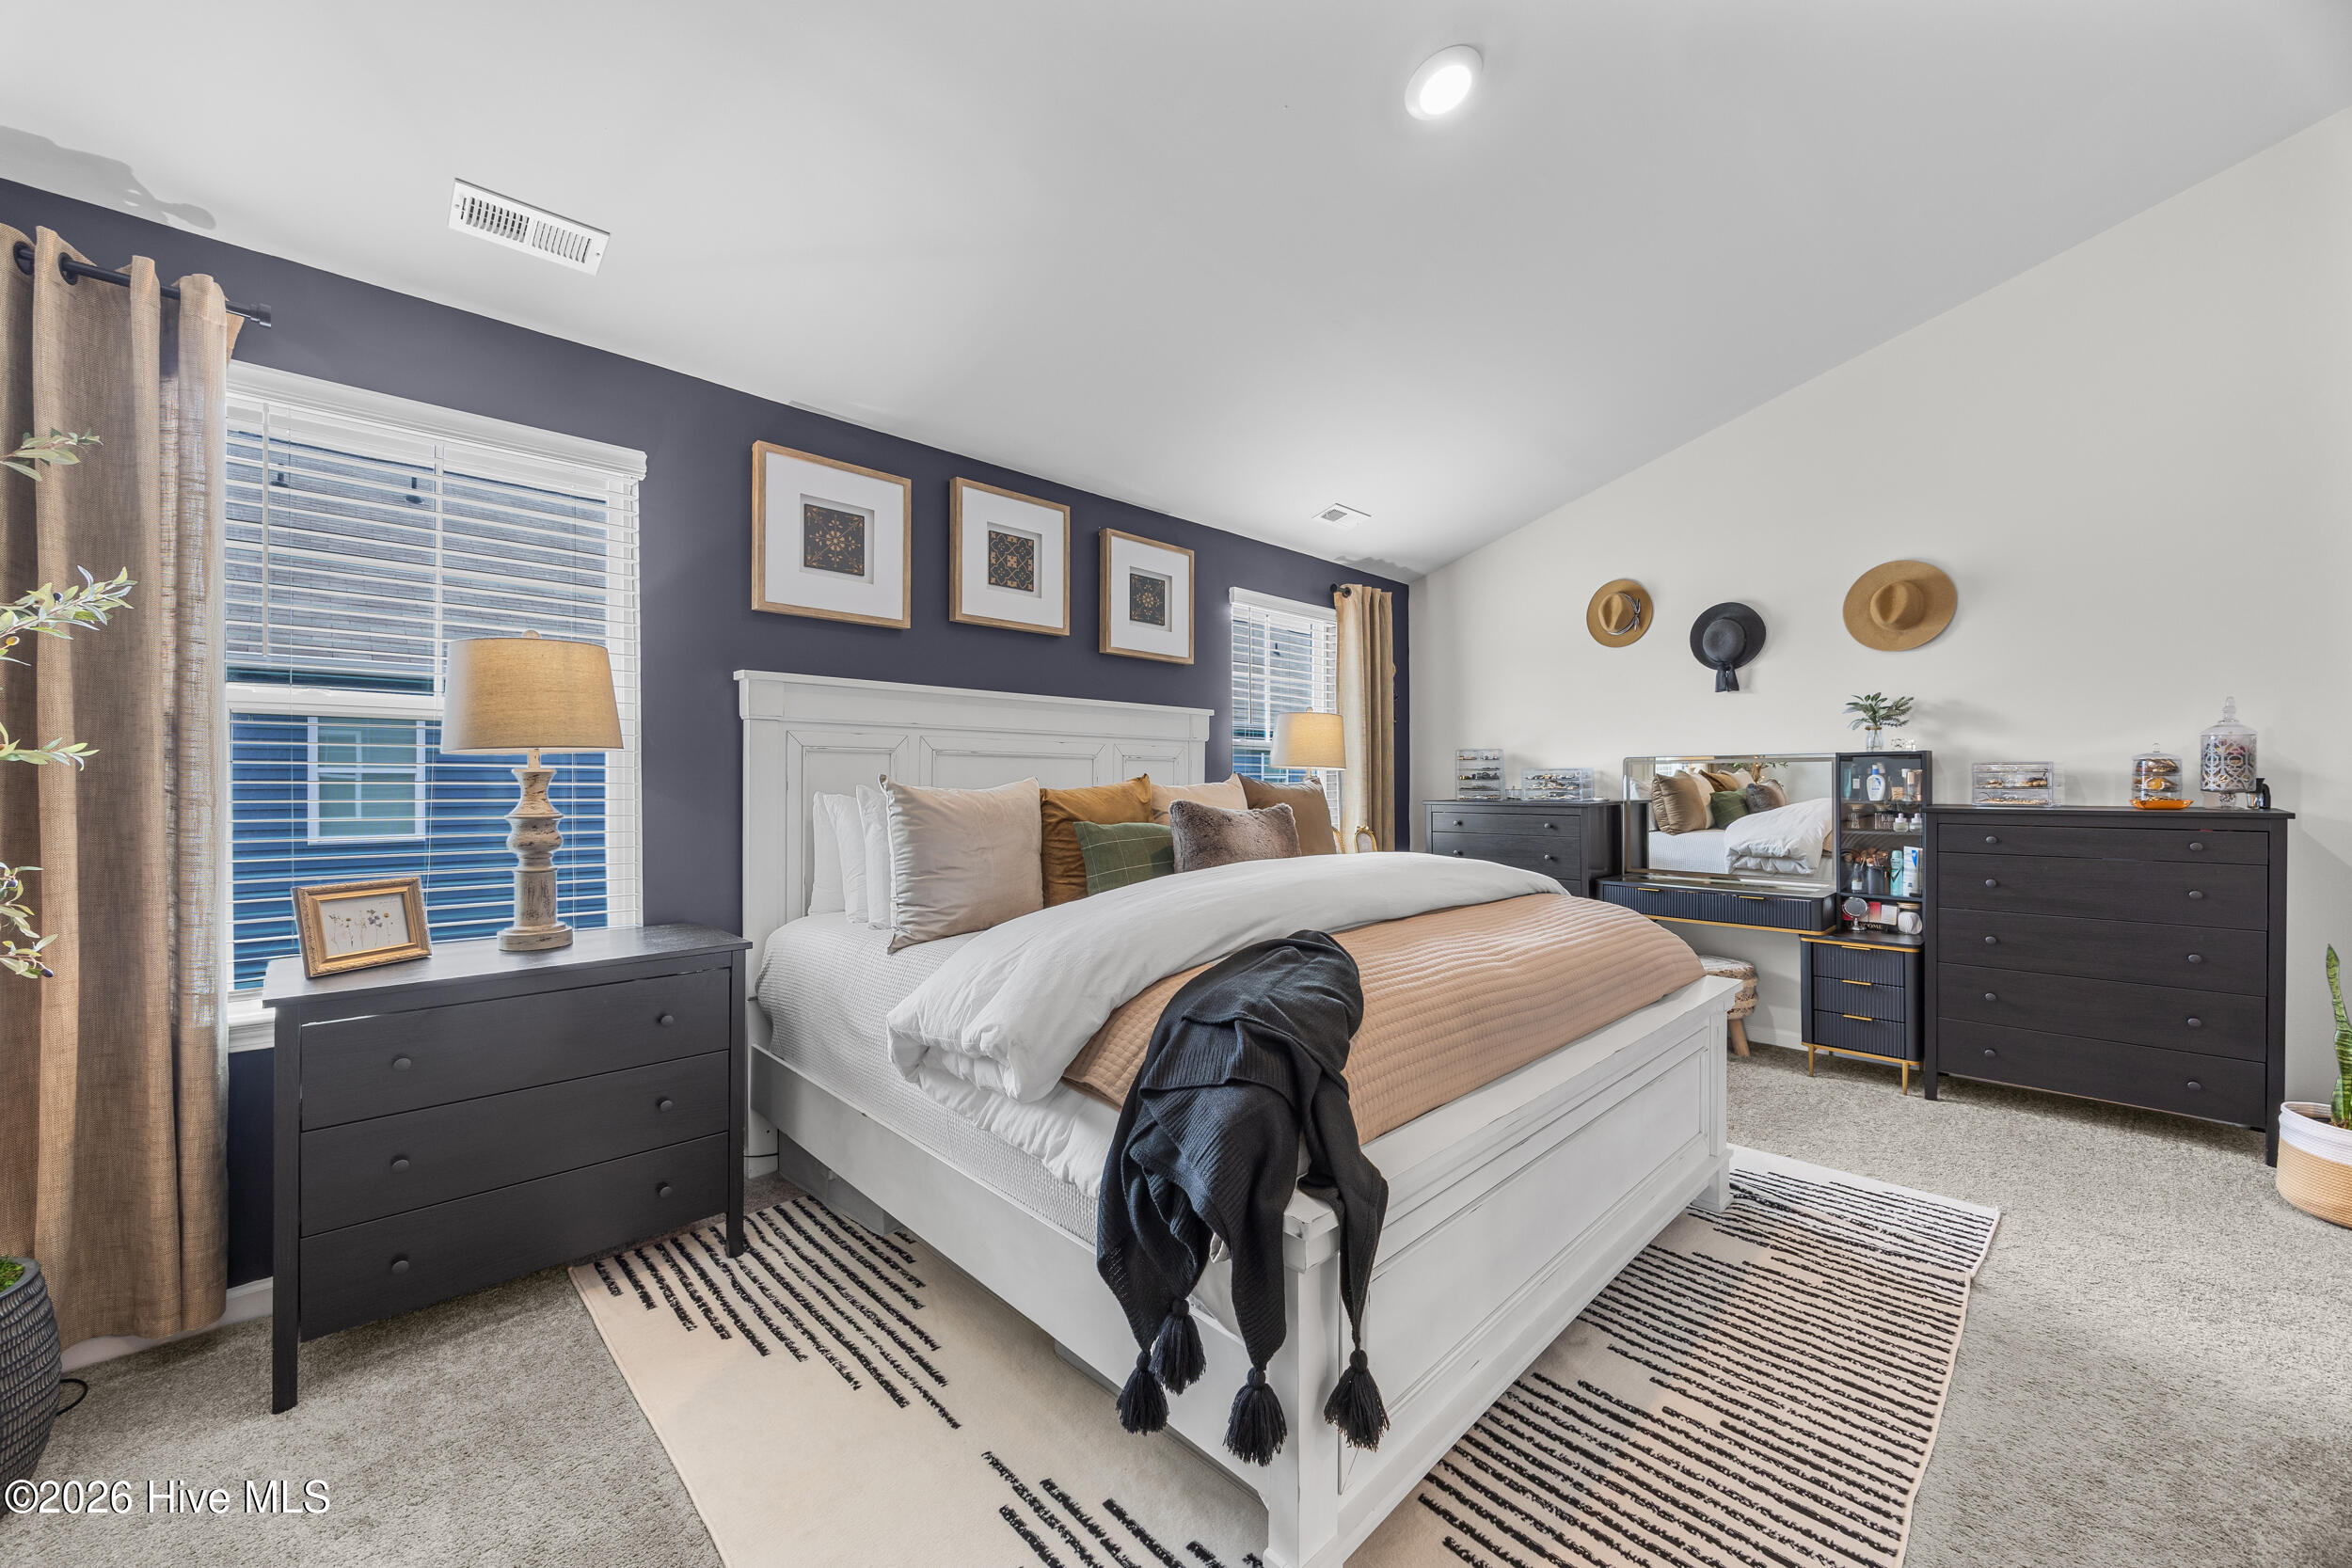


$375,000
Monthly Est:$1,867
 3 Beds
 3 Baths
2 full baths + 1 half bath
 1,606sqft
6680 Lemon Ln, Wilmington, NC 28412
$375,000
$1,867/moEst:
Get Pre-Approved
Townhouse
Built in 2023
$318/mo HOA
0.02 acre lot
$233/sq.ft
Description
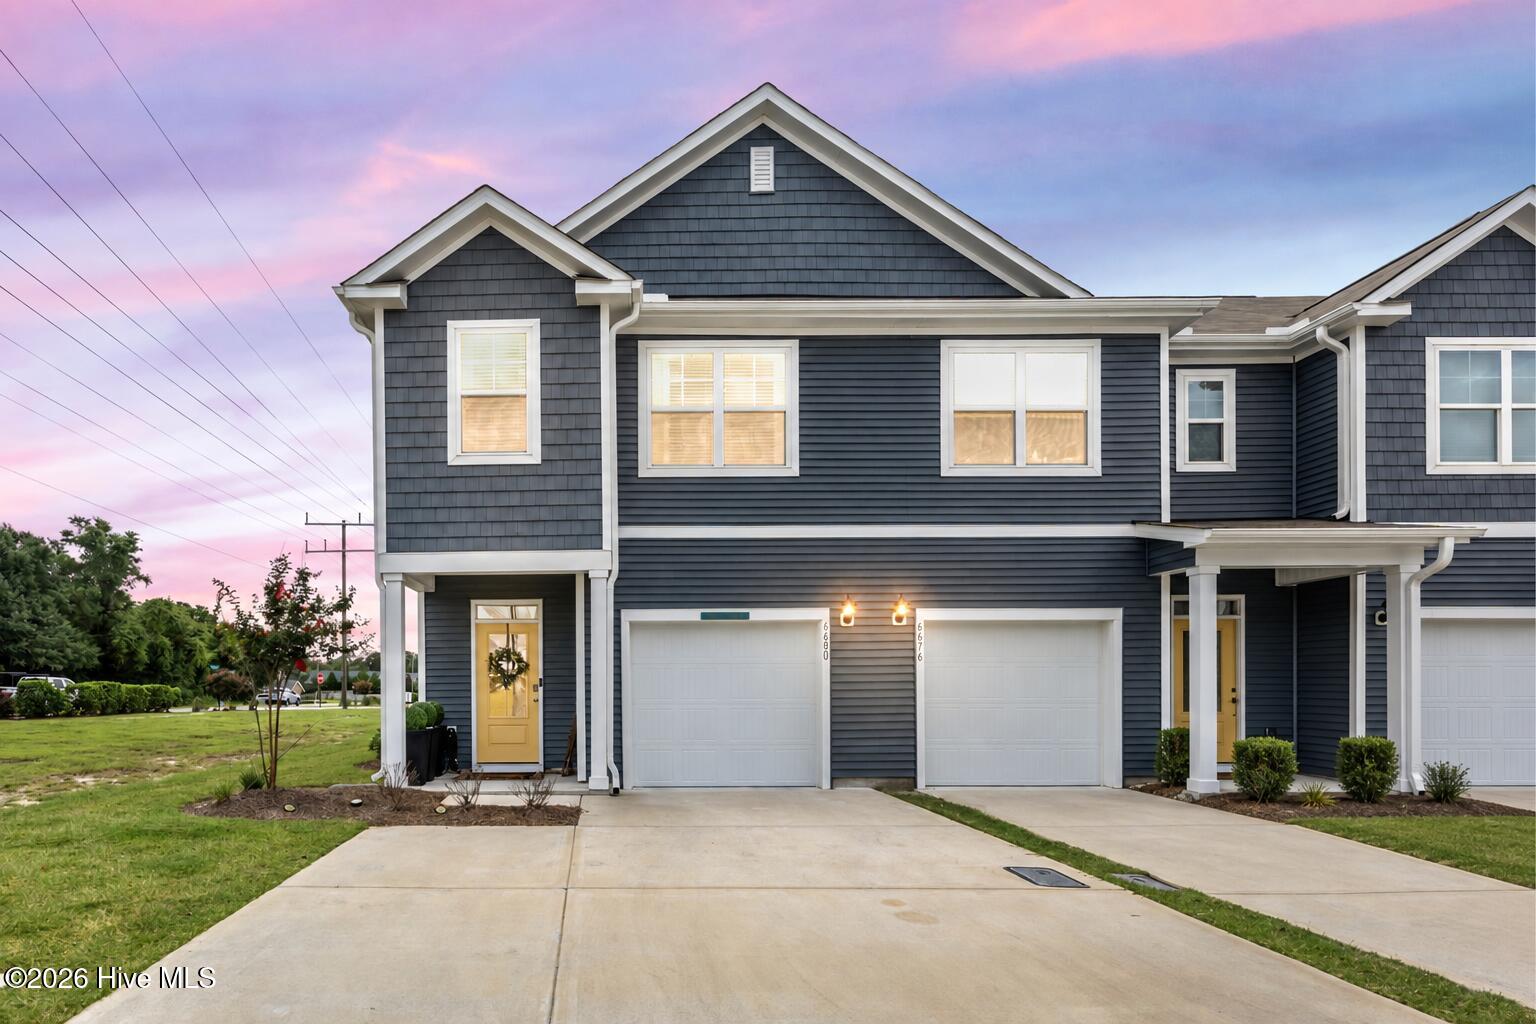
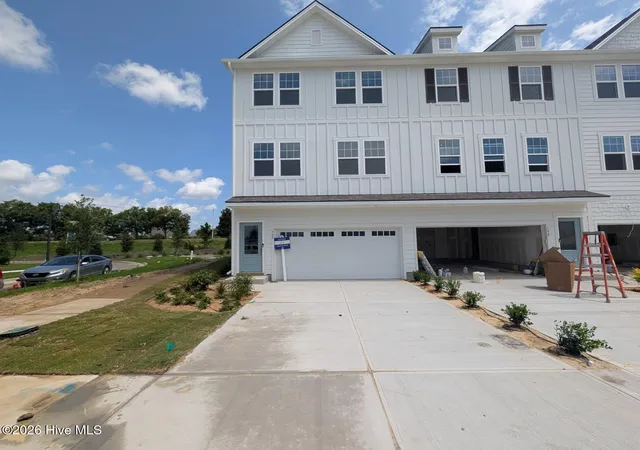
The coastal lifestyle you've been searching for begins on Lemon Lane! Located in Grand Bay, just five minutes from Carolina Beach, this end-unit townhome combines a bright, open layout with a community setting along the Cape Fear River and is full of upgrades, making it stand out from other neighboring properties with tasteful, elevated features. The best part of owning an end unit is more coveted natural light which floods this property for some of the best mornings you could ask for.
Offering three bedrooms, two full bathrooms, and a convenient half bath downstairs, there's space to settle in, spread out, and welcome guests.
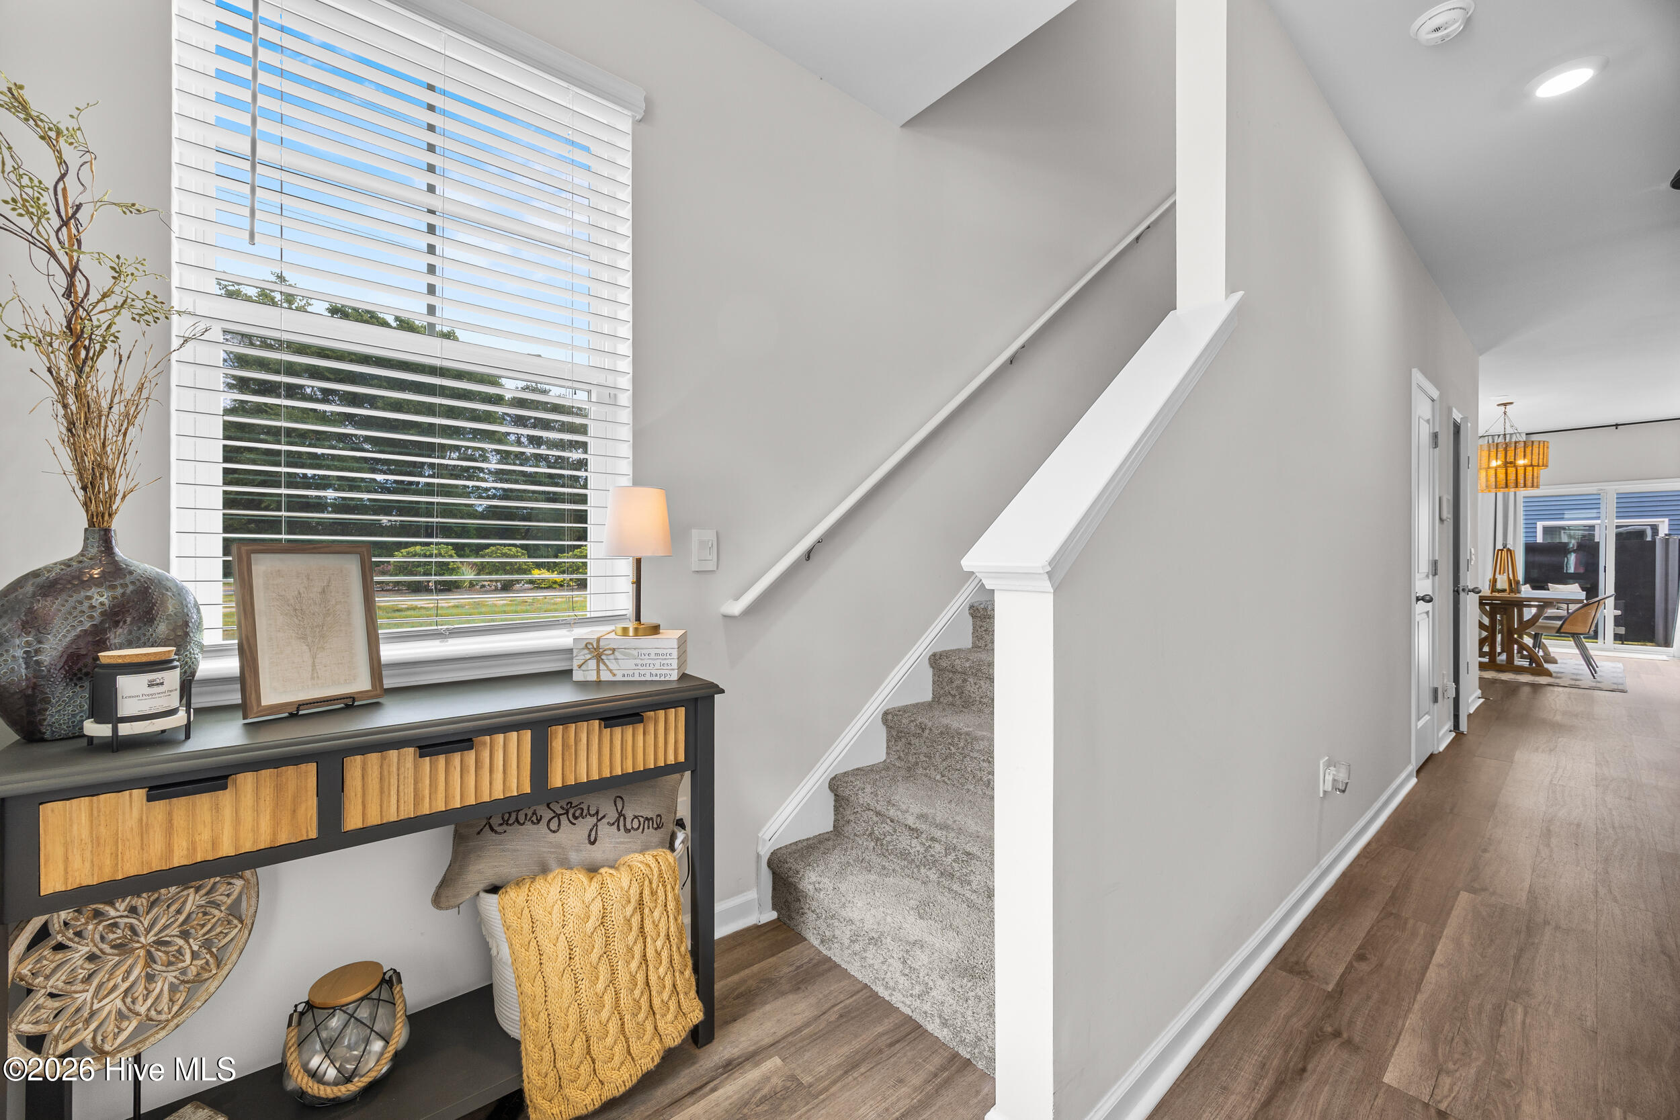
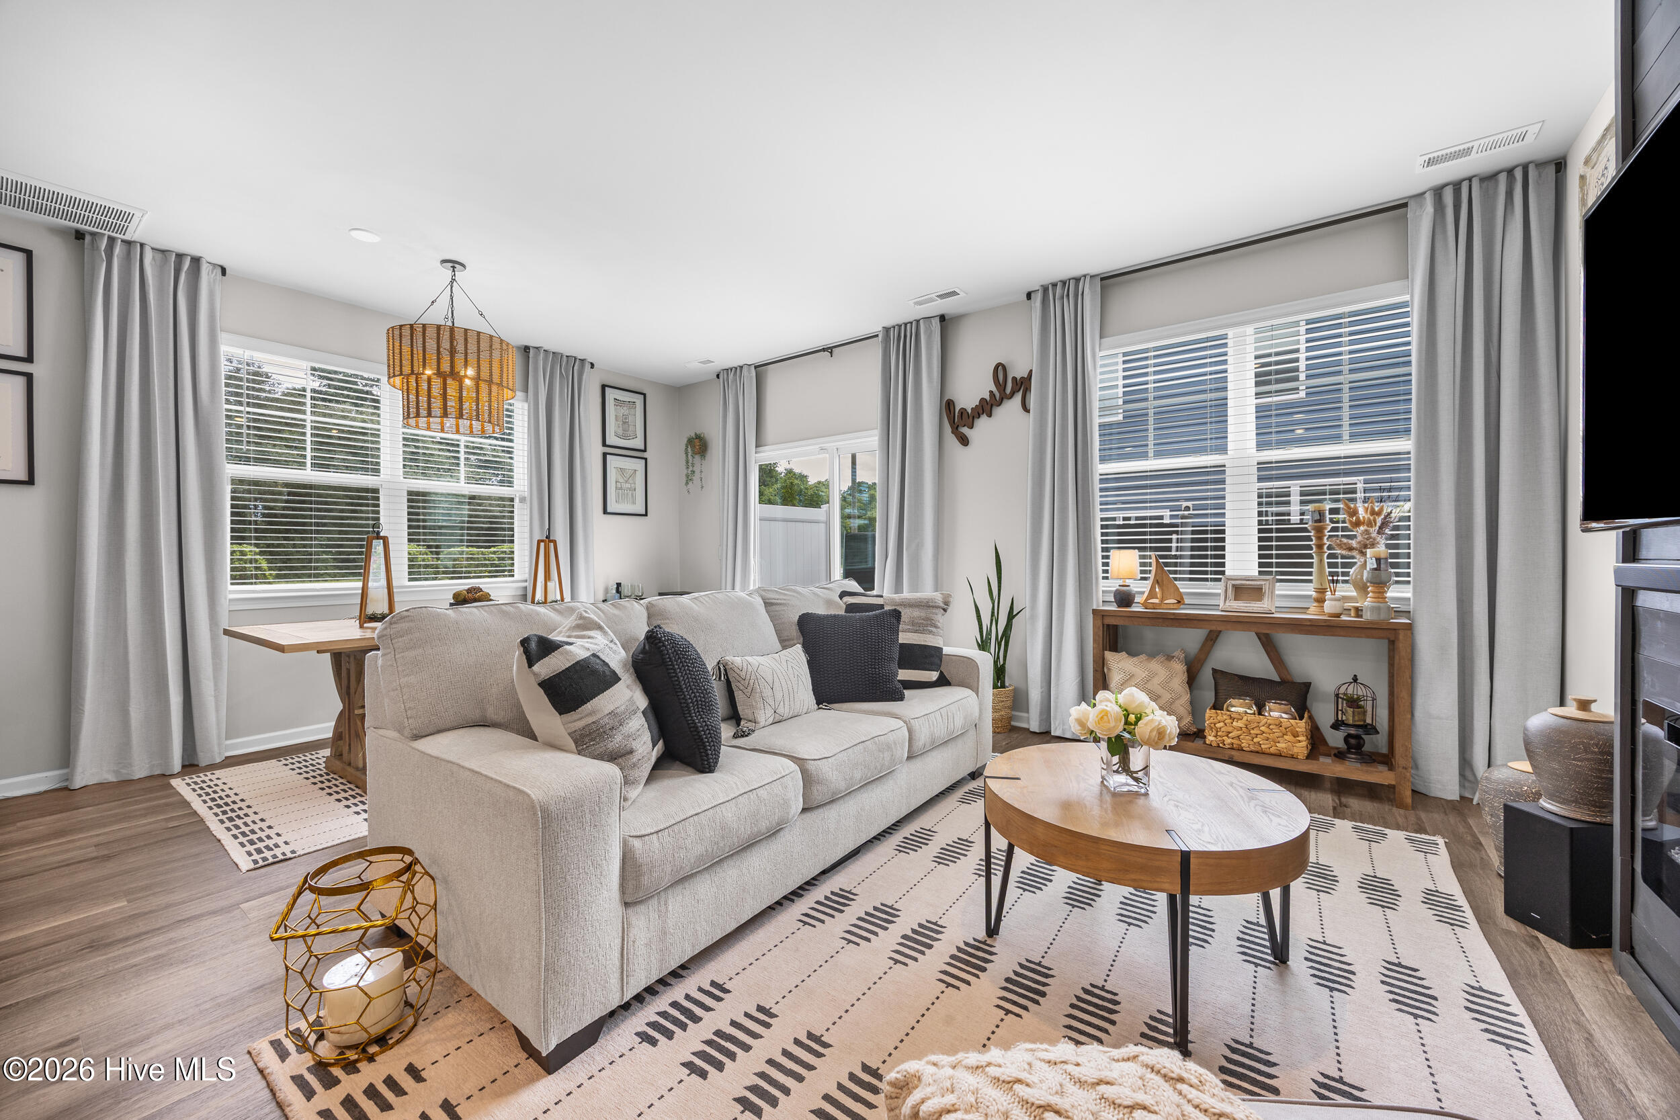
The main floor welcomes. you with a covered front porch and bright, inviting foyer. Once inside, you're greeted with a calm color palette, elevated lighting, and a cozy living room anchored by a fireplace to enjoy evenings in. Whether you're hosting friends or enjoying a quiet evening at home, the layout keeps everyday living comfortable and connected.
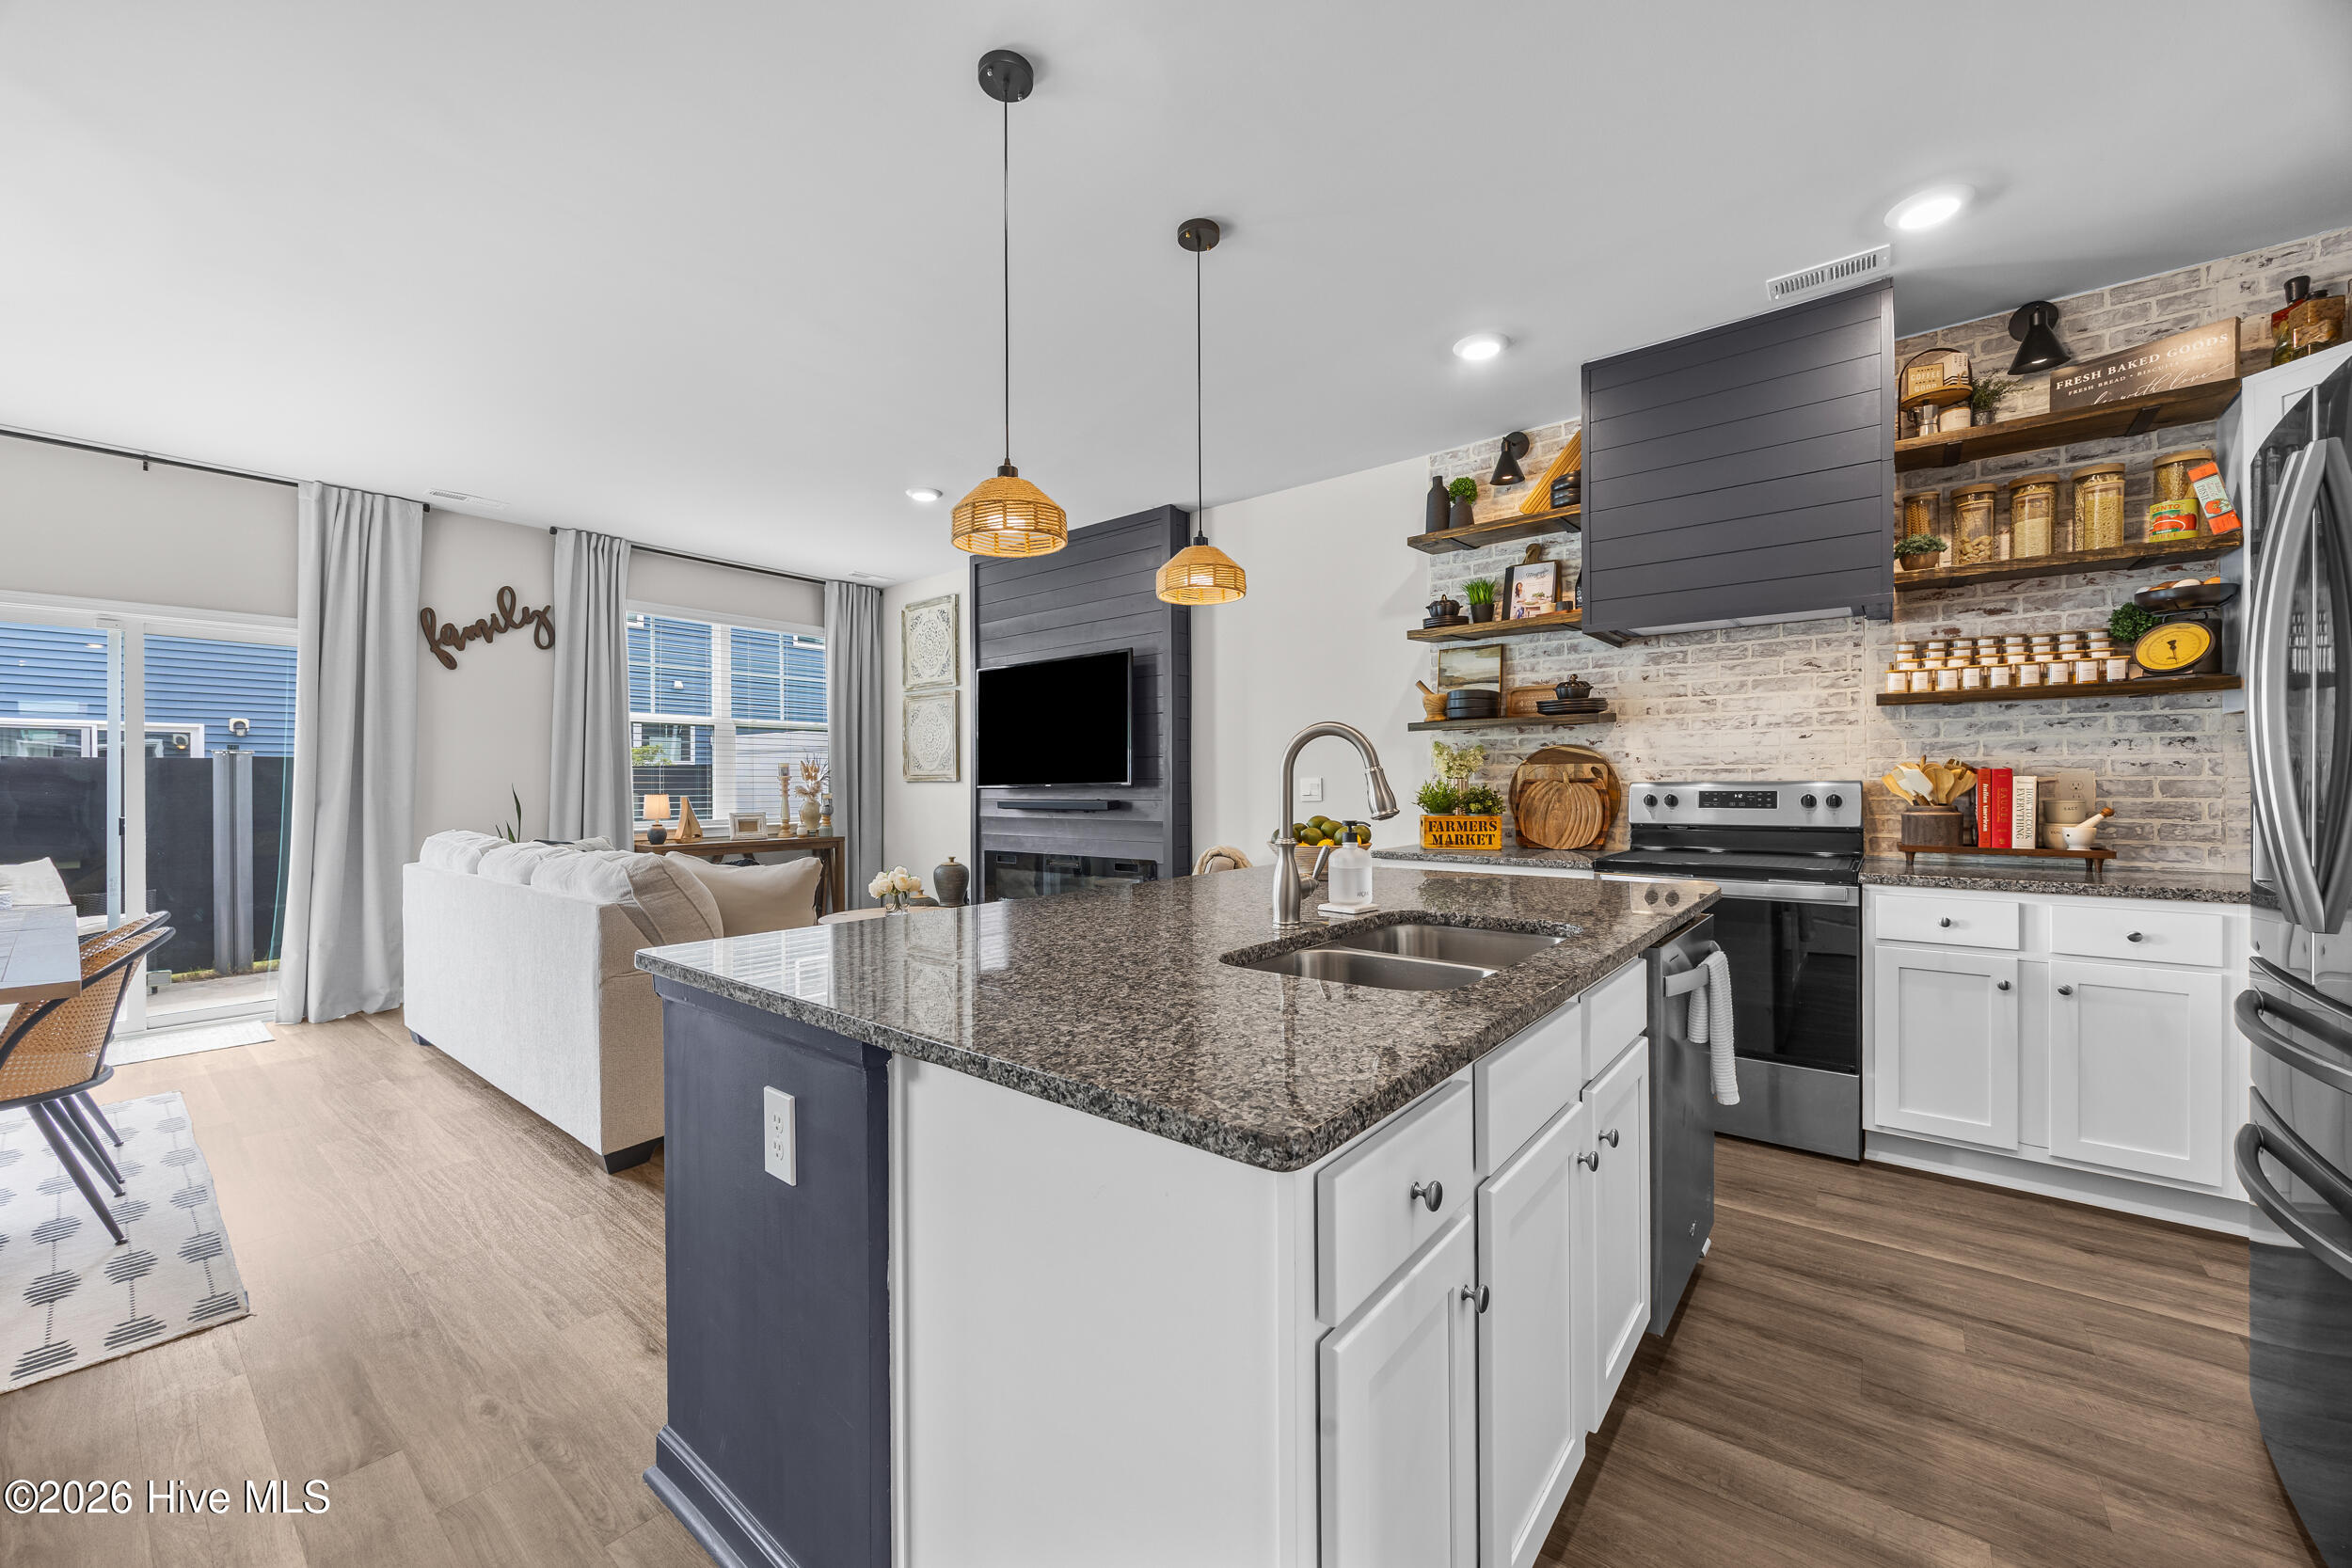
The kitchen has been tastefully renovated with custom shelving, a beautiful vent hood with hidden storage, gleaming granite counters, pendant lighting, and stainless appliances.
The sliders lead to a semi-private rear patio for additional outdoor living with some of the most beautiful sunset views from the Cape Fear River.
Upstairs, three bedrooms and two full bathrooms provide separation from the gathering spaces below. The primary suite offers a lovely vaulted ceiling, ample morning sunlight, and a spacious primary bathroom with dual vanities, a spacious glass shower, upgraded mirrors, and a stunning walk in closet.
The two guest rooms are tastefully decorated, with a guest bathroom featuring a tub/shower combo, dual vanity, and custom mirrors.
Beyond your front door, enjoy Grand Bay's community pool and pavilion overlooking the Cape Fear River, or take a stroll on the pier for coastal breezes. The private kayak launch and storage is fabulous for the water enthusiast and just across from Shark Tooth Island or you can spend time next door at Cape Fear River Park enjoying the playground, mature oaks and picnic area. Is golf more your speed? Beau Rivage is less than five minutes drive. Imagine afternoons by the pool and evenings winding down by the water. It's the kind of setting that makes coming home feel like a getaway.
If the beach is more your speed, you're only five minutes from Carolina Beach, a few minutes from the public boat ramp and Carolina Beach State Park, or just a short drive to local shopping, dining, golf, medical, and museums or historic Downtown Wilmington.
HOA dues include master insurance, trash collection, exterior maintenance, lawncare, roof maintenance, termite bond, amenities, and more!
Find yourself at home today in this beautiful property for your low maintenance coastal escape.
- Houzeo last checked: 4 minutes ago
- Listing updated: September 17, 2026 at 7:37 pm
- Listing Provided by: Jennifer Richardson Real Estate (404) 790-2267 , Jennifer Richardson (404) 790-2267 DRE #302135 | Berkshire Hathaway HomeServices Carolina Premier Properties (910) 256-0021
- Source: Hive MLS-NC | MLS#: 100603561

Property Details
Status
Active Under Contract
Type
Townhouse
No. of Stories
2
County
City
Neighborhood
--
Year Built
2023
HOA Fees
$318/mo
Finished Area
1,606 sqft
Lot Size
0.02 acre lot
Basement Area
- sqft
MLS Name
Hive MLS
MLS Number
100603561
MLS Status
Pending with Showings
Days on Market
23

Continue Your Journey in App
Find your dream home, receive real-time updates, and many more!
Download App
Continue Your Journey in App
Find your dream home, receive real-time updates, and many more!
Location
HOA Management
Grand Bay
HOA Fees
$3,816/ Annually
Amenities
 Amenities and services may be covered by one or multiple associations and service providers.
 Pool
Pool
 Common Area
 Road Maintenance
 Club House
 Insurance
 Pest Control
 Maintenance
 Water
Water
 Roof Maintenance
Street Light
Walk path
Management
Picnic Area
Disclaimer: Amenities are based on third-party information and may vary; buyers must independently verify all amenities, as information is deemed reliable but not guaranteed.
Facts & Features
Rooms
Bedrooms & bathrooms
Bedrooms: 3
Bathrooms: 3
Dining Room
Level: First
Area: Square Feet
Dimensions: 128.00
Bedroom 3
Level: Second
Area: Square Feet
Dimensions: 99.00
Living Room
Level: First
Area: Square Feet
Dimensions: 150.00
Bedroom 2
Level: Second
Area: Square Feet
Dimensions: 108.00
Master Bedroom
Level: Second
Area: Square Feet
Dimensions: 228.00
Kitchen
Level: First
Area: Square Feet
Dimensions: 110.00
Interior
Exterior Features
Cluster Mailboxes, End Unit
Interior Features
Walk In Closet(s), Vaulted Ceiling(s), High Ceilings, Entrance Foyer, Solid Surface, Kitchen Island, Pantry, Walk In Shower, Blinds/shades, Walk In Closet(s)
Heating
Electric, Heat Pump, Zoned
Flooring
Lvt/lvp, Carpet
Appliances
Built In Microwave, Disposal, Dishwasher, Energy Star Qualified Appliances, Electric Range
Cooling
Central Air, Zoned
Window Features
Thermal Windows
Construction
Year Built
Year Built: 2023
Home type
Townhouse
Foundation Details
Slab
Property Condition
Completed, Updated Remodeled
Roof
Shingle
Construction Materials
Vinyl Siding, Wood Frame
Utilities & Energy
Association Amenities
Roof Maintenance, Waterfront Community, Clubhouse, Community Pool, Maintenance Common Areas, Maintenance Grounds, Maintenance Roads, Maintenance Structure, Management, Master Insure, Picnic Area, Sidewalks, Street Lights, Termite Bond
Basement
None
Water Source
Public
Utilities
Sewer Connected, Water Connected, High Speed Internet
Laundry Features
In Hall, Laundry Closet
Parking Features
Garage Faces Front, Garage Door Opener, Off Street, On Site, Paved, Garage
Pool Features
None
Security Features
Smoke Detector(s)
Other Features
Subdivision Name
Grand Bay
Patio And Porch Features
Covered, Patio, Porch, Front Porch
Price History
| Date | Event | Price |
|---|---|---|
09/17/2026 Source: | Contingent (Active Under Contract) | $375,000 $97/sqft |
09/15/2026 Source: | Listed for Sale | $375,000 +63.04% $97/sqft |
04/15/2026 Source: #OD77617 | Sold | $230,000 -36.97% $60/sqft |
04/03/2026 Source: | Price Decreased | $364,900 -1.35% $94/sqft |
03/02/2026 Source: | Price Increased | $369,900 +1.37% $96/sqft |

Show more
Nearby Homes

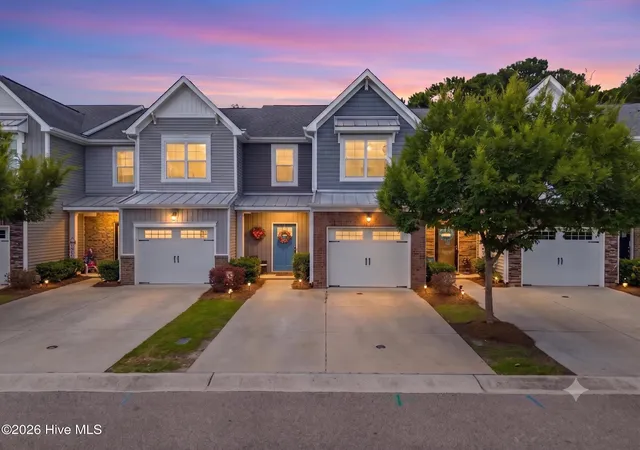
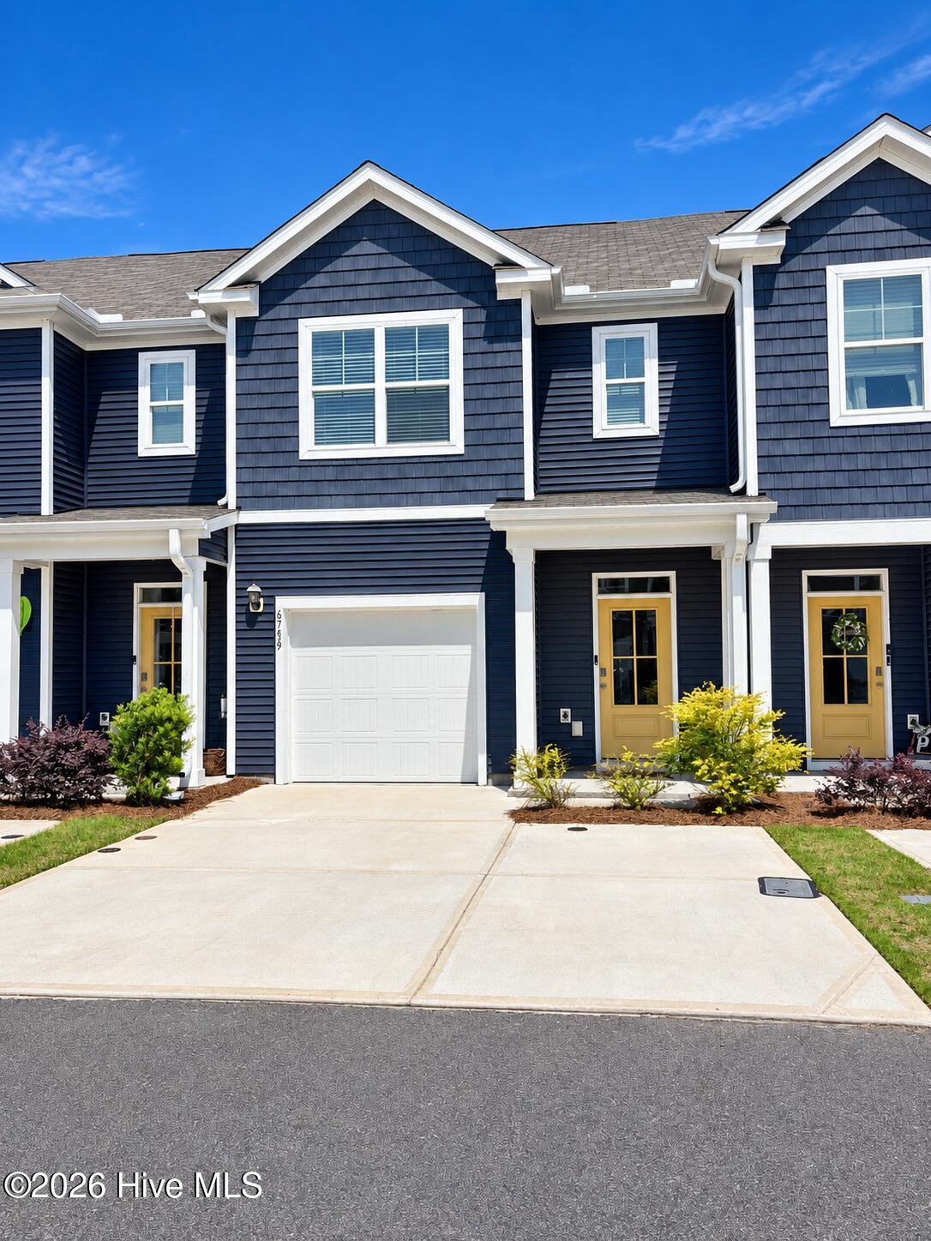
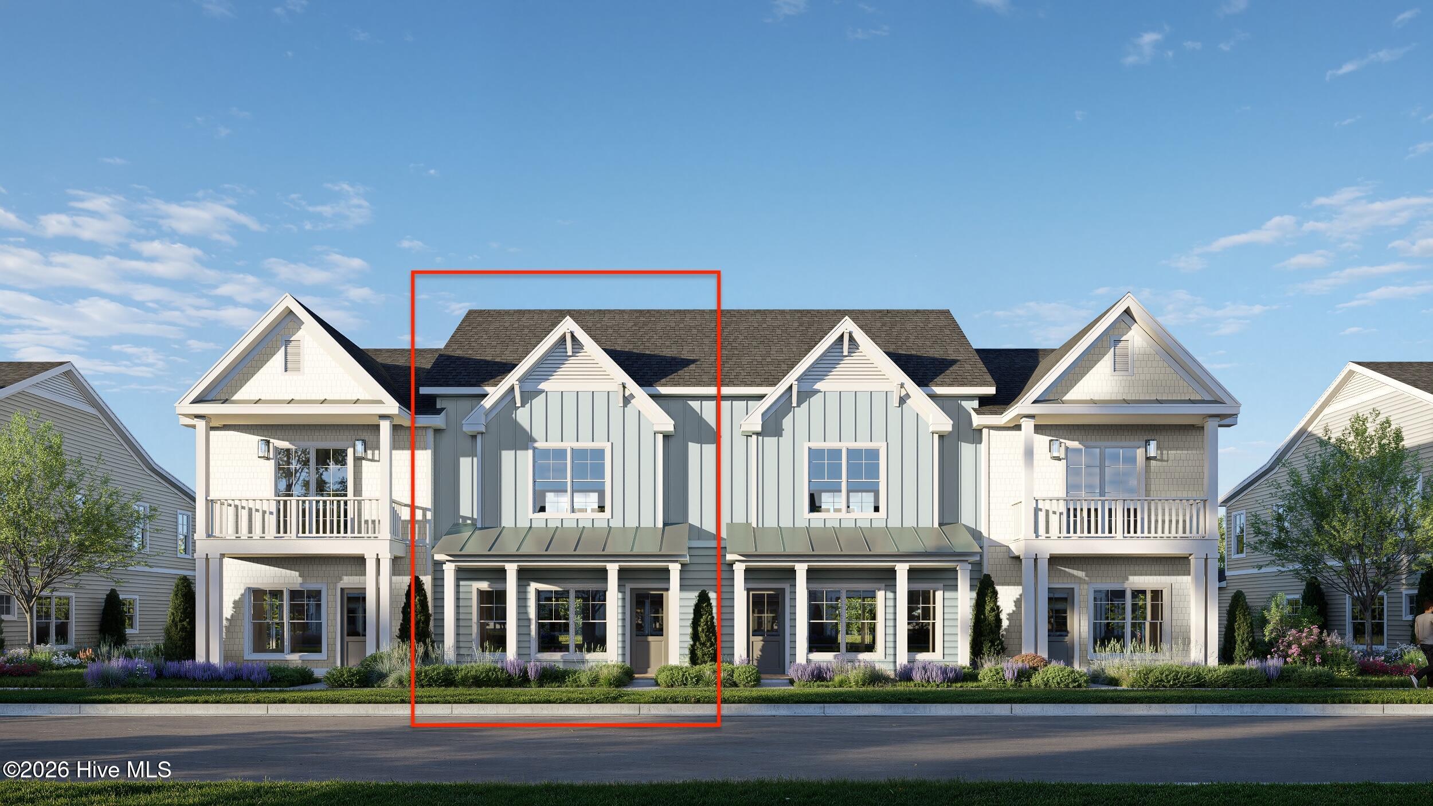
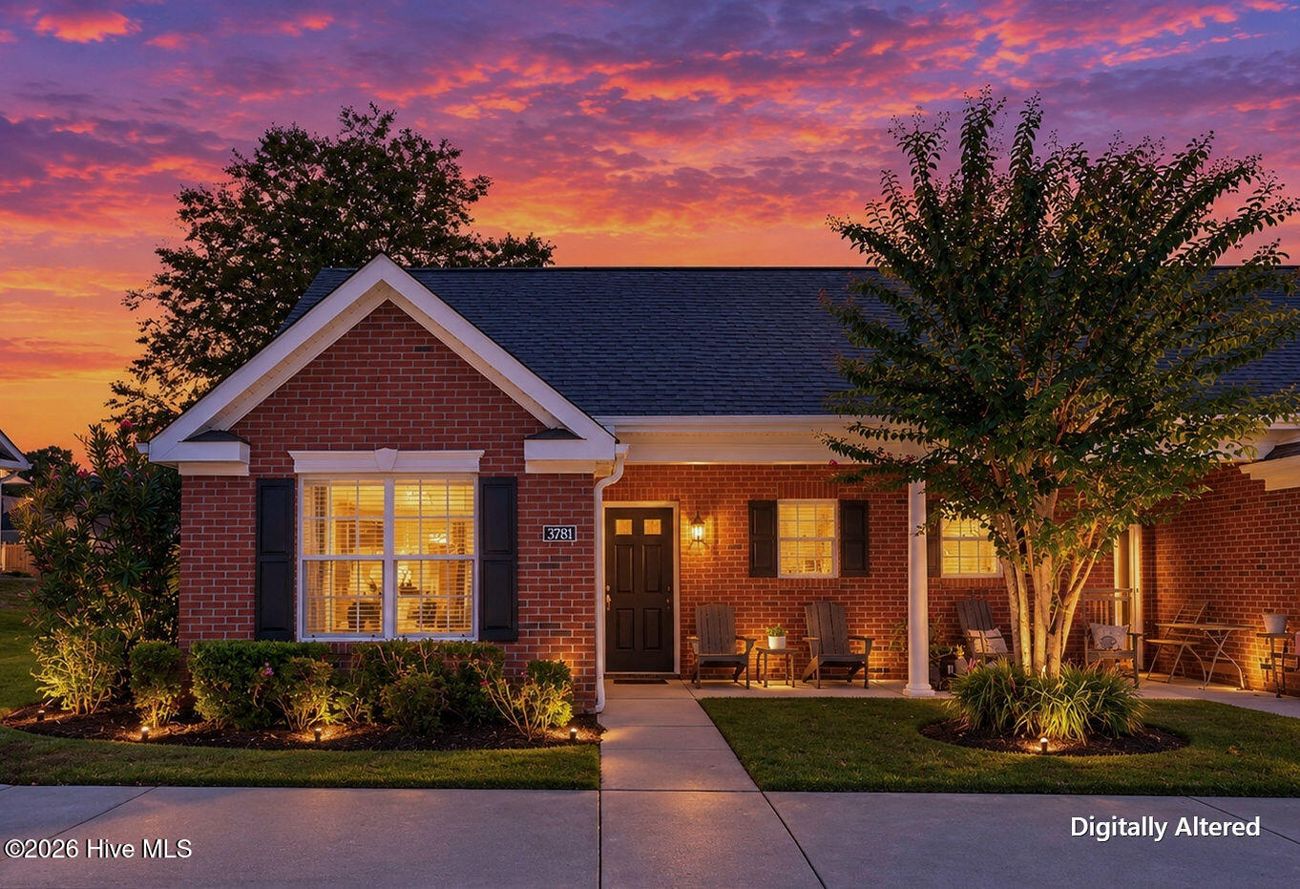
Find Homes by Property Features in Wilmington, NC
Nearby New Homes For Sale

Based on information from the Hive MLS, through Oct 08, 2026, 11:00PM. This website may not include listings or property addresses of sellers who have directed their listing brokers to withhold their listing or their property address from display on the Internet. The data relating to real estate on this web site comes in part from the Internet Data Exchange program of Hive MLS, and is updated as of Oct 08, 2026, 11:00PM. All information is deemed reliable but not guaranteed and should be independently verified. All properties are subject to prior sale, change, or withdrawal. Neither listing broker(s) nor Chosen Realty LLC nor Houzeo shall be responsible for any typographical errors, misinformation, or misprints, and shall be held totally harmless from any damages arising from reliance upon these data. IDX information is provided exclusively for personal, non-commercial use, and may not be used for any purpose other than to identify prospective properties consumers may be interested in purchasing. © 2026 Hive MLS. All Rights Reserved.
 Advertising Broker: Nicholas Huscroft | Chosen Realty