- Overview
- Description
- Property Details
- Location
- HOA Management
- Facts & Features
- Getting Around
- Nearby Homes


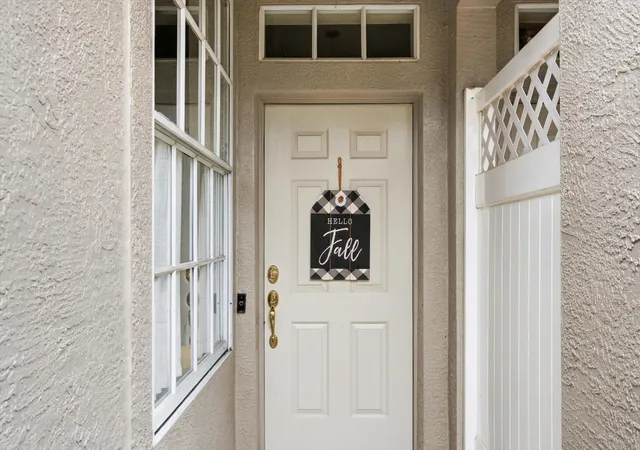


$309,000
Monthly Est:$1,538
 2 Beds
 2 Baths
1 full bath + 1 half bath
 1,269sqft
6681 80th Avenue N, Pinellas Park, FL 33781
$309,000
$1,538/moEst:
Get Pre-Approved
Townhouse
Built in 2003
$216/mo HOA
1,167 sqft lot
$243/sq.ft
Description
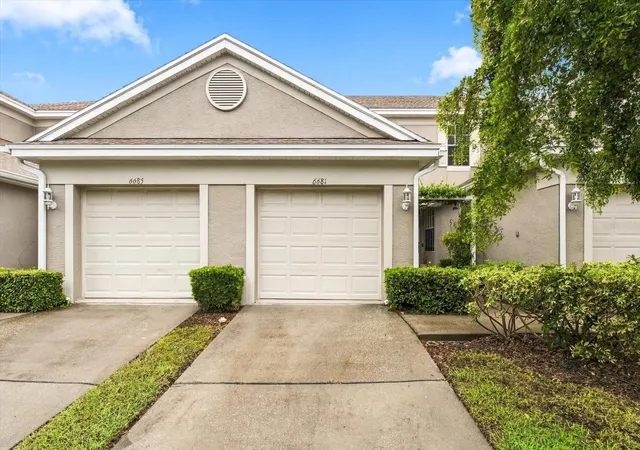
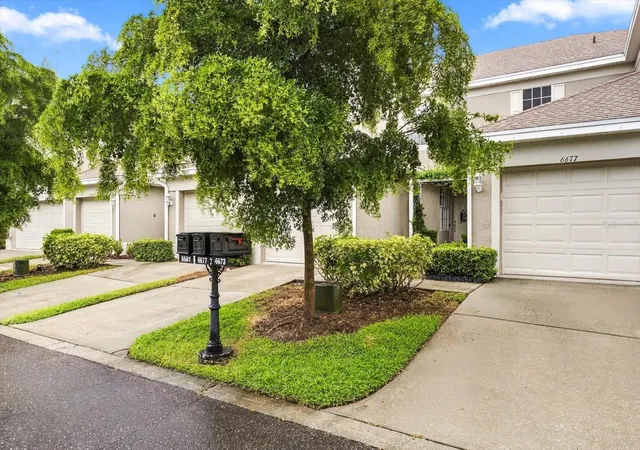
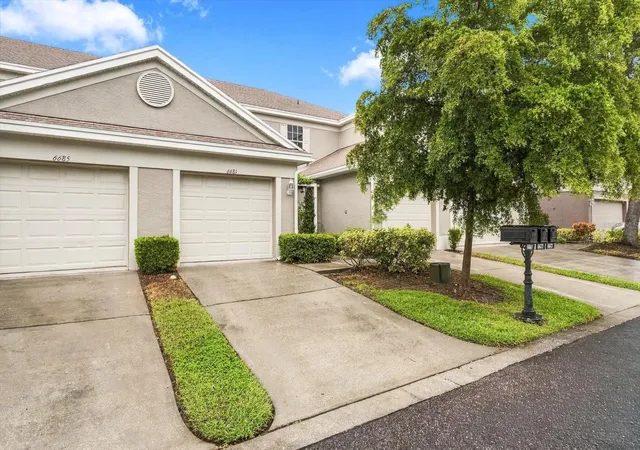
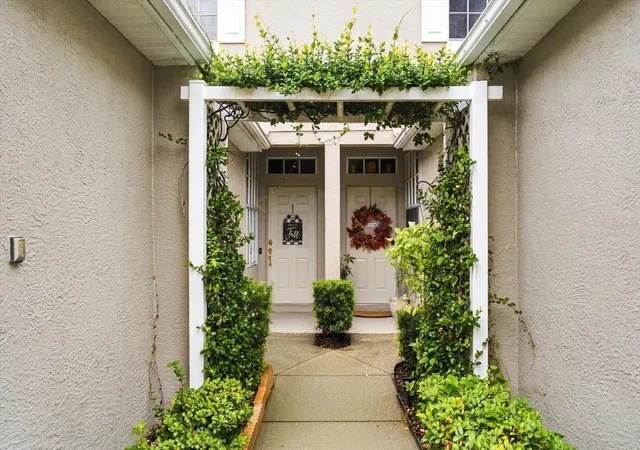
This is the one you have been waiting for! The ONLY townhome currently available in the highly sought after Park Place community! This picture perfect townhouse checks all of the boxes. Move in ready, pet friendly, super low monthly HOA fee of $215, beautifully kept grounds, steps away from the sparkling community pool, updated unit, one car garage, screened private patio, neighborly vibe and more! Lots of natural light floods the living room through large windows and sliding glass doors, creating a seamless transition to outdoor living on the private screened in porch. The light and bright open concept design makes this home ideal for entertaining and everyday comfort. Gorgeous tile throughout the downstairs living area. The kitchen features ample cabinetry, stainless steel appliances, quartz counter tops, large pantry and a breakfast nook for morning coffee! Oversized one car garage has plenty of space for extra storage and your vehicle. The large driveway provides ample space for guest parking along with lots of guest parking across from the home. Upstairs features split plan layout ensuring privacy with large sized rooms.The upstairs bath features granite counter tops in both separate areas with sinks and a door that shuts for privacy. Indoor laundry with full size washer and dryer is the ultimate in convenience. This beautiful townhome is high and dry in a NON-flood zone! Located minutes from local shopping, gulf beaches and amenities, this is one you do not want to miss out on! Schedule your private showing today and prepare to fall in love and make it yours just in time for the holidays!
- Houzeo last checked: 4 minutes ago
- Listing updated: November 9, 2026 at 6:16 pm
- Listing Provided by: Jaime McKnight (727) 430-2491 | COLDWELL BANKER REALTY (727) 822-9111
- Source: Stellar MLS-FL as distributed by MLS GRID | MLS#: TB8559112

Property Details
Status
Active
Type
Townhouse
No. of Stories
2
County
City
Neighborhood
--
Year Built
2003
HOA Fees
$216/mo
Finished Area
1,269 sqft
Lot Size
1,167 sqft lot
Basement Area
- sqft
MLS Name
Stellar MLS
MLS Number
TB8559112
MLS Status
Active
Days on Market
22
Cumulative Days on Market
20

Continue Your Journey in App
Find your dream home, receive real-time updates, and many more!
Continue Your Journey in App
Find your dream home, receive real-time updates, and many more!
Location
HOA Management
Condominium Associates
HOA Fees
$215.83/ Monthly
Amenities
 Amenities and services may be covered by one or multiple associations and service providers.
 Insurance
 Pool
 Maintenance
 Common Area Taxes
Escrow Reserves Fund
Private Road
Disclaimer: Amenities are based on third-party information and may vary; buyers must independently verify all amenities, as information is deemed reliable but not guaranteed.
Facts & Features
Rooms
Bedrooms & bathrooms
Bedrooms: 2
Bathrooms: 2
Bedroom 2
Level: Second
Area: 120.00 Square Feet
Dimensions: 10x12
Dining Room
Level: First
Area: 156.00 Square Feet
Dimensions: 12x13
Kitchen
Level: First
Area: 143.00 Square Feet
Dimensions: 11x13
Living Room
Level: First
Area: 182.00 Square Feet
Dimensions: 13x14
Primary Bathroom
Level: Second
Area: 98.00 Square Feet
Dimensions: 7x14
Primary Bedroom
Level: Second
Area: 182.00 Square Feet
Dimensions: 13x14
Interior
Heating
Central
Interior Features
Ceiling Fans(s), High Ceilings, Living Room/dining Room Combo, Solid Wood Cabinets, Stone Counters, Thermostat
Appliances
Dishwasher, Disposal, Dryer, Electric Water Heater, Range, Refrigerator, Washer
Sewer
Public Sewer
Flooring
Carpet, Ceramic Tile
Exterior Features
Lighting, Private Mailbox, Rain Gutters
Cooling
Central Air
Construction
Year Built
Year Built: 2003
Home type
Townhouse
Foundation Details
Slab
Construction Materials
Block, Stucco
Roof
Shingle
Utilities & Energy
Utilities
Bb/hs Internet Available, Cable Available, Cable Connected, Electricity Available, Electricity Connected
Parking Features
Guest, On Street, Parking Pad
Water Source
Public
Laundry Features
Inside
Other Features
Subdivision Name
Park Place Twnhms
Community Features
Association Recreation Owned, Deed Restrictions, Pool
Price History
| Date | Event | Price |
|---|---|---|
10/21/2026 Source: | Listed for Sale | $319,000 +3.24% $251/sqft |
10/21/2026 Source: | Price Increased | $309,000 +50.00% $243/sqft |
04/30/2021 Source: | Sold | $206,000 $162/sqft |

Nearby Homes

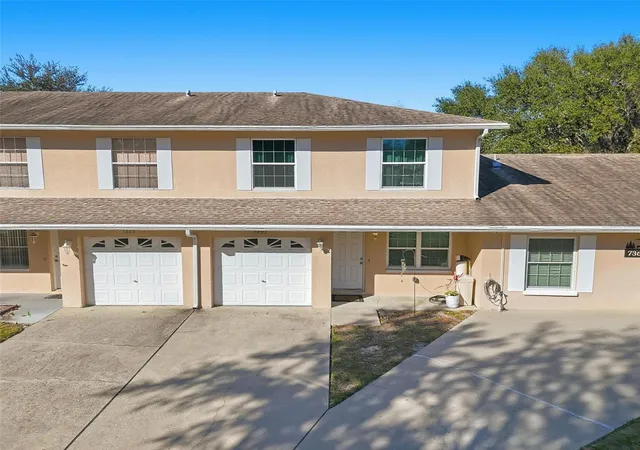
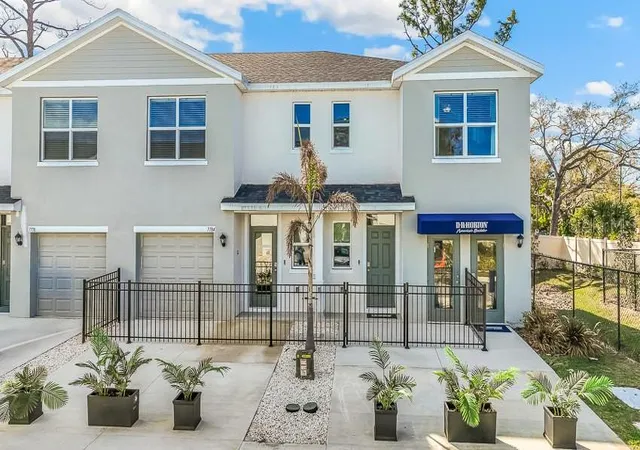
Find Homes by Property Features in Pinellas Park, FL
Nearby New Homes For Sale

Based on information from Stellar MLS® through Nov 12, 2026, 07:30AM as submitted to and distributed by MLS GRID. All data is obtained from various sources and may not have been verified by the broker or MLS GRID. Supplied Open House Information is subject to change without notice. All information should be independently reviewed and verified for accuracy. Properties may or may not be listed by the office/agent presenting the information. IDX information is provided exclusively for consumers’ personal non-commercial use. It may not be used for any purpose other than to identify prospective properties consumers may be interested in purchasing. The data is deemed reliable but is not guaranteed by MLS GRID. The use of the MLS GRID Data may be subject to an end-user license agreement prescribed by the Member Participant’s applicable MLS, if any, and as amended from time to time. © 2026 Stellar MLS. All Rights Reserved.
 Advertising Broker: Fred McGill | Simple Showing, Inc
