- Overview
- Description
- Property Details
- Location
- HOA Management
- Facts & Features
- Getting Around
- Nearby Homes



$354,900
Monthly Est:$1,766
 3 Beds
 3 Baths
2 full baths + 1 half bath
 1,500sqft
6771 46th Lane N, Pinellas Park, FL 33781
$354,900
$1,766/moEst:
Get Pre-Approved
Townhouse
Built in 2012
$245/mo HOA
1,599 sqft lot
$237/sq.ft
Description
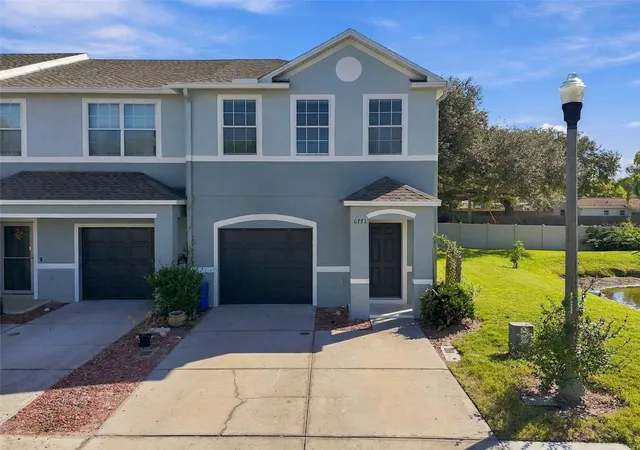
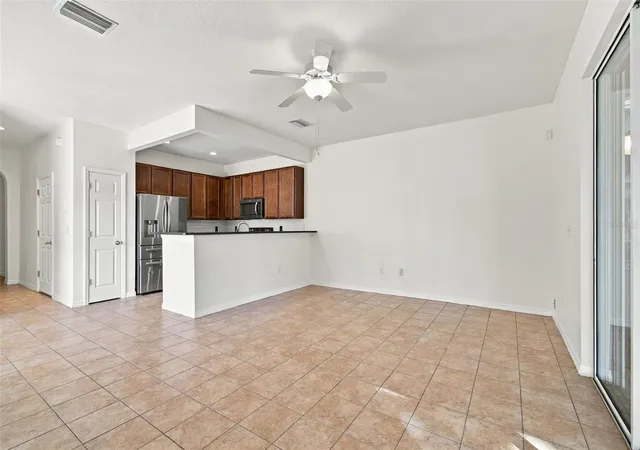
Under contract-accepting backup offers. Welcome to fully renovated luxury in Sawgrass Village! This stunning 3-bedroom, 2.5-bathroom END-UNIT townhome combines high-end finishes, total privacy, and maximum convenience. Positioned as a premier CORNER residence, extra side windows fill the high-ceiling open floor plan with brilliant natural sunlight across elegant tile downstairs and brand-new oak vinyl flooring upstairs.
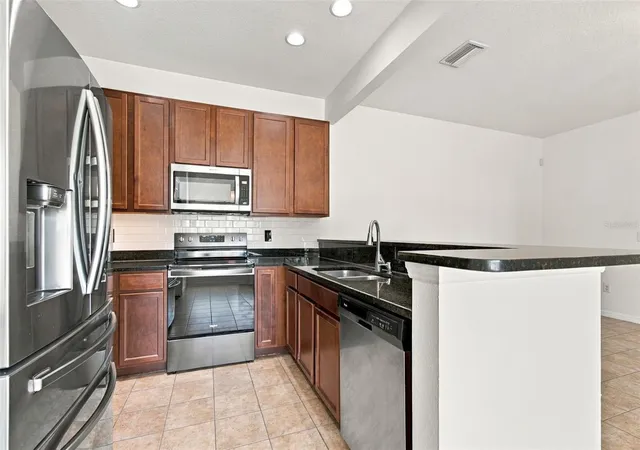
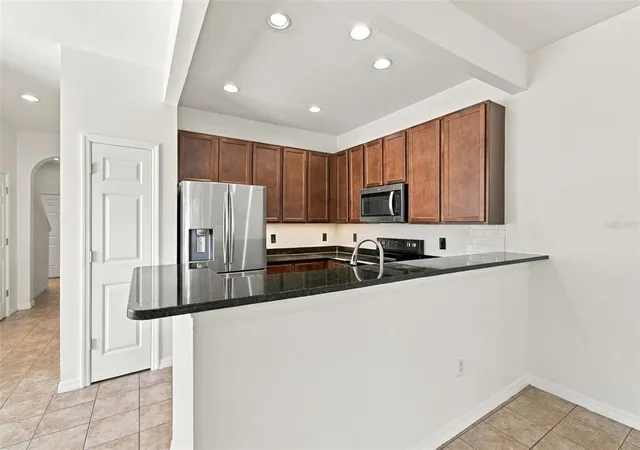
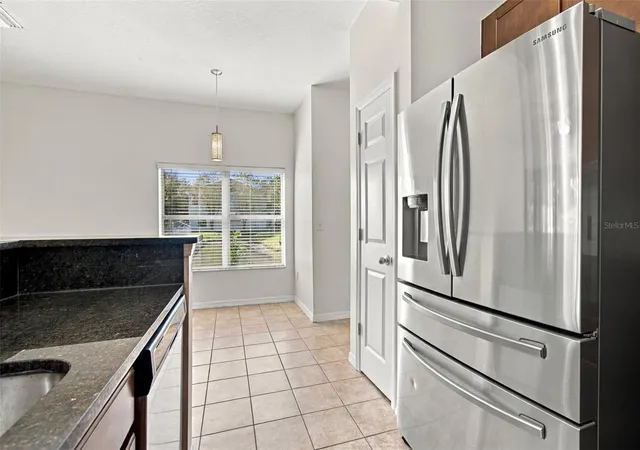
The beautifully updated kitchen is designed to impress—featuring dark wood cabinetry, solid granite countertops with a spacious breakfast bar, full stainless steel appliance package, under cabinet lighting, a spacious kitchen pantry, and elegant cove ceiling detail. The adjacent dining space flows effortlessly into an expansive living area made for entertaining. Step through floor-to-ceiling glass sliders to your private, screened lanai, where you can unwind with zero rear neighbors directly behind you and a private pond located on the right. A convenient main-level half bath and built-in under-stair storage add to the amazing layout of the lower floor. This home also features an attached garage providing additional storage space.
Upstairs, your private retreat awaits: an oversized primary suite featuring a massive walk-in closet and a spa-like ensuite bath complete with a double vanity, a deep garden soaking tub, and a separate glass-enclosed shower. Two bright guest bedrooms, a second full bathroom, and a dedicated upper-level laundry room with built-in storage finish the ideal layout of this home. Additionally, enjoy complete peace of mind with a brand-new roof installed in 2025!
This beautifully updated and elegant corner unit townhome is in a highly desirable location and tucked away in a high-and-dry non-flood zone (Zone X). The community also features a beautiful pool and clubhouse.
- Houzeo last checked: 8 minutes ago
- Listing updated: November 6, 2026 at 6:57 pm
- Listing Provided by: Gary Jones, Jr (813) 517-4741 | EZ CHOICE REALTY (813) 653-9676
- Source: Stellar MLS-FL as distributed by MLS GRID | MLS#: TB8563266

Property Details
Status
Active Under Contract
Type
Townhouse
No. of Stories
2
County
City
Neighborhood
--
Year Built
2012
HOA Fees
$245/mo
Finished Area
1,500 sqft
Lot Size
1,599 sqft lot
Basement Area
- sqft
MLS Name
Stellar MLS
MLS Number
TB8563266
MLS Status
Pending
Days on Market
12
Cumulative Days on Market
4

Continue Your Journey in App
Find your dream home, receive real-time updates, and many more!
Continue Your Journey in App
Find your dream home, receive real-time updates, and many more!
Location
HOA Management
Kelly Cate
HOA Fees
$244.98/ Monthly
No
HOA Fees
$-/
Amenities
 Amenities and services may be covered by one or multiple associations and service providers.
 Pool
 Pest Control
 Maintenance
 Escrow Reserves Fund
Common Area Taxes
Private Road
Disclaimer: Amenities are based on third-party information and may vary; buyers must independently verify all amenities, as information is deemed reliable but not guaranteed.
Facts & Features
Rooms
Bedrooms & bathrooms
Bedrooms: 3
Bathrooms: 3
Bathroom 1
Level: First
Kitchen
Level: First
Living Room
Level: First
Balcony/Porch/Lanai
Level: First
Primary Bedroom
Level: Second
Primary Bathroom
Level: Second
Bathroom 3
Level: Second
Bedroom 2
Level: Second
Bedroom 3
Level: Second
Interior
Appliances
Convection Oven, Dishwasher, Microwave, Refrigerator
Interior Features
Living Room/dining Room Combo, Primary Bedroom Upstairs
Cooling
Central Air
Sewer
Public Sewer
Heating
Central
Flooring
Tile, Vinyl
Construction
Year Built
Year Built: 2012
Home type
Townhouse
Roof
Shingle
Construction Materials
Block
Foundation Details
Slab
Utilities & Energy
Water Source
Public
Laundry Features
Other
Utilities
Public
Other Features
Subdivision Name
Sawgrass Village
Community Features
Buyer Approval Required, Clubhouse, Deed Restrictions, Dog Park, Pool, Sidewalks
Price History
| Date | Event | Price |
|---|---|---|
11/06/2026 Source: | Contingent (Active Under Contract) | $354,900 $237/sqft |
10/30/2026 Source: | Listed for Sale | $354,900 +4.38% $237/sqft |
12/03/2025 Source: | Listing Removed | $340,000 -2.86% $227/sqft |
10/16/2025 Source: | Listed for Sale | $350,000 +2.94% $233/sqft |
10/16/2025 Source: | Price Increased | $340,000 +41.67% $227/sqft |

Show more
Nearby Homes

Find Homes by Property Features in Pinellas Park, FL
Nearby New Homes For Sale

Based on information from Stellar MLS® through Nov 12, 2026, 07:15AM as submitted to and distributed by MLS GRID. All data is obtained from various sources and may not have been verified by the broker or MLS GRID. Supplied Open House Information is subject to change without notice. All information should be independently reviewed and verified for accuracy. Properties may or may not be listed by the office/agent presenting the information. IDX information is provided exclusively for consumers’ personal non-commercial use. It may not be used for any purpose other than to identify prospective properties consumers may be interested in purchasing. The data is deemed reliable but is not guaranteed by MLS GRID. The use of the MLS GRID Data may be subject to an end-user license agreement prescribed by the Member Participant’s applicable MLS, if any, and as amended from time to time. © 2026 Stellar MLS. All Rights Reserved.
 Advertising Broker: Fred McGill | Simple Showing, Inc
