Realty Solution
Powered by 
- 0
- 4
- Overview
- Description
- Property Details
- Location
- HOA Management
- Facts & Features
- Getting Around
- Nearby Homes



Listed by: Dan Marin (840) 444-8997 DRE #01933026 | Fathom Realty Group Inc. (310) 710-9337
$1,100,000
Monthly Est:$5,475
 4 Beds
 3 Baths
3 full baths
 2,571sqft
6685 Quail Ct, La Verne, CA 91750
$1,100,000
$5,475/moEst:
Get Pre-Approved
Single Family Residence
Built in 1988
$230/mo HOA
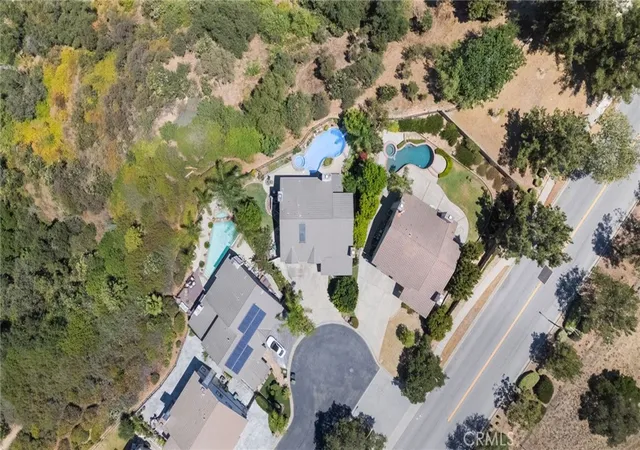
9,105 sqft lot
$428/sq.ft
Description
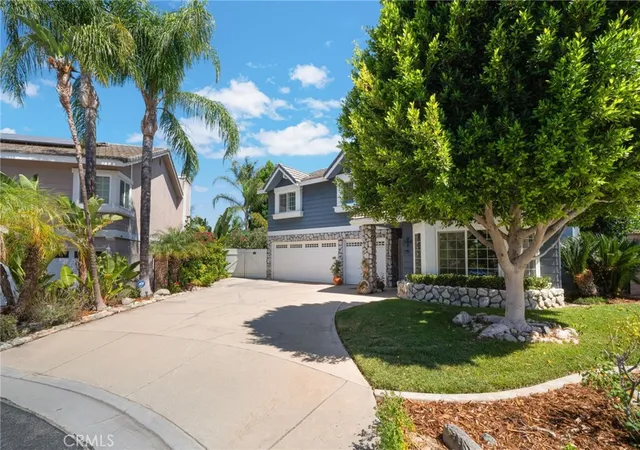
Welcome to 6685 Quail Ct, La Verne.
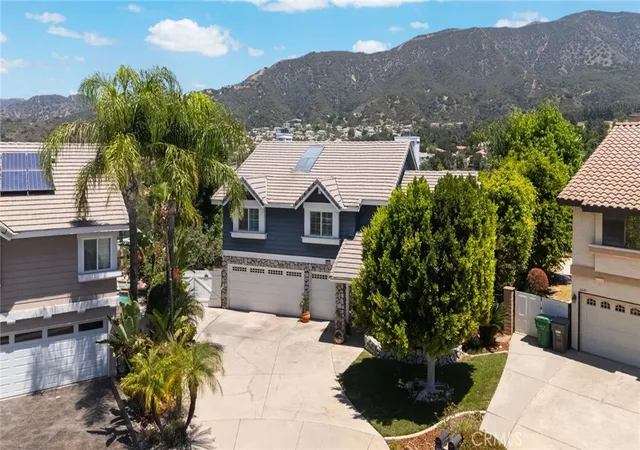
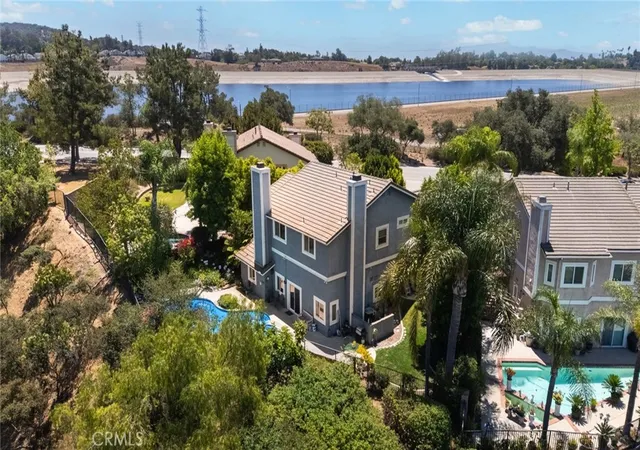
Nestled in one of La Verne's most desirable settings, this spacious 4-bedroom, 3-bathroom home offers the perfect blend of comfort, tranquility, and an active outdoor lifestyle. Perched to capture stunning canyon and golf course views, this bright and airy residence provides a peaceful retreat surrounded by nature and abundant local wildlife.
Designed for both everyday living and entertaining, the home features a generous L-shaped kitchen with ample counter space and storage, making it ideal for family gatherings and holiday celebrations. The thoughtfully designed split-level floor plan includes a large living room, formal dining room, and an expansive family room complete with a wet bar—perfect for hosting guests or relaxing with family.
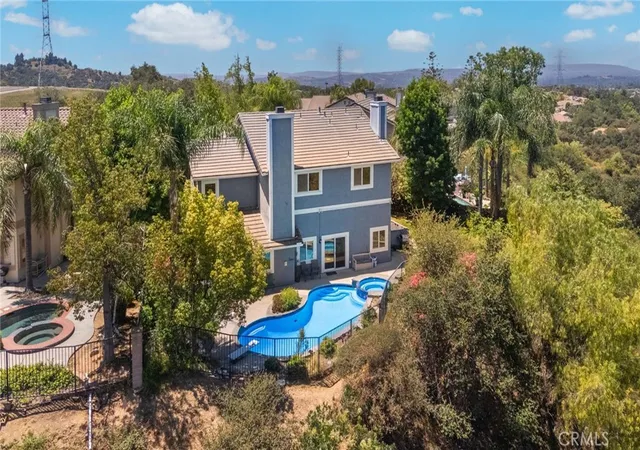
Step outside to your private backyard oasis featuring a sparkling pool and soothing jacuzzi, where you can unwind while enjoying the scenic views and serene surroundings.
Additional highlights include a 3-car garage, spacious living areas filled with natural light, and a location that places you close to shopping, top-rated schools, parks, hiking and biking trails, and nearby golf courses.
If you're seeking a home that combines breathtaking views, generous living space, and convenient access to outdoor recreation, 6685 Quail Ct is a rare opportunity not to be missed.
Features:
4 Bedrooms | 3 Bathrooms
3-Car Garage
Pool & Spa
Canyon & Golf Course Views
Large L-Shaped Kitchen
Formal Living & Dining Rooms
Spacious Family Room with Wet Bar
Bright, Open Split-Level Floor Plan
Close to Shopping, Schools, Parks & Trails
Abundant Wildlife & Natural Beauty
Experience the lifestyle you've been dreaming of in this exceptional La Verne home.
- Houzeo last checked: 12 hours ago
- Listing updated: September 10, 2026 at 3:51 pm
- Source: California Regional MLS-CA | MLS#: OC26126674

Property Details
Status
Active
Type
Single Family Residence
No. of Stories
2
County
City
Neighborhood
--
Year Built
1988
HOA Fees
$230/mo
Finished Area
2,571 sqft
Lot Size
9,105 sqft lot
Basement Area
- sqft
MLS Name
California Regional MLS
MLS Number
OC26126674
MLS Status
Active
Days on Market
117
Cumulative Days on Market
85

Continue Your Journey in App
Find your dream home, receive real-time updates, and many more!
Download App
Continue Your Journey in App
Find your dream home, receive real-time updates, and many more!
Location
HOA Management
La Verne Live Oak
HOA Fees
$230/ Monthly
Amenities
 Amenities and services may be covered by one or multiple associations and service providers.
 Maintenance
Disclaimer: Amenities are based on third-party information and may vary; buyers must independently verify all amenities, as information is deemed reliable but not guaranteed.
Facts & Features
Rooms
Bedrooms & bathrooms
Bedrooms: 4
Bathrooms: 3
Interior
Flooring
Carpet, Laminate
Appliances
Built In Range, Double Oven, Dishwasher, Gas Water Heater
Sewer
Public Sewer
Cooling
Central Air
Heating
Central, Natural Gas
Window Features
Plantation Shutters
Interior Features
Wet Bar, Built In Features, Breakfast Area, Ceiling Fans, Ceramic Counters, Cathedral Ceilings, Separate Formal Dining Room, High Ceilings, Intercom, Open Floorplan, Two Story Ceilings, All Bedrooms Up
Construction
Year Built
Year Built: 1988
Home type
Single Family Residence
Roof
Concrete
Architectural Style
Contemporary, Traditional
Property Condition
Repairs Cosmetic, Turnkey
Foundation Details
Slab
Construction Materials
Stucco
Utilities & Energy
Parking Features
Door Multi, Driveway, Garage
Association Amenities
Maintenance Grounds
Utilities
Cable Connected, Electricity Connected, Natural Gas Connected, Phone Connected, Sewer Connected, Water Connected
Fireplace Features
Family Room, Living Room, Primary Bedroom
Pool Features
In Ground, Private
Water Source
Public
Laundry Features
Laundry Room
Other Features
Lot Features
Rolling Slope, Sprinklers On Side
Patio And Porch Features
Concrete, Front Porch, Patio
Disclosures
Hoa Disclosure
Community Features
Biking, Curbs, Foothills, Golf, Horse Trails, Park, Preserve Public Land, Ravine, Storm Drains, Street Lights, Suburban
Price History
| Date | Event | Price |
|---|---|---|
06/17/2026 Source: | Listed for Sale | $1,150,000 +4.55% $447/sqft |
06/17/2026 Source: | Price Decreased | $1,100,000 -4.35% $428/sqft |
06/16/2026 Source: | Coming Soon | $1,150,000 $447/sqft |

Nearby Homes



Find Homes by Property Features in La Verne, CA


Based on information from California Regional Multiple Listing Service, Inc. as of Oct 12, 2026, 10:30AM and /or other sources. All data, including all measurements and calculations of area, is obtained from various sources and has not been, and will not be, verified by broker or MLS. All information should be independently reviewed and verified for accuracy. Properties may or may not be listed by the office/agent presenting the information. Information being provided is for consumers’ personal, non-commercial use and may not be used for any purpose other than to identify prospective properties consumers may be interested in purchasing. This website may not include listings or property addresses of sellers who have directed their listing brokers to withhold their listing or their property address from display on the Internet. © 2026 California Regional Multiple Listing Service. All Rights Reserved.
 Advertising Broker: William Johnson DRE #01463271 | William Johnson Brokerage