- Overview
- Description
- Property Details
- Location
- Facts & Features
- Getting Around
- Nearby Homes



$295,000
Monthly Est:$1,468
 4 Beds
 2 Baths
2 full baths
 1,568sqft
669 Fairway Dr, Wabash, IN 46992
$295,000
$1,468/moEst:
Get Pre-Approved
Manufactured On Land
Built in 1958
$-- HOA
15,246 sqft lot
$188/sq.ft
Description
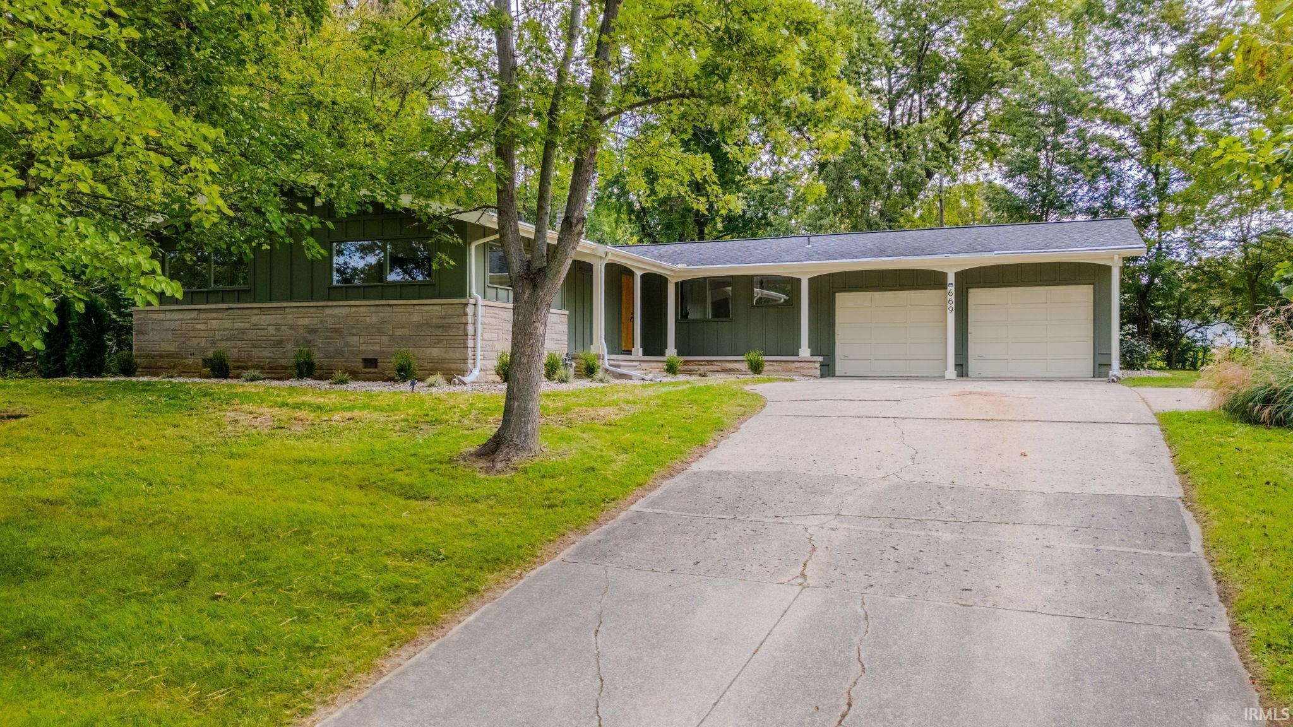
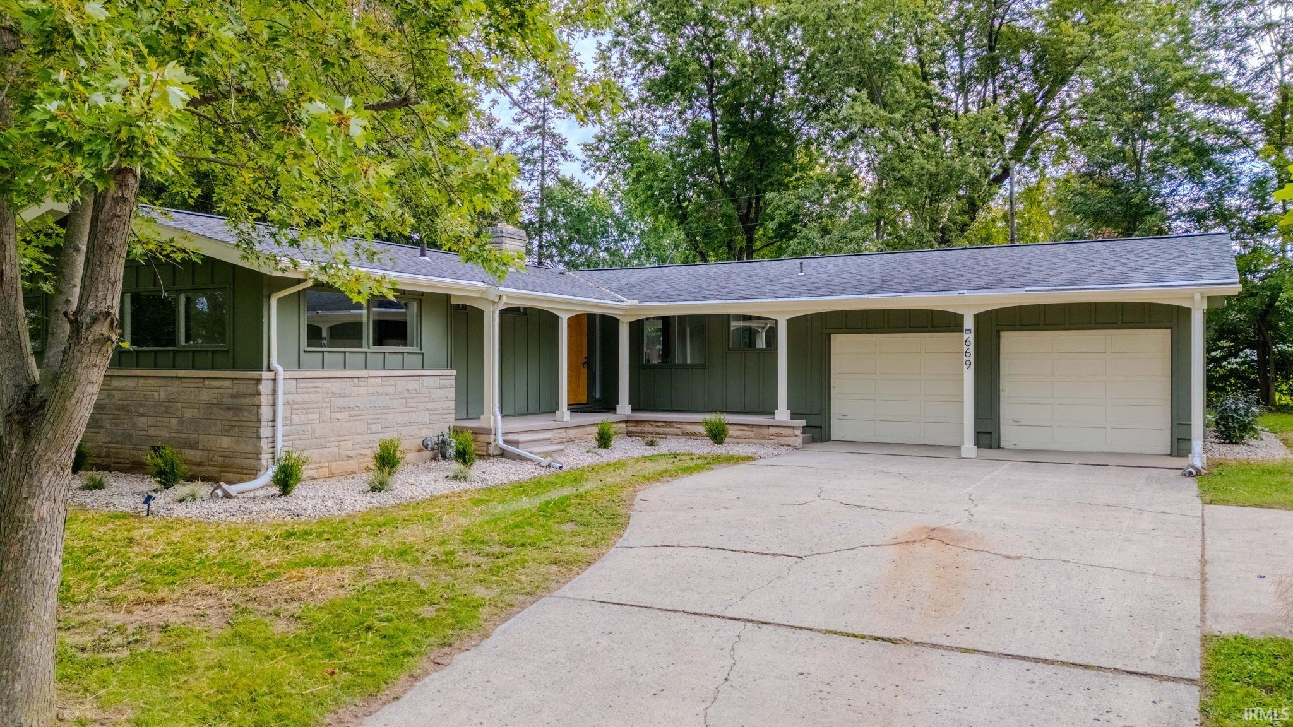
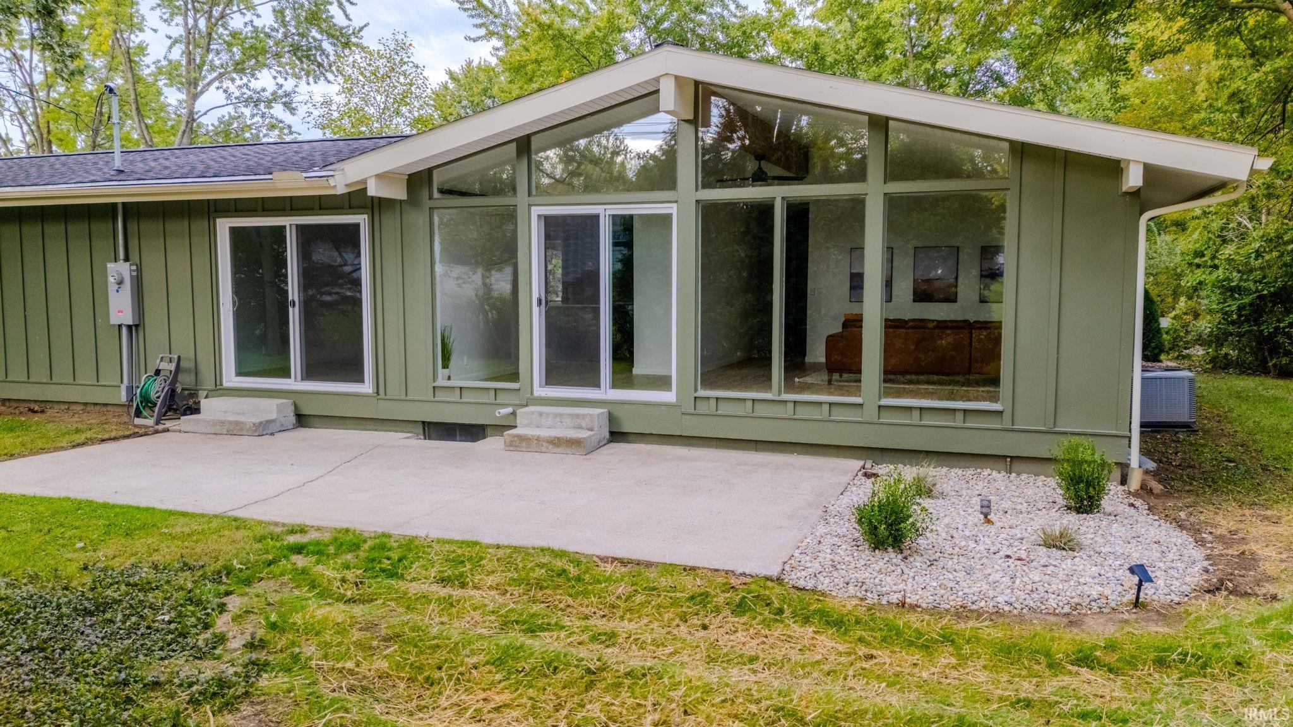
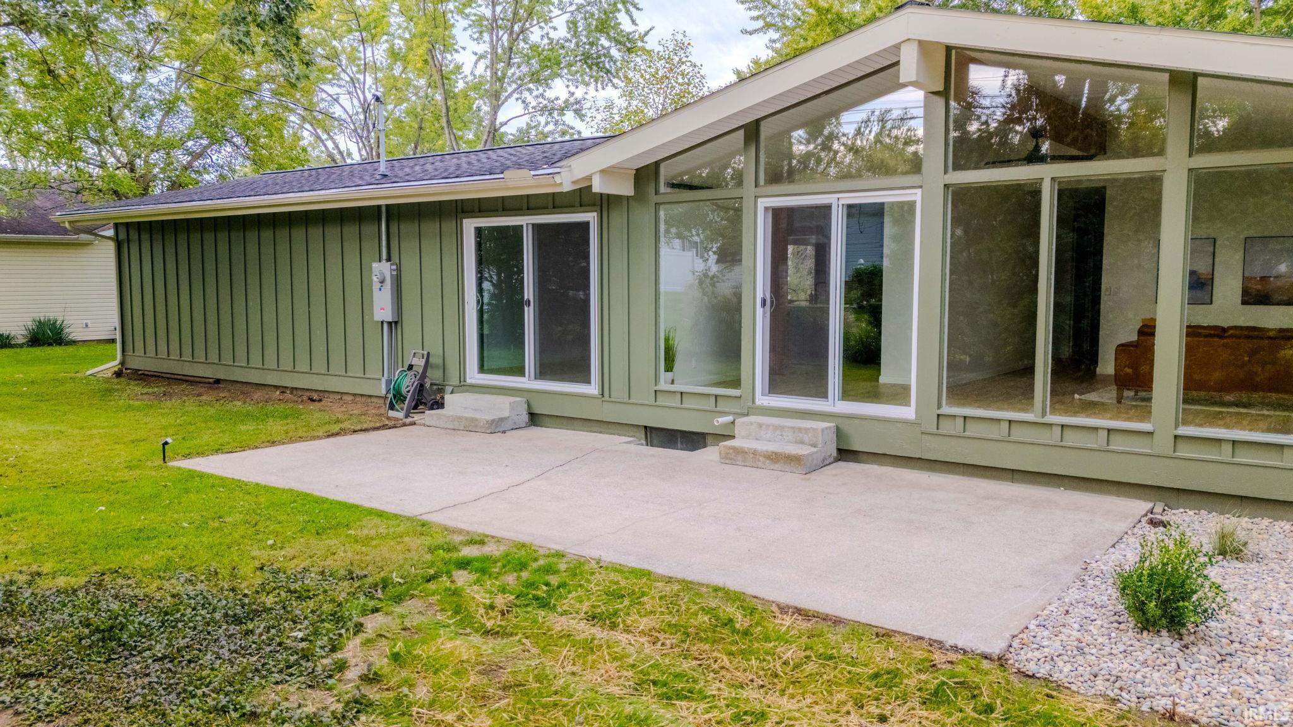
Looking for a move-in ready home in a desirable location? an original 1958 Scholz Design "Lincolnshire" that has been carefully brought back to life without losing what made it special. This spacious 4-bedroom, 2-bath home has been extensively remodeled inside and out! The inviting living room features a vaulted cathedral ceiling with exposed beams and an abundance of custom floor to ceiling windows providing plenty of natural light. The updated kitchen offers quartz countertops, stainless steel appliances, a breakfast bar and adjoining breakfast area. The formal dining room features a cathedral beamed ceiling and could also make a great family room.
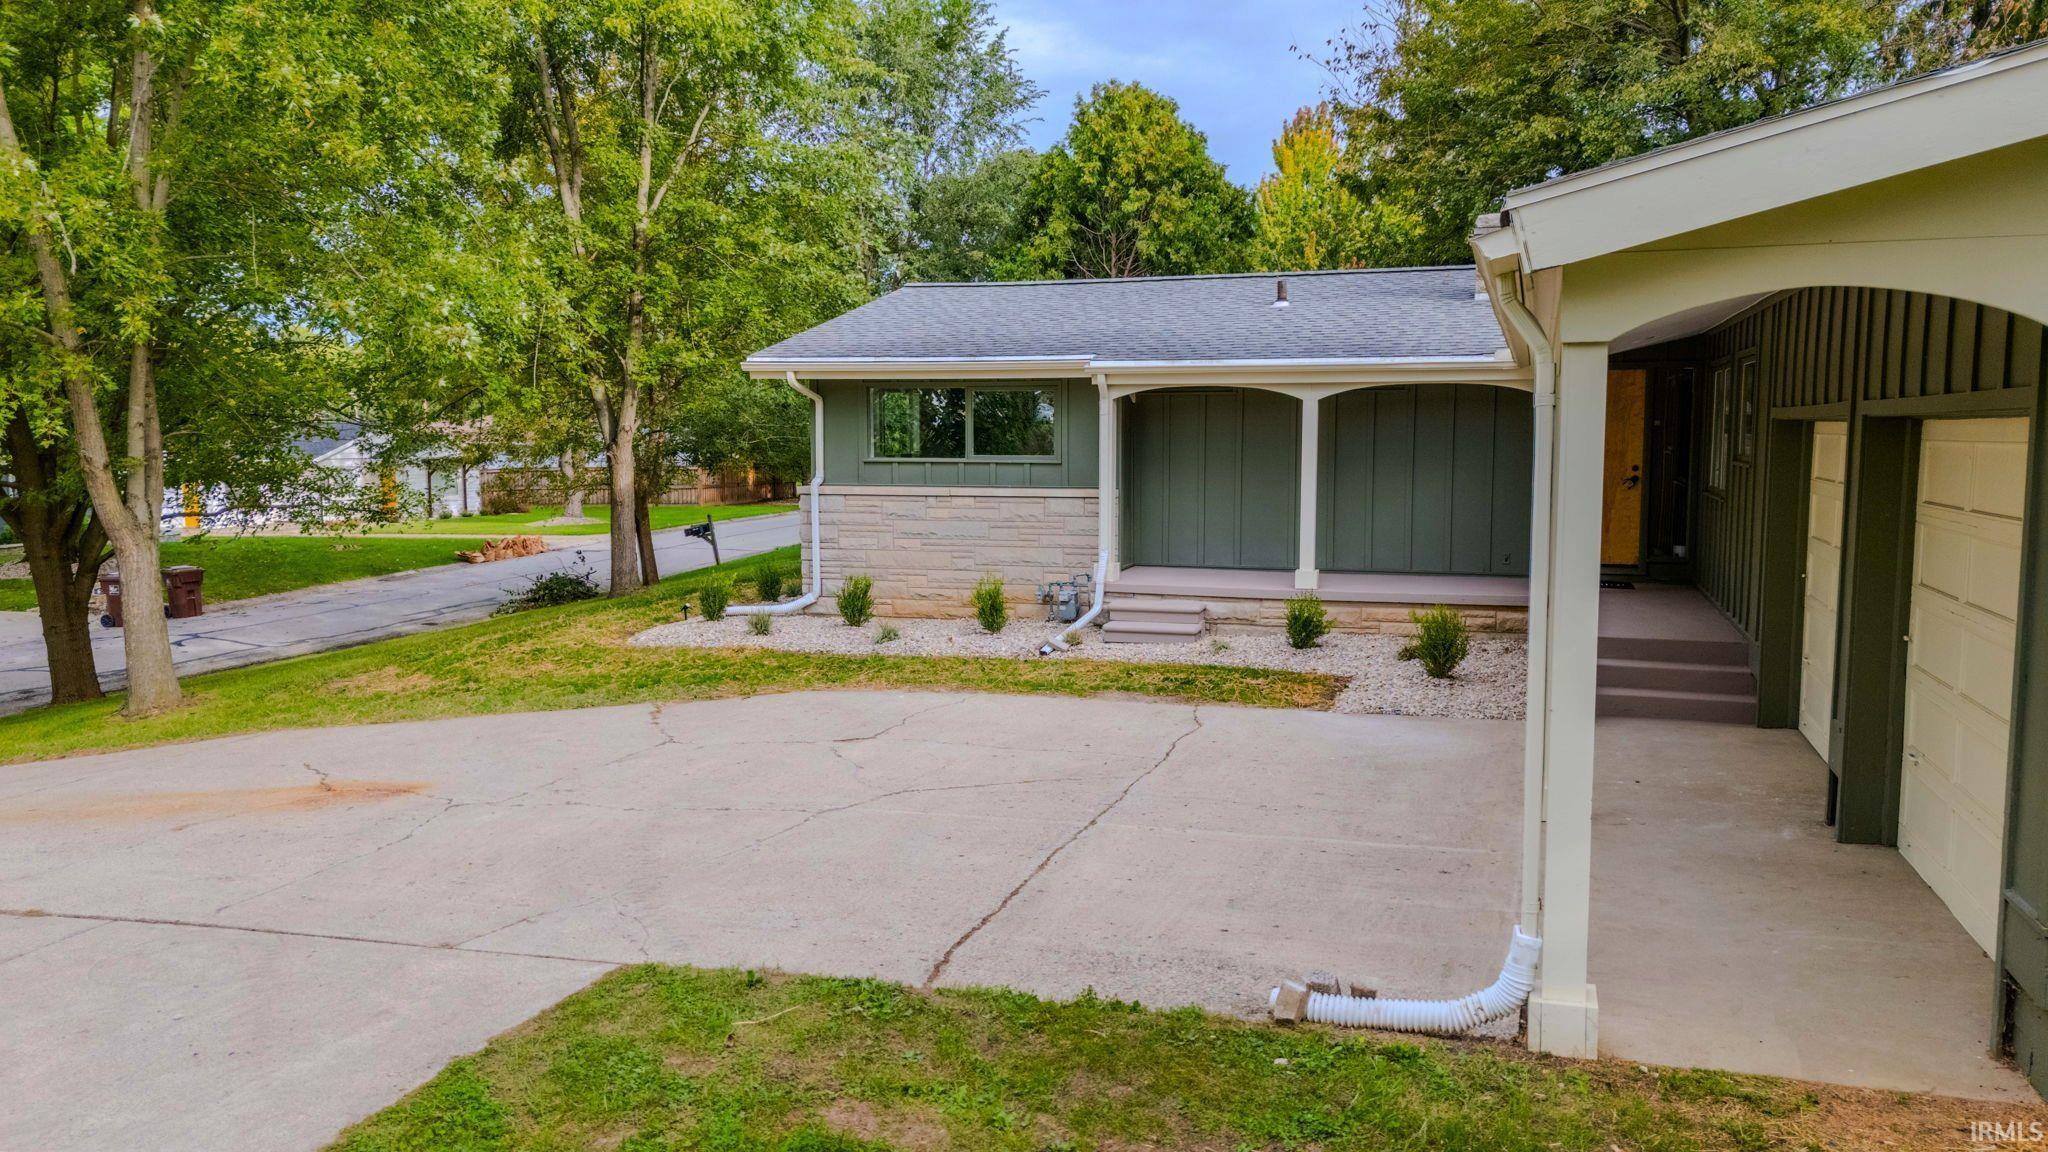
The primary bedroom includes a new private bath with a walk-in ceramic tile shower. Three additional bedrooms and a beautifully updated main bath with a tub/shower and tile surround complete the living space. Updates include all new interior paint, new vinyl plank flooring throughout, new thermal windows and patio doors, newer 90+ gas furnace and central air, newer water heater, updated lighting and ceiling fans, new 200-amp electrical panel and some updated wiring. Partial unfinished basement with two walls professionally stabilized with a transferable warranty. New soffits and exterior paint. Additional features include a 2-car attached garage, covered front porch, large rear patio, new landscaping and concrete driveway. Property taxes would be $1,101.60/ yr with a homestead exemption based on 25 pay 26 tax rate.
- Houzeo last checked: 7 hours ago (October 7, 2026 at 6:00 am)
- Listing updated: October 1, 2026 at 11:32 pm
- Listing Provided by: Robert Lundquist (260) 571-4653 | Lundquist Appraisals & Real Estate
- Source: Indiana Regional MLS-IN | MLS#: 202640730

Property Details
Status
Active
Type
Manufactured Mobile Home
No. of Stories
-
County
--
City
Neighborhood
--
Year Built
1958
HOA Fees
-
Finished Area
1,568 sqft
Lot Size
15,246 sqft lot
Basement Area
- sqft
MLS Name
Indiana Regional MLS
MLS Number
202640730
MLS Status
Active
Days on Market
5

Continue Your Journey in App
Find your dream home, receive real-time updates, and many more!
Download App
Continue Your Journey in App
Find your dream home, receive real-time updates, and many more!
Location
Facts & Features
Rooms
Bedrooms & bathrooms
Bedrooms: 4
Bathrooms: 2
Interior
Cooling
Central Air
Heating
Natural Gas, Forced Air
Appliances
Dishwasher, Microwave, Refrigerator, Gas Cooktop, Exhaust Fan, Oven Built In, Electric Oven, Sump Pump, Gas Water Heater, Water Softener Owned
Interior Features
Breakfast Bar, Cable Ready, Cathedral Ceiling(s), Ceiling Fan(s), Beamed Ceilings, Closet(s) Walk In, Dryer Hook Up Electric, Eat In Kitchen, Entrance Foyer, Garage Door Opener, Landscaped, Patio Open, Porch Covered, Stand Up Shower, Tub/shower Combination, Main Level Bedroom Suite, Formal Dining Room, Main Floor Laundry, Sump Pump, Washer Hook Up
Window Features
Double Pane Windows, Insulated Doors
Flooring
Other
Sewer
Public Sewer
Construction
Year Built
Year Built: 1958
Home type
Manufactured On Land
Foundation Details
Block
Architectural Style
Ranch
Construction Materials
Stone, Wood Siding
Roof
Shingle
Utilities & Energy
Association Amenities
None
Basement
Crawl Space, Partial, Unfinished, Walk Up Access
Fireplace Features
None
Water Source
Public
Parking Features
Concrete
Other Features
Subdivision Name
Bonbrook
Lot Features
Sloped
Price History
| Date | Event | Price |
|---|---|---|
11/15/2023 Source: | Sold | $104,000 $44/sqft |

Nearby Homes


Find Homes by Property Features in Wabash, IN


IDX information is provided exclusively for consumer's personal, non-commercial use and may not be used for any purpose other than to identify prospective properties that consumers may be interested in purchasing. Data is deemed reliable but is not guaranteed accurate by the MLS.
 Advertising Broker: Jonah Hartsburg | Hoosier Hub Realty