- Overview
- Description
- Property Details
- Location
- Facts & Features
- Getting Around
- Nearby Homes



Listed by: Laura Flanagan Chandler | Monument Realty (603) 888-5662
$1,750,000
Monthly Est:$8,710
 5 Beds
 4 Baths
2 full baths + 1 half bath
 3,576sqft
66a Merrimack Rd, Amherst, NH 03031
$1,750,000
$8,710/moEst:
Get Pre-Approved
Single Family Residence
Built in 1998
$-- HOA
2.58 acres lot
$489/sq.ft
Description
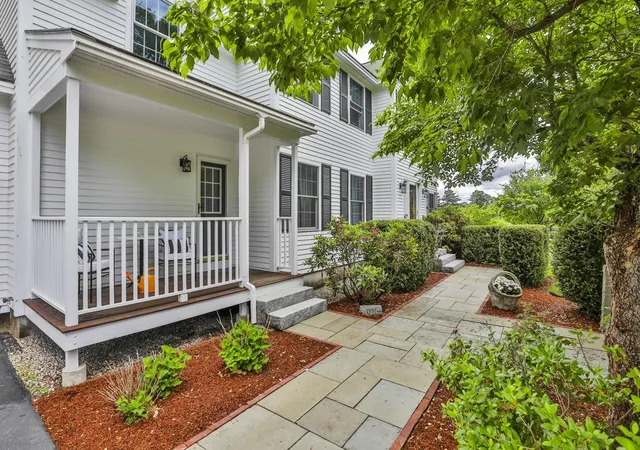
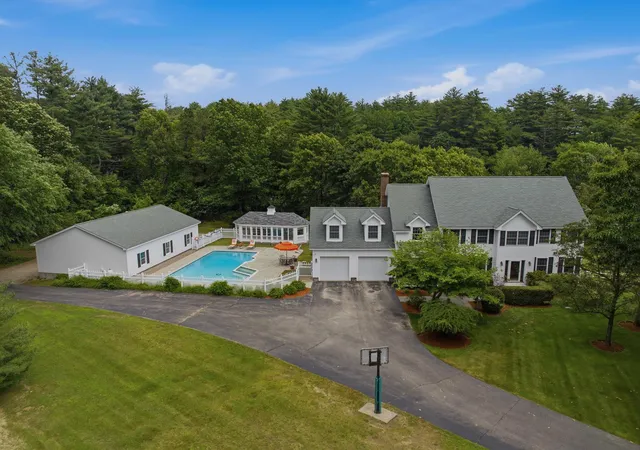
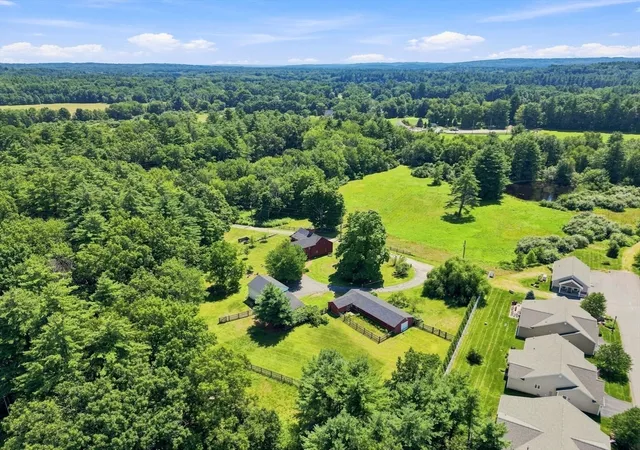
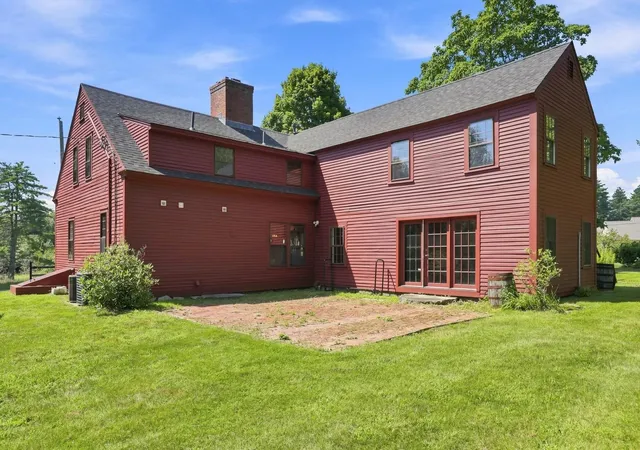
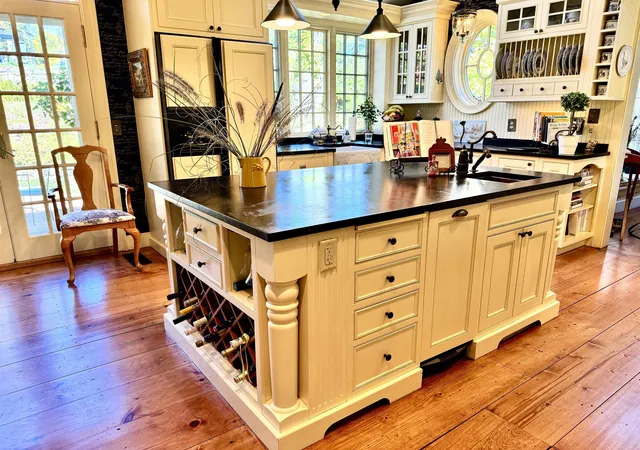
A rare opportunity to own one of Amherst, NH's landmark properties. Situated on a 2.58 acre parcel of land, this home offers the discerning buyer 5 bedrooms, a 1536 sq ft detached garage with soaring ceilings as well as a 2 car attached garage, an inground pool with a 360 sq ft. gazebo and more! The mature landscaping and rolling yard includes an expansive paddock and several heirloom trees providing shade and privacy galore. The walk out, finished lower level provides exceptional flexibility for multi generational living and is comprised of a spacious family room, a recently renovated 3/4 bath, an office and another flex room. The first floor includes a tiled foyer with glass doors that open to a library with built in shelving, a light filled, formal dining room, a thoughtfully designed eat in kitchen with sliders to the back deck overlooking the partially fenced in back yard, a keeping room with built in shelving serviced by a woodburning fireplace,There is hardwood throughout the first floor, a powder room and a tiled mudroom area with access to the lower level. The second floor can be accessed by two staircases and boasts a total of 5 bedrooms and 2 full baths, including a primary suite with a walk in closet and spa like, full bath with jetted tub and walk in shower. The gunite pool area includes a lovely gazebo with 2 ceiling fans for those hot summer days. This extraordinary custom built colonial also includes irrigation, an ev car charger and is generator ready as well as being within walking distance to Amherst Country Club and Ponemah Green. Adjacent 3.5 acre lot is also available to the buyer. This picturesque property provides a rare combination of flexibility, privacy and convenience. Call today to schedule a private showing.
- Houzeo last checked: 16 minutes ago
- Listing updated: October 5, 2026 at 1:06 pm
- Source: NEREN/Prime MLS-NH | MLS#: 5095099

Property Details
Status
Active
Type
Single Family Residence
No. of Stories
-
County
City
Neighborhood
--
Year Built
1998
HOA Fees
-
Finished Area
3,576 sqft
Lot Size
2.58 acres lot
Basement Area
- sqft
MLS Name
NEREN/Prime MLS
MLS Number
5095099
MLS Status
(10) Active - Active
Days on Market
139

Continue Your Journey in App
Find your dream home, receive real-time updates, and many more!
Continue Your Journey in App
Find your dream home, receive real-time updates, and many more!
Location
Facts & Features
Rooms
Bedrooms & bathrooms
Bedrooms: 5
Bathrooms: 4
Interior
Appliances
Electric Cooktop, Dishwasher, Dryer, Wall Oven, Refrigerator, Washer
Exterior Features
Deck, Partial Fence, Gazebo, In Ground Pool, Covered Porch
Interior Features
Wood Fireplace, 1 Fireplace, Kitchen Island, Walk In Closet(s)
Flooring
Carpet, Hardwood, Tile
Heating
Oil, Hot Water, Zoned
Sewer
1500+ Gallon, Private, Septic Tank
Cooling
Central Air
Construction
Year Built
Year Built: 1998
Home type
Single Family Residence
Roof
Asphalt Shingle
Construction Materials
Clapboard
Architectural Style
Colonial
Property Condition
Existing
Foundation Details
Concrete, Poured Concrete
Utilities & Energy
Basement
Concrete Floor, Finished
Parking Features
Direct Access, Heated Garage, Electric Vehicle Charging Station(s), Attached, Detached
Water Source
Drilled Well, Private
Utilities
Cable
Electric
200+ Amp Service, Circuit Breakers, Generator
Other Features
Lot Features
Wooded, Near Country Club
Price History
| Date | Event | Price |
|---|---|---|
10/05/2026 Source: | Listed for Sale | $1,750,000 +31718.18% $489/sqft |
04/02/2019 Source: | Leased | $5,500 $2/sqft |

Nearby Homes

Find Homes by Property Features in Amherst, NH


Based on information from PrimeMLS Inc. through Nov 03, 2026, 11:50PM. This display of listings may or may not be the entire Compilation from the PrimeMLS database, and PrimeMLS does not guarantee the accuracy of such information. The listing broker's offer of compensation is made only to other real estate licensees who are participant members of PrimeMLS. This information is deemed reliable, but not guaranteed. The data relating to real estate displayed on this display comes in part from the IDX Program of PrimeMLS. The information being provided is for consumers' personal, non- commercial use and may not be used for any purpose other than to identify prospective properties consumers may be interested in purchasing. Data last updated Nov 03, 2026, 11:50PM. © 2026 PrimeMLS, Inc. All Rights Reserved.
 Advertising Broker: Derek Greene | The Greene Realty Group
