- 0
- 7
- Overview
- Description
- Property Details
- Location
- Facts & Features
- Getting Around
- Nearby Homes


Street View
$1,249,000
Monthly Est:$6,217
 4 Beds
 3 Baths
2 full baths + 1 half bath
 2,543sqft
67 Davison Pl, Hempstead, NY 11570
$1,249,000
$6,217/moEst:
Get Pre-Approved
Single Family Residence
Built in 1905
$-- HOA
13,199 sqft lot
$491/sq.ft
Description
Immerse yourself in the timeless elegance of Victorian architecture in this exquisite residence. This historic home boasts meticulously preserved character and exquisite architectural details. Experience a truly unique and unforgettable living environment.
Original Victorian craftsmanship, banded wood parquet flooring, a grand entry foyer, spacious formal living and dining rooms, a large eat-in kitchen, four large bedrooms, a nursery/office space, two and a half bathrooms, a large stand-up attic, and a large basement with an outside entrance are all features of this exceptional home.
Expanding outdoor living spaces and professionally landscaped gardens, a detached two-car...
- Houzeo last checked: 10 minutes ago
- Listing updated: September 18, 2026 at 4:09 pm
- Listing Provided by: David W. Holmes (516) 298-2982 | Signature Premier Properties (516) 766-7900
- Source: OneKey MLS-NY | MLS#: 1025359

Property Details
Status
Pending
Type
Single Family Residence
No. of Stories
-
County
City
Neighborhood
--
Year Built
1905
HOA Fees
-
Finished Area
2,543 sqft
Lot Size
13,199 sqft lot
Basement Area
- sqft
MLS Name
OneKey MLS
MLS Number
1025359
MLS Status
Pending
Days on Market
65
Cumulative Days on Market
22

Continue Your Journey in App
Find your dream home, receive real-time updates, and many more!
Download App
Continue Your Journey in App
Find your dream home, receive real-time updates, and many more!
Facts & Features
Rooms
Bedrooms & bathrooms
Bedrooms: 4
Bathrooms: 3
Living Room
Level: First
Dining Room
Level: First
Kitchen
Level: First
Bathroom 1
Level: First
Bedroom 1
Level: Second
Bedroom 2
Level: Second
Bedroom 3
Level: Second
Bedroom 4
Level: Second
Office
Level: Second
Bathroom 2
Level: Second
Bathroom 3
Level: Second
Basement
Level: Basement
Interior
Heating
Natural Gas
Sewer
Public Sewer
Appliances
Dishwasher, Gas Cooktop, Gas Oven, Refrigerator, Washer, Gas Water Heater
Flooring
Hardwood
Cooling
Ductless
Interior Features
Entrance Foyer, Formal Dining, Natural Woodwork, Original Details
Exterior Features
Garden, Rain Gutters
Construction
Year Built
Year Built: 1905
Home type
Single Family Residence
Construction Materials
Vinyl Siding
Property Condition
Actual
Architectural Style
Victorian
Utilities & Energy
Utilities
Electricity Connected, Natural Gas Connected, Sewer Connected, Trash Collection Public, Water Connected
Water Source
Public
Fireplace Features
Gas
Laundry Features
In Basement
Parking Features
Driveway, Garage, On Street
Basement
Full, Unfinished, Walk Out Access
Other Features
Patio And Porch Features
Covered, Patio, Porch, Wrap Around
Lot Features
Back Yard, Front Yard, Interior Lot, Landscaped, Level, Near Public Transit, Near School, Near Shops, Sprinklers In Front, Sprinklers In Rear
Price History
| Date | Event | Price |
|---|---|---|
08/06/2026 Source: | Pending | $1,249,000 $491/sqft |
07/15/2026 Source: | Listed for Sale | $1,249,000 $491/sqft |

Nearby Homes

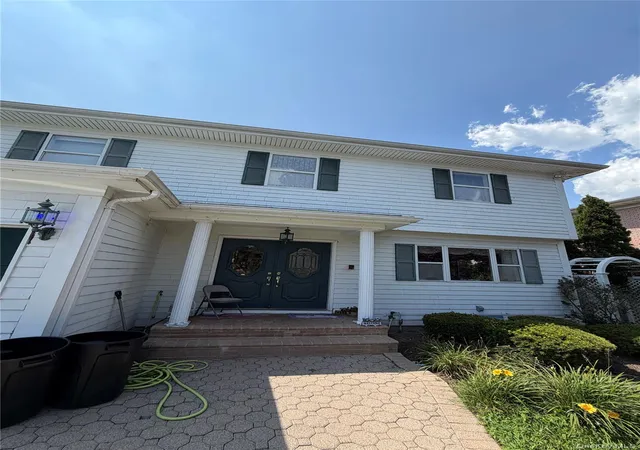
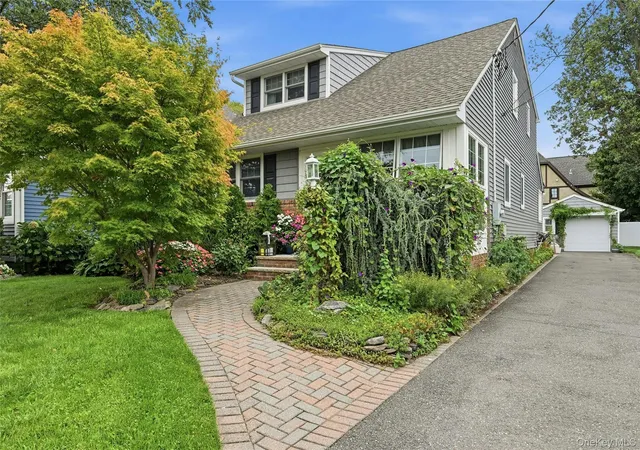
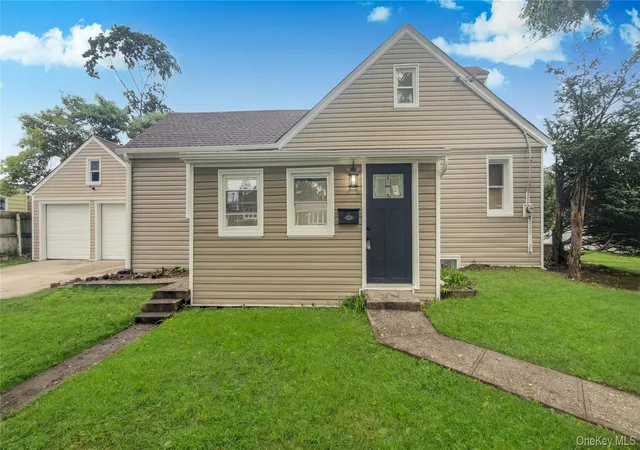
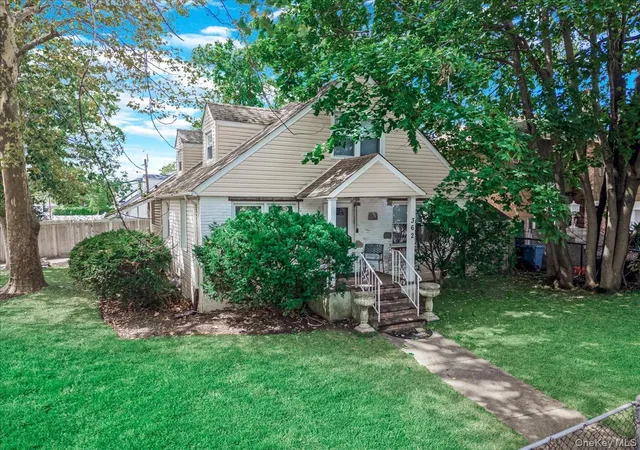
Find Homes by Property Features in Hempstead, NY


Based on information from OneKey MLS, through Sep 19, 2026, 04:31AM. IDX information is provided exclusively for personal, non-commercial use, and may not be used for any purpose other than to identify prospective properties consumers may be interested in purchasing. Information is deemed reliable but not guaranteed. © 2026 OneKey® MLS. All rights reserved.
 Advertising Broker: Mark Karten | Karten Real Estate Services

Love this home?
Here's 4 things you can do

Your local real estate expert. Speak directly with agent about the home & pricing.

Book your private tour
as early as Today at 09:00 AM

Rates starting from 6.3%. Secure financing early to move quickly when you're ready.

Fastest way to get your offer in. Speak directly with agent to negotiate the offer.
Houzeo Corp. holds real estate brokerage licenses in Alabama (License No. 000157023 - 0) and Texas (License No. 9013396)
TREC: Info About Brokerage Services, Consumer Protection Notice.
§ 442‑H New York Standard Operating Procedure.
New York State Fair Housing Notice.


