Realty Solution
Powered by 
- 1
- Overview
- Description
- Property Details
- Location
- HOA Management
- Facts & Features
- Getting Around
- Nearby Homes




Listed by: Mike Dunn (949) 533-2581 DRE #01235272 | Coldwell Banker Platinum Prop (949) 552-0505
$4,798,000
Monthly Est:$23,881
 7 Beds
 6 Baths
5 full baths + 1 half bath
 5,100sqft
67 New Dawn, Irvine, CA 92620
$4,798,000
$23,881/moEst:
Get Pre-Approved
Single Family Residence
Built in 1998
$215/mo HOA
8,500 sqft lot
$941/sq.ft
Description
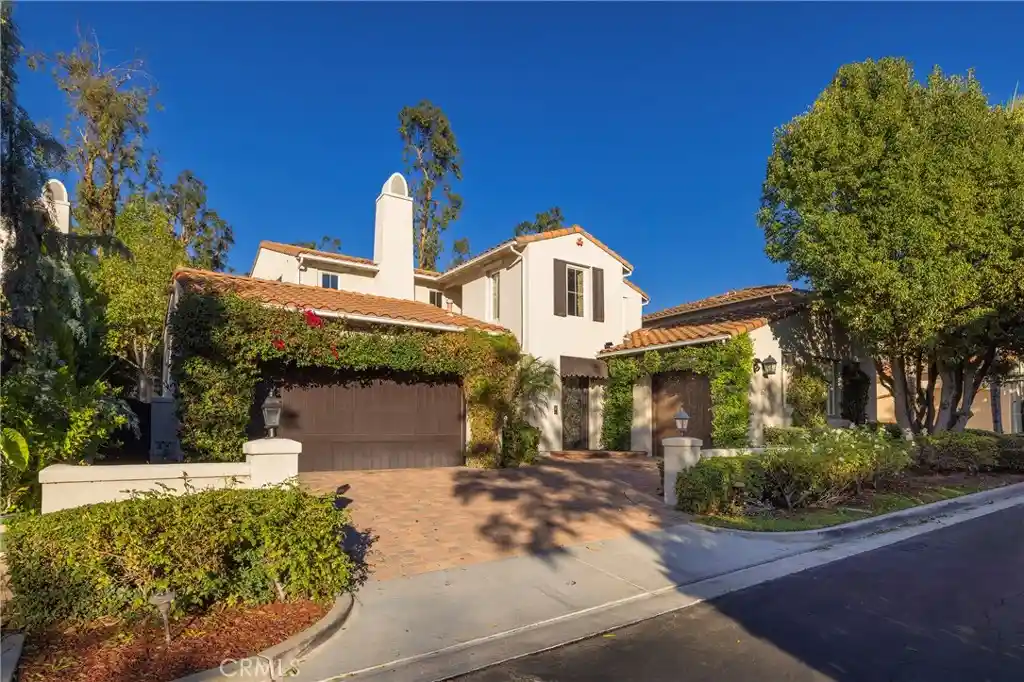
MAKE 67 a DONE DEAL! 67 NEW DAWN | A LEGACY ESTATE OF FAMILY, FORTUNE & EXTRAORDINARY POSSIBILITIES. Welcome to 67 New Dawn, an exceptional estate within the prestigious 24-hour guard-gated community of RoseGate, crafted by renowned, award-winning Taylor Woodrow Homes. Offering approximately 5,100 square feet of living space, this remarkable residence presents a rare combination of scale, flexibility and timeless family appeal. At the heart of the home is a floor plan designed to evolve with your family. Featuring 8 bedrooms and 5.5 bathrooms, the residence can be configured as 7 bedrooms plus an executive office, or 6 bedrooms plus an office and private movie theater. Whether accommodating a large family, multiple generations, visiting guests or an extraordinary lifestyle of entertaining, the possibilities are limitless. Perhaps the home's most compelling feature is its dual-primary-suite potential. A luxurious primary suite is located on the main level, while an additional primary-suite configuration upstairs creates an exceptional opportunity for multigenerational living, extended family or guests seeking their own private retreat. The scale continues outdoors and throughout the home's practical amenities, including a three-car garage plus driveway parking for two additional vehicles. Large gatherings, holiday celebrations and evenings with family and friends are effortlessly welcomed. A HOME WITH GOOD FORTUNE. Beyond architecture and design, 67 carries a story of its own. The home enjoys a south-facing front entrance, an orientation traditionally regarded in Feng Shui as particularly auspicious and associated with vitality, recognition and positive energy. But the home's most intriguing Feng Shui story may be found in the family who has lived here. During their time here, their children have progressed towards universities and medical school, a remarkable chapter of academic achievement and family success. Whether viewed through the lens of Feng Shui, coincidence or simply the positive energy created by a loving and ambitious family, it is a wonderful story that makes this home truly unique. Set behind the privacy and security of RoseGate, surrounded by the quality and pedigree of Taylor Woodrow Homes, this is an extraordinary opportunity to seek beyond the ordinary—a residence capable of growing with a family, welcoming generations and becoming the backdrop for life's most important moments and a story of family success woven into its walls.
- Houzeo last checked: 11 minutes ago
- Listing updated: October 29, 2026 at 10:16 pm
- Source: California Regional MLS-CA | MLS#: OC26216096

Property Details
Status
Active
Type
Single Family Residence
No. of Stories
2
County
City
Neighborhood
--
Year Built
1998
HOA Fees
$215/mo
Finished Area
5,100 sqft
Lot Size
8,500 sqft lot
Basement Area
- sqft
MLS Name
California Regional MLS
MLS Number
OC26216096
MLS Status
Active
Days on Market
1
Open House

Continue Your Journey in App
Find your dream home, receive real-time updates, and many more!
Continue Your Journey in App
Find your dream home, receive real-time updates, and many more!
Location
HOA Management
Keystone Pacific
HOA Fees
$65/ Monthly
N/A
HOA Fees
$150/ Monthly
Amenities
 Amenities and services may be covered by one or multiple associations and service providers.
 Security Gate
 Park Playground
 Pool
 Security Guard
 Sports Court
PicnicArea
OutdoorCookingArea
Barbecue
Management
CallForRules
Disclaimer: Amenities are based on third-party information and may vary; buyers must independently verify all amenities, as information is deemed reliable but not guaranteed.
Facts & Features
Rooms
Bedrooms & bathrooms
Bedrooms: 7
Bathrooms: 6
Interior
Sewer
Public Sewer
Interior Features
Breakfast Bar, Breakfast Area, Ceiling Fans, Cathedral Ceilings, Eat In Kitchen, Granite Counters, High Ceilings, In Law Floorplan, Open Floorplan, Recessed Lighting, Smart Home, Bedroom On Main Level, Entrance Foyer, Main Level Primary, Multiple Primary Suites, Primary Suite, Walk In Closets
Appliances
Six Burner Stove, Built In Range, Barbecue, Double Oven, Dishwasher, Gas Cooktop, Disposal, Gas Oven, Gas Range, Gas Water Heater, Microwave, Refrigerator, Water Heater
Flooring
Carpet, Tile, Wood
Exterior Features
Brick Driveway
Cooling
Central Air, Dual
Heating
Central, Forced Air
Construction
Year Built
Year Built: 1998
Home type
Single Family Residence
Architectural Style
Craftsman
Property Condition
Additions Alterations, Updated Remodeled, Turnkey
Roof
Spanish Tile
Foundation Details
Slab
Utilities & Energy
Utilities
Cable Connected, Electricity Connected, Natural Gas Connected, Phone Connected, Sewer Connected, Water Connected
Laundry Features
Inside, Laundry Room
Water Source
Public
Fireplace Features
Family Room, Living Room, Primary Bedroom
Association Amenities
Call For Rules, Controlled Access, Sport Court, Management, Outdoor Cooking Area, Barbecue, Picnic Area, Playground, Pool, Security
Pool Features
Community, Filtered, Heated, Lap, Private, Association
Parking Features
Direct Access, Driveway, Garage, Garage Door Opener, Gated
Security Features
Security System, Carbon Monoxide Detectors, Fire Detection System, Fire Sprinkler System, Security Gate, Gated Community, Twenty Four Hour Security, Key Card Entry, Smoke Detectors
Other Features
Patio And Porch Features
Concrete, Tile
Community Features
Biking, Curbs, Hiking, Storm Drains, Street Lights, Suburban, Sidewalks, Gated, Pool
Lot Features
Cul De Sac
Subdivision Name
Rose Gate (rose)
Price History
| Date | Event | Price |
|---|---|---|
10/29/2026 Source: | Listed for Sale | $4,798,000 +118.59% $941/sqft |
03/29/2017 Source: | Sold | $2,195,000 $430/sqft |

Nearby Homes


Find Homes by Property Features in Irvine, CA


Based on information from California Regional Multiple Listing Service, Inc. as of Oct 30, 2026, 06:45AM and /or other sources. All data, including all measurements and calculations of area, is obtained from various sources and has not been, and will not be, verified by broker or MLS. All information should be independently reviewed and verified for accuracy. Properties may or may not be listed by the office/agent presenting the information. Information being provided is for consumers’ personal, non-commercial use and may not be used for any purpose other than to identify prospective properties consumers may be interested in purchasing. This website may not include listings or property addresses of sellers who have directed their listing brokers to withhold their listing or their property address from display on the Internet. © 2026 California Regional Multiple Listing Service. All Rights Reserved.
 Advertising Broker: William Johnson DRE #01463271 | William Johnson Brokerage
