- Overview
- Description
- Property Details
- Location
- HOA Management
- Facts & Features
- Getting Around
- Nearby Homes
 Hot


Street View
$339,000
Monthly Est:$1,687
 4 Beds
 3 Baths
3 full baths
 2,100sqft
67 Underwood Ln, Lake Ariel, PA 18436
$339,000
$1,687/moEst:
Get Pre-Approved
Single Family Residence
Built in 1988
$194.17/mo HOA
18,121 sqft lot
$161/sq.ft
Description
The home is located in the Community of Hideout. For more detailed information, go to the website info@thehideout.us
The Property features 4 bedrooms, 3 full baths, one on each floor. The living/dining combo room has 2 skylights to brighten your day.
The owner is selling the property with all the furniture, kitchen appliances, big & small, washer/dryer & trampoline. (property being sold in as-is condition.)
Bring the family and enjoy the rest of the summer.
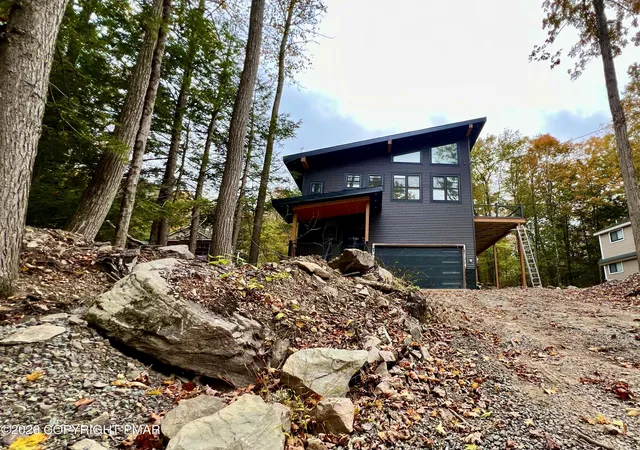
Discover a unique sanctuary at 67 or 382 Underwood LN, Salem Township, PA, where natural beauty and comfortable living converge. This charming home, nestled on a serene, wooded lot, offers a tranquil escape with scenic views and a welcoming community entrance. The residence showcases a distinct architectural design with wood siding and functional details, including a lovely balcony and an inviting front porch, perfect for enjoying the peaceful surroundings and forest views. The expansive lot features mature trees and a spacious gravel driveway, providing ample outdoor space for enthusiasts.
Step inside to an inviting interior where a unique multi-level living space awaits, featuring classic Laminated flooring and a warm, inviting ambiance. The living room boasts a vaulted ceiling and a cozy fireplace, creating an ideal setting for relaxation. The kitchen is equipped with a dishwasher, electric range, microwave, and refrigerator, complemented by a practical layout with warm wood accents and vinyl flooring. Each bedroom offers a tranquil retreat, many with comfortable carpeting and some featuring vaulted ceilings or unique sloped designs. Practical elements such as baseboard heating and ceiling fans in select rooms ensure comfort throughout.
Enhancing the lifestyle offerings, the property includes a private sauna with natural wood paneling, perfect for unwinding. Bathrooms feature functional layouts, with some offering crisp tile flooring and others showcasing charming wooden wall paneling. This home is truly a rare find, blending rustic charm with comfortable amenities in a picturesque setting.
- Houzeo last checked: 8 minutes ago
- Listing updated: October 20, 2026 at 12:53 am
- Listing Provided by: Janet Torres (908) 294-3294 | Freeby Lai Real Estate (888) 558-3898
- Source: Greater Lehigh Valley MLS-PA | MLS#: 777209

Property Details
Status
Active
Type
Single Family Residence
No. of Stories
2
County
City
Neighborhood
--
Year Built
1988
HOA Fees
$194.17/mo
Finished Area
2,100 sqft
Lot Size
18,121 sqft lot
Basement Area
- sqft
MLS Name
Greater Lehigh Valley MLS
MLS Number
777209
MLS Status
Active
Days on Market
159

Continue Your Journey in App
Find your dream home, receive real-time updates, and many more!
Download App
Continue Your Journey in App
Find your dream home, receive real-time updates, and many more!
Location
HOA Management
N/A
HOA Fees
$2,330/ Annually
Disclaimer: Amenities are based on third-party information and may vary; buyers must independently verify all amenities, as information is deemed reliable but not guaranteed.
Facts & Features
Rooms
Bedrooms & bathrooms
Bedrooms: 4
Bathrooms: 3
LivingRoom
Level: Second
Area: 405.00 Square Feet
Dimensions: 27.00 x 15.00
Kitchen
Level: Second
Area: 110.00 Square Feet
Dimensions: 11.00 x 10.00
Other
Level: Lower
Area: 64.00 Square Feet
Dimensions: 8.00 x 8.00
Laundry
Level: Lower
Area: 88.00 Square Feet
Dimensions: 11.00 x 8.00
Recreation
Level: Lower
Area: 405.00 Square Feet
Dimensions: 27.00 x 15.00
FullBath
Level: Third
Area: 40.00 Square Feet
Dimensions: 8.00 x 5.00
FullBath
Level: Second
Area: 40.00 Square Feet
Dimensions: 8.00 x 5.00
FullBath
Level: Lower
Area: 40.00 Square Feet
Dimensions: 8.00 x 5.00
Bedroom
Level: Third
Area: 120.00 Square Feet
Dimensions: 12.00 x 10.00
Bedroom
Level: Third
Area: 130.00 Square Feet
Dimensions: 13.00 x 10.00
PrimaryBedroom
Level: Second
Area: 144.00 Square Feet
Dimensions: 12.00 x 12.00
Bedroom
Level: Lower
Area: 154.00 Square Feet
Dimensions: 14.00 x 11.00
Interior
Sewer
Public Sewer
Appliances
Dishwasher, Electric Cooktop, Electric Dryer, Electric Water Heater, Refrigerator, Washer
Window Features
Drapes, Skylights
Flooring
Carpet, Laminate, Resilient
Cooling
Central Air, Ceiling Fans
Exterior Features
Deck
Interior Features
Cathedral Ceilings, Dining Area, Entrance Foyer, Family Room Lower Level, High Ceilings, Kitchen Island, Skylights, Sauna, Vaulted Ceilings, Window Treatments
Heating
Baseboard, Electric
Construction
Year Built
Year Built: 1988
Home type
Single Family Residence
Construction Materials
T111siding
Property Condition
Unknown
Roof
Composition
Architectural Style
Contemporary
Utilities & Energy
Laundry Features
Electric Dryer Hookup, Lower Level
Parking Features
Driveway
Fireplace Features
Living Room
Security Features
Smoke Detectors
Water Source
Public
Basement
Exterior Entry, Finished, Walk Out Access
Other Features
Subdivision Name
Hideout
Patio And Porch Features
Deck
Price History
| Date | Event | Price |
|---|---|---|
05/16/2026 Source: | Listed for Sale | $339,000 $161/sqft |

Nearby Homes





Find Homes by Property Features in Lake Ariel, PA


Based on information from the Greater Lehigh Valley Realtors, Inc. (GLVR) from the Multiple Listing Service through Oct 22, 2026, 11:15AM. MLS Listing Information has not been verified and is not guaranteed by MLS. Information is provided exclusively for consumers’ personal, non-commercial use, it may not be used for any purpose other than to identify prospective properties consumers may be interested in purchasing. The data is deemed reliable but is not guaranteed to be accurate by the MLS. This website may not include listings or property addresses of sellers who have directed their listing brokers to withhold their listing or their property address from display on the Internet. The data relating to real estate for sale on this website comes in part from the IDX program of the GLVR MLS. Real estate listings held by brokerage firms other than Sell Your Home Services.com include the name of the listing broker. © 2026 Greater Lehigh Valley REALTORS® Multiple Listing Service - All Rights Reserved.
 Advertising Broker: Daniel Demers | Sell Your Home Services
