- Overview
- Description
- Property Details
- Location
- Facts & Features
- Getting Around
- Nearby Homes


Street View
$1,699,900
Monthly Est:$8,461
 3 Beds
 4 Baths
2 full baths + 2 half baths
 2,500sqft
67 W Schiller St, Chicago, IL 60610
$1,699,900
$8,461/moEst:
Get Pre-Approved
Single Family Residence
Built in 1978
$-- HOA
-- sqft lot
$680/sq.ft
Description
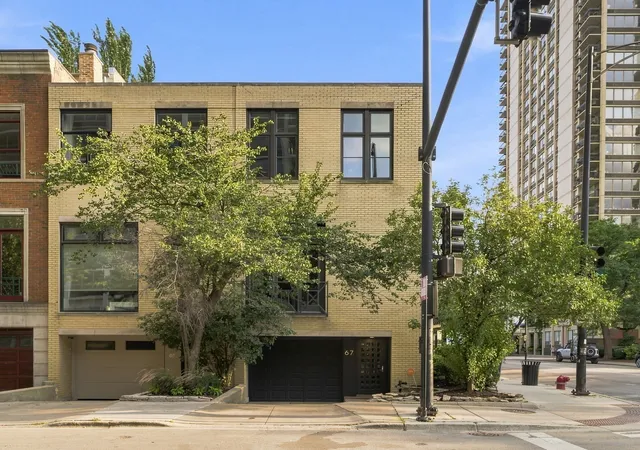
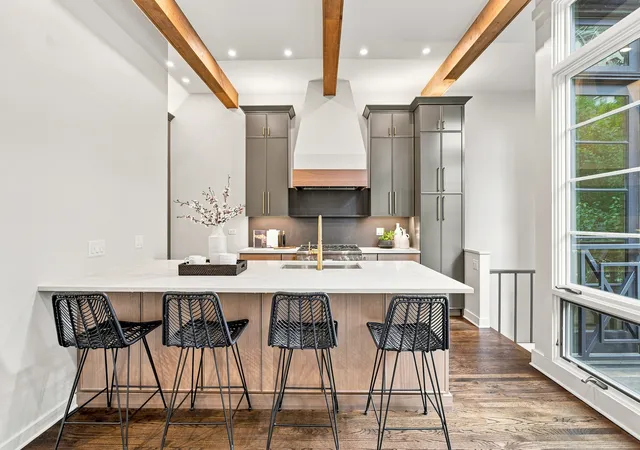
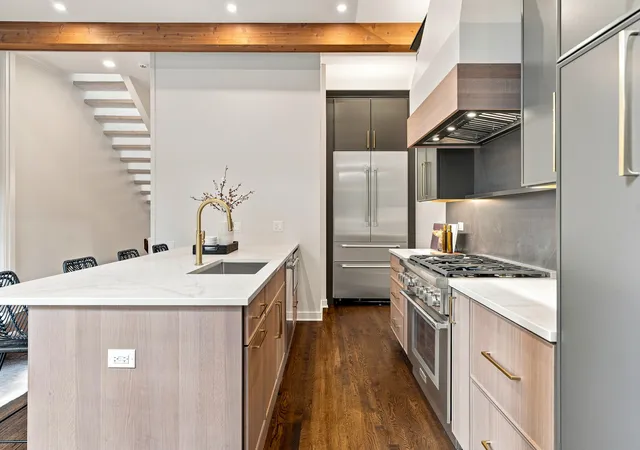
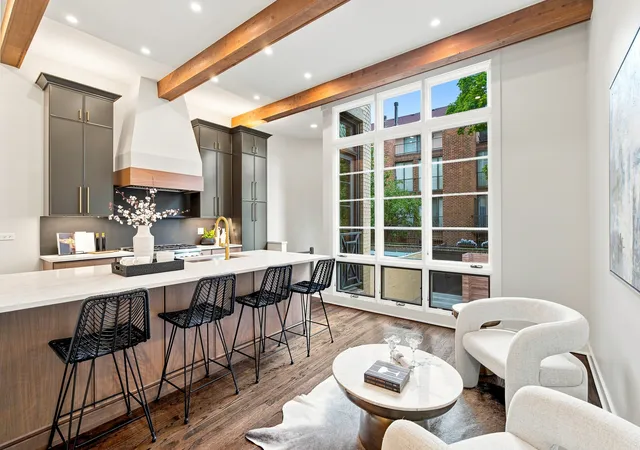
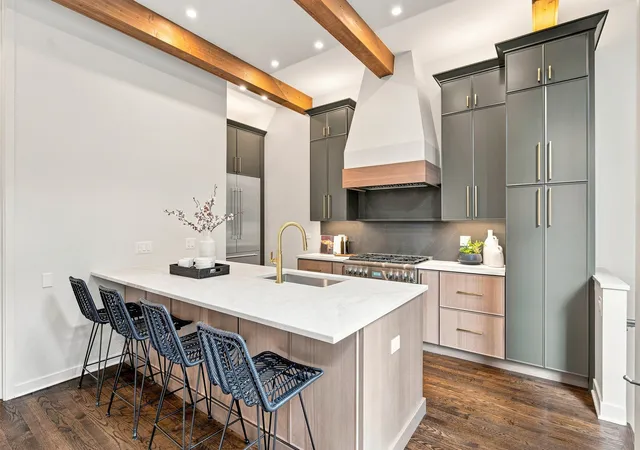
Located on one of the Gold Coast's most desirable tree-lined streets, this beautifully updated three-story end row home offers the perfect combination of timeless architecture and modern luxury. Featuring 3 bedrooms, 2 full baths, and 2 half baths, this exceptional residence has been thoughtfully renovated with high-end finishes and impeccable attention to detail. Designed with clean architectural lines and an open, functional floor plan, the home is filled with natural light from expansive floor-to-ceiling windows and multiple skylights, including a dramatic skylight above the staircase that enhances the home's airy feel while serving as a striking architectural focal point. The seamless flow between the interior living spaces and outdoor areas creates an ideal setting for both everyday living and entertaining. The main living level features soaring ceilings, rich new flooring, a spacious living room anchored by a fireplace, a dedicated dining area, and a beautifully renovated chef's kitchen complete with custom cabinetry, premium quartzite countertops, high-end appliances, a breakfast bar, and a separate breakfast area. New carpeting, designer lighting, and quality finishes throughout make this home completely move-in ready. The upper level offers three spacious bedrooms filled with natural light. Spanning three thoughtfully designed levels, the home's versatile floor plan offers generous living space for today's lifestyle. Rarely found in the Gold Coast, the oversized private patio courtyard serves as an incredible extension of the home -perfect for outdoor dining, entertaining, or simply enjoying your own private oasis in the city. A balcony just off the kitchen provides the ideal spot for grilling or morning coffee overlooking the courtyard below. The ground-level family room opens directly to the patio through sliding glass doors, creating effortless indoor-outdoor living. This level also features a powder room, laundry room, and direct access to the attached one-car garage. Ideally located just steps from Lincoln Park, the lakefront, beaches, acclaimed restaurants, boutique shopping, and some of Chicago's finest schools, this exceptional Gold Coast residence offers a rare opportunity to own a turnkey architectural home with generous outdoor living in one of the city's most prestigious neighborhoods.
- Houzeo last checked: 5 minutes ago
- Listing updated: October 22, 2026 at 5:06 am
- Listing Provided by: Brandon Loncar , Gabriela Loncar DRE #475190001 | Loncar Realty (630) 918-1150
- Source: MRED MLS-IL as distributed by MLS GRID | MLS#: 12787739

Property Details
Status
Active
Type
Single Family Residence
No. of Stories
-
County
City
Neighborhood
Year Built
1978
HOA Fees
-
Finished Area
2,500 sqft
Lot Size
-- sqft lot
Basement Area
- sqft
MLS Name
MRED MLS
MLS Number
12787739
MLS Status
Active
Days on Market
15

Continue Your Journey in App
Find your dream home, receive real-time updates, and many more!
Continue Your Journey in App
Find your dream home, receive real-time updates, and many more!
Location
Facts & Features
Rooms
Bedrooms & bathrooms
Bedrooms: 3
Bathrooms: 4
Interior
Heating
Gas
Cooling
Central Air
Sewer
Public Sewer
Construction
Year Built
Year Built: 1978
Home type
Single Family Residence
Construction Materials
Brick
Utilities & Energy
Water Source
Lake Michigan
Parking Features
Yes, Garage Owned, Attached, Garage
Basement
None
Price History
| Date | Event | Price |
|---|---|---|
10/16/2026 Source: | Listing Removed | $1,699,900 $680/sqft |
10/16/2026 Source: | Listed for Sale | $1,699,900 $680/sqft |
09/26/2026 Source: | Contingent (Active Under Contract) | $1,699,900 $680/sqft |

Nearby Homes
Find Homes by Property Features in Chicago, IL

This representation is based in whole or in part on data supplied by Midwest Real Estate Data, LLC through Nov 02, 2026, 01:45AM. Midwest Real Estate Data, LLC does not guarantee nor is it in any way responsible for its accuracy. Data maintained by Midwest Real Estate Data LLC may not reflect all real estate activity in the market. Based on information submitted to the MLS GRID as of Nov 02, 2026, 01:45AM. All data is obtained from various sources and has not been, and will not be, verified by broker or MLS GRID. Supplied Open House information is subject to change without notice. All information should be independently reviewed and verified for accuracy. Properties may or may not be listed by the office/agent presenting the information. This website may not include listings or property addresses of sellers who have directed their listing brokers to withhold their listing or their property address from display on the Internet. Some IDX listings have been excluded from this website. Information is provided exclusively for consumers’ personal non-commercial use. It may not be used for any purpose other than to identify prospective properties consumers may be interested in purchasing. The data is deemed reliable but is not guaranteed by MLS GRID, MRED or Houzeo. The use of the MLS GRID Data may be subject to an end user license agreement. Properties displayed may be listed or sold by various participants in the MLS, Listings courtesy of MRED as distributed by MLS GRID. ©2026 Midwest Real Estate Data LLC. All Rights Reserved
 Advertising Broker: Jorge Romero | Realty One Group Inc.
