- Overview
- Description
- Property Details
- Location
- HOA Management
- Facts & Features
- Getting Around
- Nearby Homes
 Price Drop: $26K (10/02)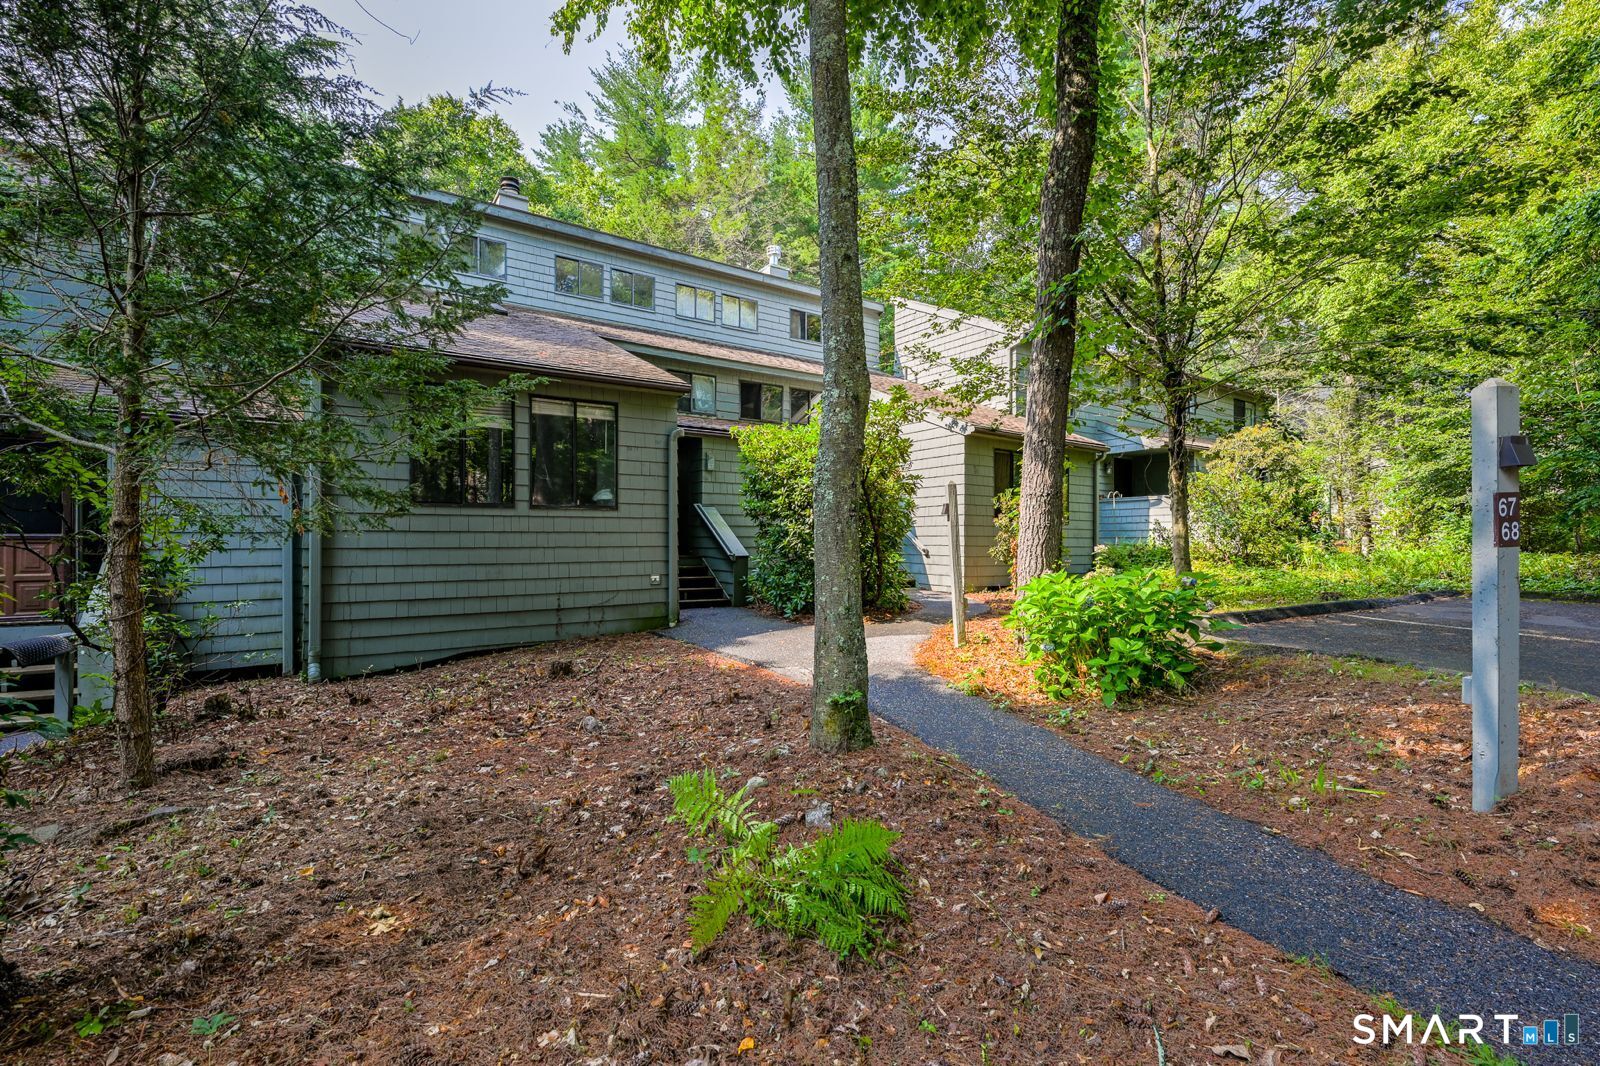

Street View
$199,000
Monthly Est:$990
 2 Beds
 2 Baths
2 full baths
 1,612sqft
67 Woodside Cir #67, Torrington, CT 06790
$199,000
$990/moEst:
Get Pre-Approved
Townhouse
Built in 1975
$365/mo HOA
-- sqft lot
$123/sq.ft
Description
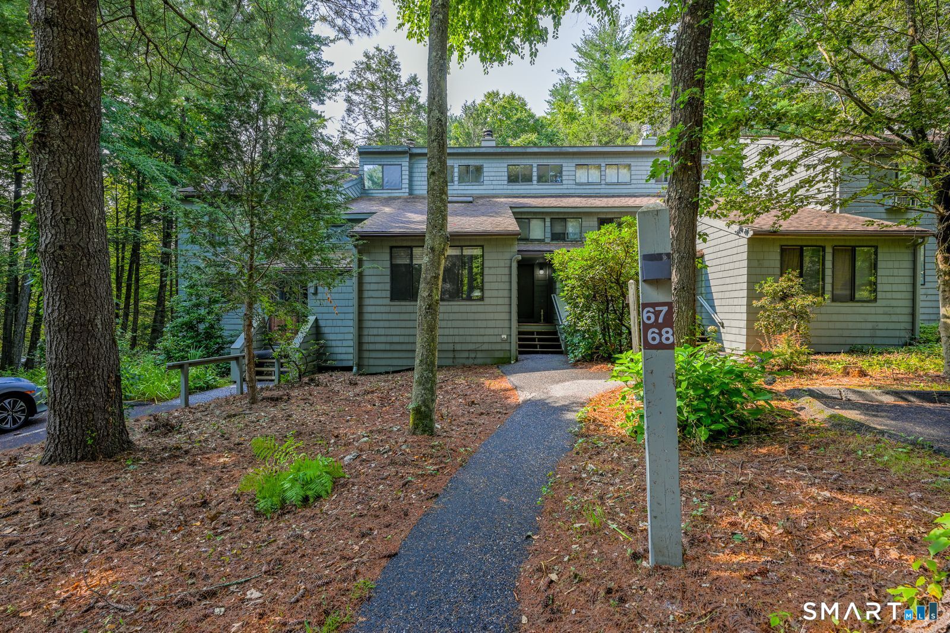
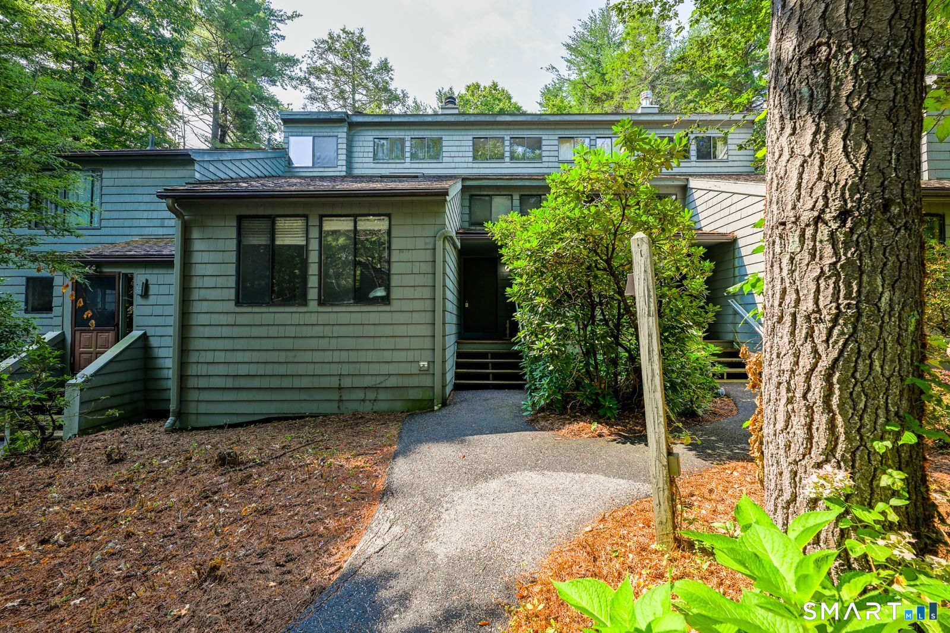
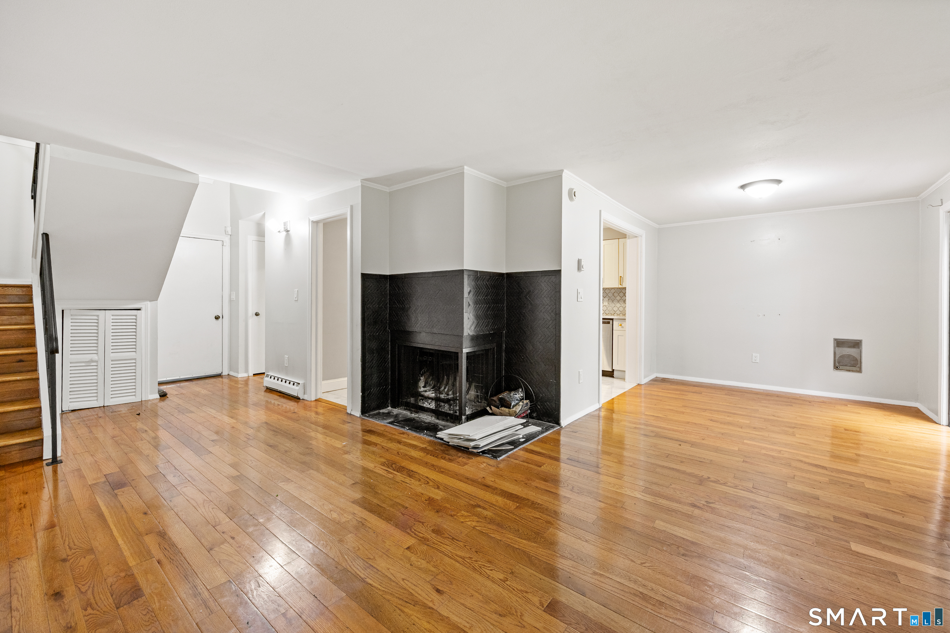
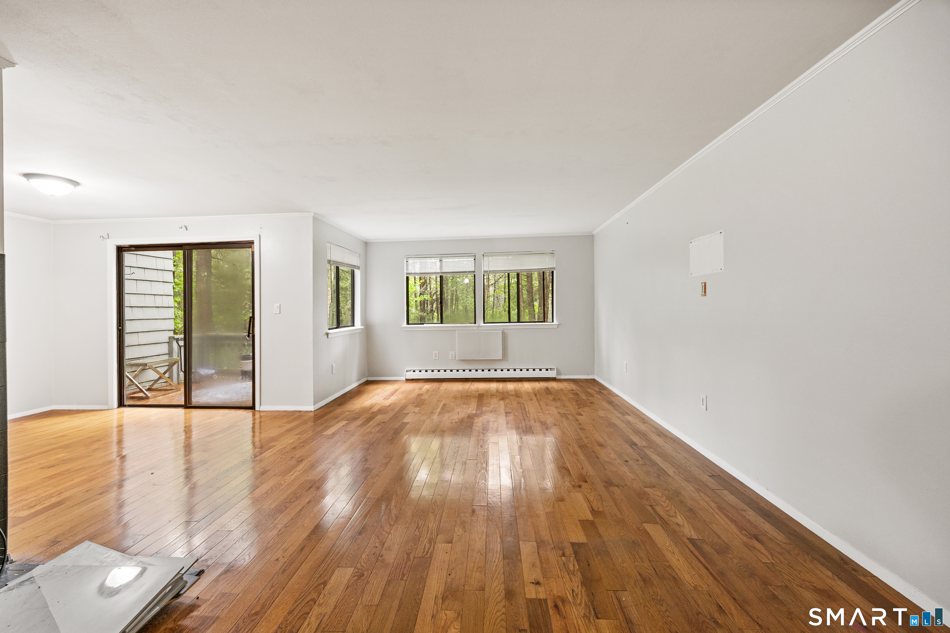
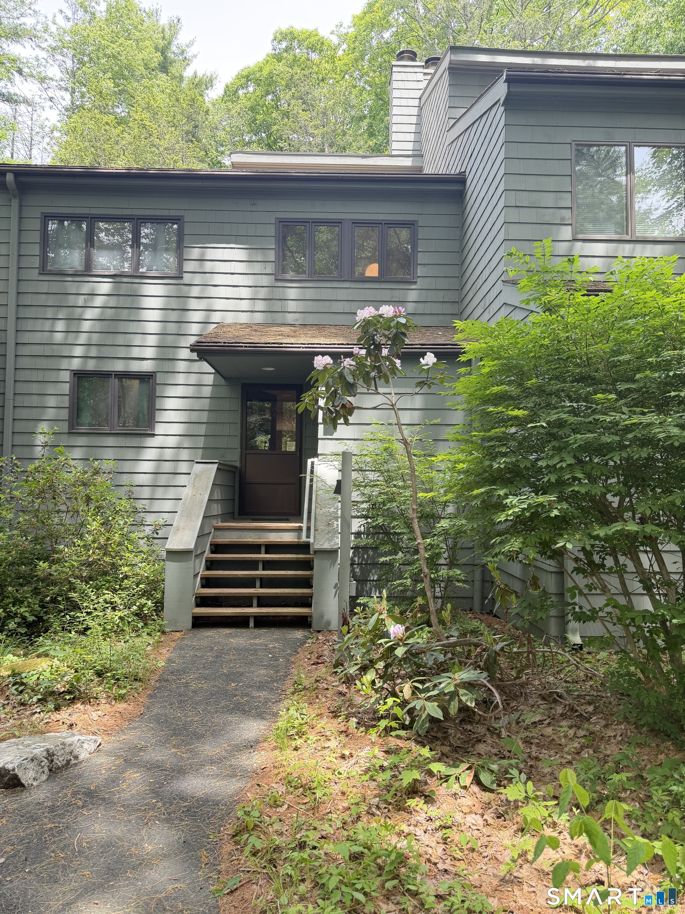
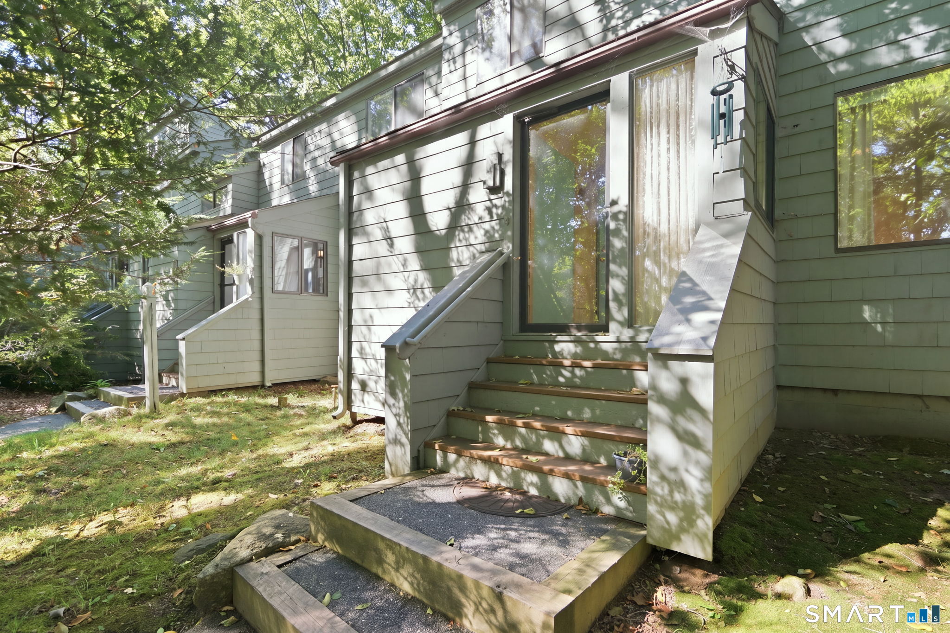
Resort-style living meets the quiet of the woods at 67 Woodside Circle. Set within one of Torrington's most distinctive amenity-rich communities, this spacious three-bedroom residence offers privacy, natural surroundings, and a lifestyle designed around both relaxation and recreation. Hardwood floors carry through the bright, open main level, where expansive windows bring the outdoors in and a dramatic fireplace creates a warm centerpiece for the living space. The updated kitchen features crisp white cabinetry, stone countertops, stainless-steel appliances, and an easy connection to the dining and living areas. Sliding doors open to a private deck overlooking the trees-perfect for morning coffee, outdoor dining, or unwinding at the end of the day. A main-level bedroom and nearby bath provide flexibility for guests, a home office, or convenient one-floor living. Upstairs, the primary suite features vaulted ceilings, a skylight, generous closet space, and a private bath, while an additional bedroom and sun-filled bonus space offer even more versatility. In-unit laundry adds everyday convenience. Beyond the home, enjoy wooded walking paths, swimming, racquet courts, and a striking clubhouse with walls of windows and a stone fireplace. Peaceful, private, and filled with possibilities, this is more than a home-it is a year-round escape. POTENTIAL SHORT SALE
- Houzeo last checked: 21 minutes ago
- Listing updated: October 2, 2026 at 1:07 pm
- Listing Provided by: Mustafa Muaremi | Coldwell Banker Realty
- Source: SMART MLS-CT | MLS#: 24207277

Property Details
Status
Active
Type
Townhouse
No. of Stories
-
County
City
Neighborhood
--
Year Built
1975
HOA Fees
$365/mo
Finished Area
1,612 sqft
Lot Size
-- sqft lot
Basement Area
- sqft
MLS Name
SMART MLS
MLS Number
24207277
MLS Status
Active
Days on Market
21

Continue Your Journey in App
Find your dream home, receive real-time updates, and many more!
Download App
Continue Your Journey in App
Find your dream home, receive real-time updates, and many more!
Location
HOA Management
1
HOA Fees
$365/ Monthly
Amenities
 Amenities and services may be covered by one or multiple associations and service providers.
 Tennis
 Security Service
Pool Service
Disclaimer: Amenities are based on third-party information and may vary; buyers must independently verify all amenities, as information is deemed reliable but not guaranteed.
Facts & Features
Rooms
Bedrooms & bathrooms
Bedrooms: 2
Bathrooms: 2
Interior
Appliances
Electric Range, Refrigerator, Washer, Dryer
Heating
Electric, Baseboard
Cooling
Ceiling Fans
Sewer
Public Sewer Connected
Construction
Year Built
Year Built: 1975
Home type
Townhouse
Architectural Style
Townhouse
Utilities & Energy
Pool Features
In Ground Pool
Water Source
Public Water Connected
Basement
None
Parking Features
Assigned Parking
Other Features
Subdivision Name
Lakeridge
Lot Features
Level Lot
Price History
| Date | Event | Price |
|---|---|---|
10/02/2026 Source: | Price Decreased | $199,000 -11.56% $123/sqft |
09/16/2026 Source: | Listed for Sale | $225,000 +2.79% $140/sqft |
08/19/2026 Source: | Listing Removed | $218,900 -0.05% $136/sqft |
07/31/2026 Source: | Price Decreased | $219,000 -0.45% $136/sqft |
07/28/2026 Source: | Price Decreased | $220,000 -12.00% $136/sqft |

Show more
Nearby Homes

Find Homes by Property Features in Torrington, CT


Based on information provided to and compiled by the SMART MLS, Inc. through Oct 08, 2026, 08:45AM. IDX information is provided exclusively for consumers’ personal, non-commercial use. It may not be used for any purpose other than to identify prospective properties consumers may be interested in purchasing. The data is deemed reliable but is not guaranteed accurate by the MLS. ©2026 SMART MLS, Inc. All Rights Reserved.
 Advertising Broker: Derek Greene | The Greene Realty Group