- Overview
- Description
- Property Details
- Location
- HOA Management
- Facts & Features
- Getting Around
- Nearby Homes



$984,500
Monthly Est:$4,900
 3 Beds
 2 Baths
2 full baths
 2,826sqft
670 Cherokee Path, Jasper, TN 37347
$984,500
$4,900/moEst:
Get Pre-Approved
Single Family Residence
Built in 2023
$231/mo HOA
1.3 acres lot
$348/sq.ft
Description
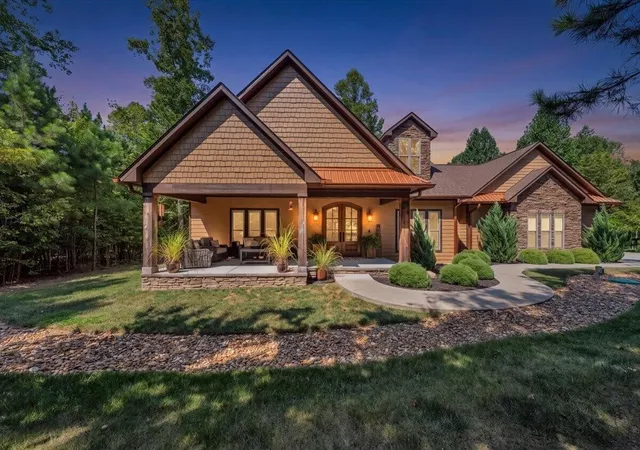
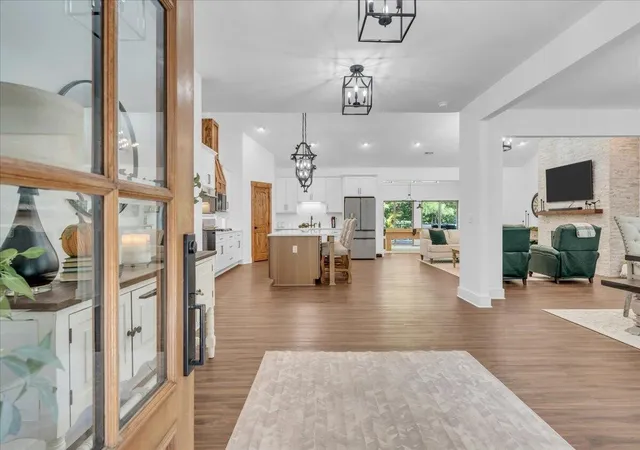
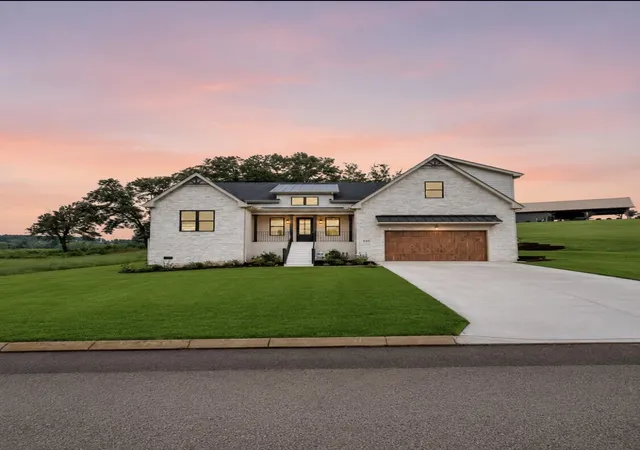
Welcome to an exceptional custom-built home in Jasper Highlands, where refined design, modern technology, and peaceful surroundings come together beautifully. Offering approximately 2,854 sq. ft., this elegant single-level residence features an open, airy design with soaring ceilings and a desirable split-bedroom floor plan providing privacy for the primary suite.
At the heart of the home is a beautifully appointed chef's kitchen designed for both everyday living and entertaining. Premium Café appliances, a gas range, built-in wall oven, convection microwave, custom cabinetry, and an oversized island create a stunning and functional gathering space. A 30-inch GE Smart Home Hub touchscreen above the cooking area adds an impressive touch of technology with entertainment capabilities, dual cameras, smart-home functionality, and integrated ventilation.
The main living area is anchored by a dramatic floor-to-ceiling stone gas fireplace, bringing warmth and architectural character to the open living space. A dedicated media and entertainment room offers yet another place to gather, relax, and enjoy time with family and friends.
The spacious primary suite provides a private retreat with a beautifully appointed bath, while the secondary bedrooms are thoughtfully positioned on the opposite side of the home. Generous room sizes, abundant natural light, soaring ceilings, and an effortless flow create a wonderful sense of openness throughout.
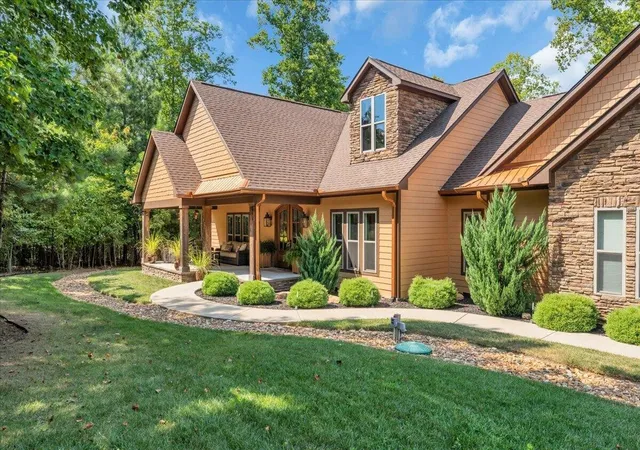
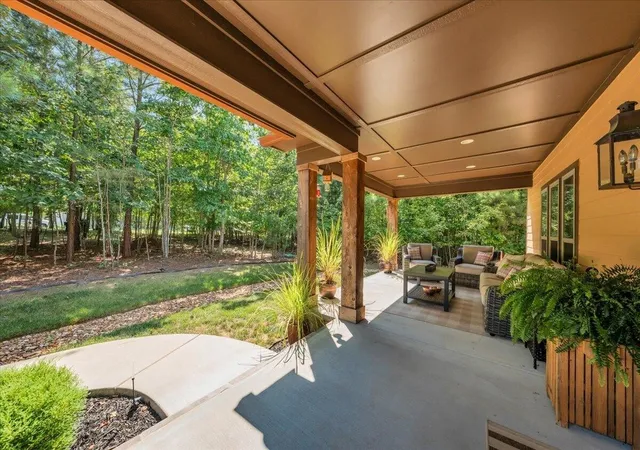
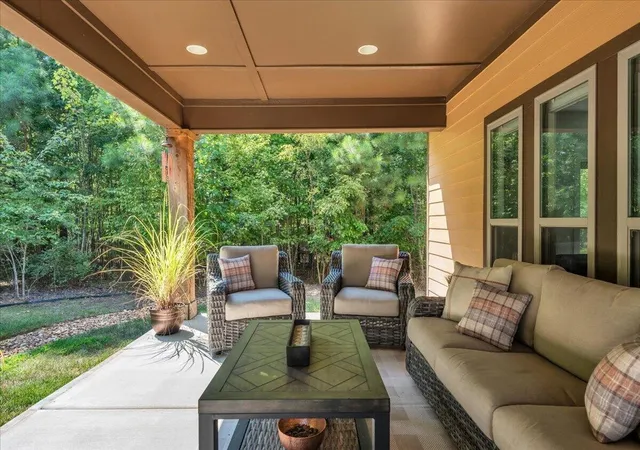
Outdoor living is equally inviting. Enjoy the large covered front porch, or escape to the expansive private rear deck surrounded by mature trees--an ideal setting for morning coffee, outdoor dining, entertaining, or simply enjoying the scenery and quiet that make this property so special. Additional features include an oversized two-car garage, RV hookup, Ring video doorbell, rain gutter protectors, and thoughtful upgrades throughout.
And the lifestyle extends well beyond the home.
- Houzeo last checked: 2 minutes ago
- Listing updated: October 25, 2026 at 3:55 pm
- Listing Provided by: Melissa Lea Hubbard (423) 637-0492 DRE #352509 | Re/Max Horizon Elite (423) 942-2040
- Source: Nashville (RealTracs Mid) MLS-TN as distributed by MLS GRID | MLS#: 3542904

Property Details
Status
Active
Type
Single Family Residence
No. of Stories
-
County
City
Neighborhood
--
Year Built
2023
HOA Fees
$231/mo
Finished Area
2,826 sqft
Lot Size
1.3 acres lot
Basement Area
- sqft
MLS Name
Nashville (RealTracs Mid) MLS
MLS Number
3542904
MLS Status
Active
Days on Market
64

Continue Your Journey in App
Find your dream home, receive real-time updates, and many more!
Continue Your Journey in App
Find your dream home, receive real-time updates, and many more!
Location
HOA Management
N/A
HOA Fees
$231/ Monthly
Disclaimer: Amenities are based on third-party information and may vary; buyers must independently verify all amenities, as information is deemed reliable but not guaranteed.
Facts & Features
Rooms
Bedrooms & bathrooms
Bedrooms: 3
Bathrooms: 2
Interior
Sewer
Septic Tank
Interior Features
Ceiling Fan(s)
Cooling
Ceiling Fan(s), Central Air, Electric
Construction
Year Built
Year Built: 2023
Home type
Single Family Residence
Foundation Details
Block
Construction Materials
Other
Utilities & Energy
Parking Features
Garage Door Opener, Garage Faces Side, Asphalt, Concrete, Gravel
Water Source
Public
Utilities
Electricity Available, Water Available
Other Features
Subdivision Name
Jasper Highlands
Price History
| Date | Event | Price |
|---|---|---|
10/09/2026 Source: | Price Decreased | $984,500 -1.50% $348/sqft |
09/07/2026 Source: | Price Increased | $999,500 +1.52% $354/sqft |
09/07/2026 Source: | Listed for Sale | $984,500 $348/sqft |

Nearby Homes


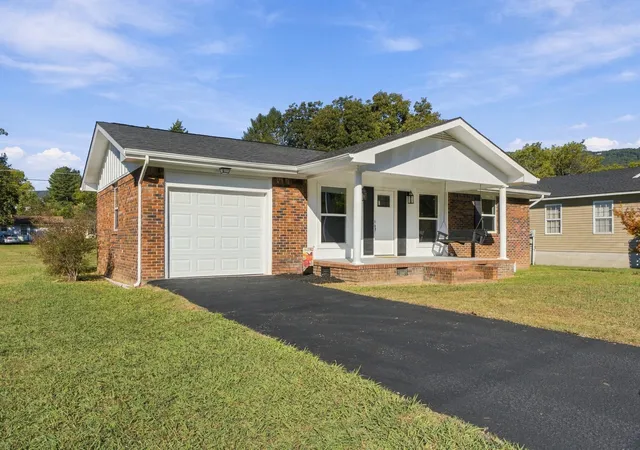
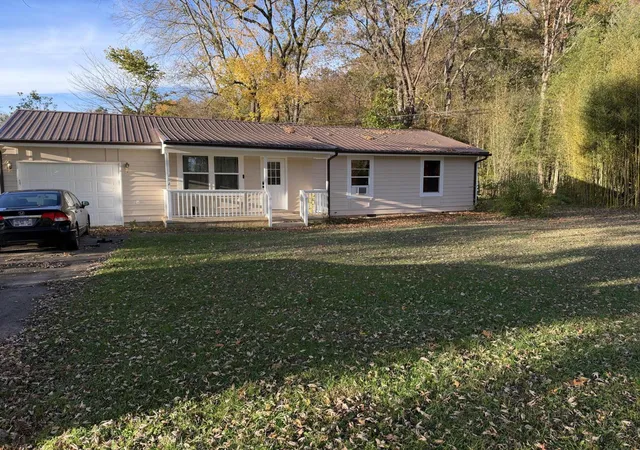
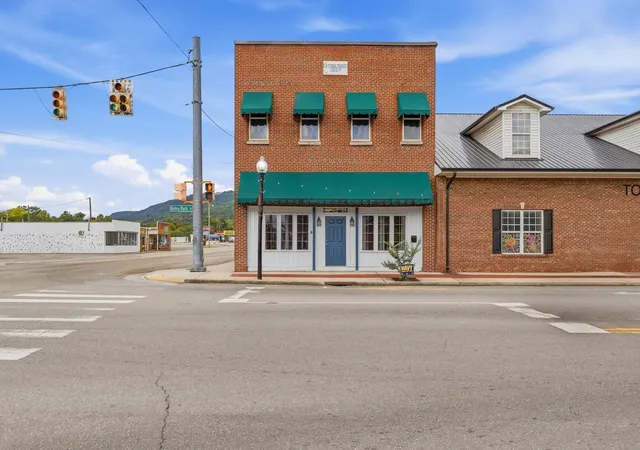
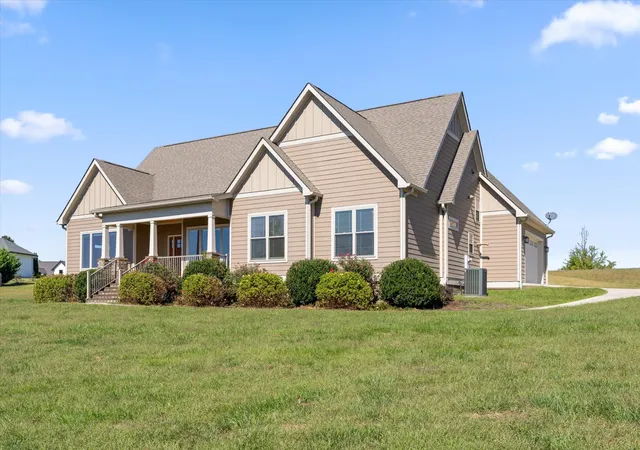
Find Homes by Property Features in Jasper, TN
Nearby New Homes For Sale

Based on information from Realtracs® through Nov 10, 2026, 04:46PM. Data courtesy of Realtracs® MLS as distributed by MLS GRID. Some IDX listings have been excluded from this website. All data is obtained from various sources and may not have been verified by the broker or MLS GRID. Supplied Open House Information is subject to change without notice. All information should be independently reviewed and verified for accuracy. Properties may or may not be listed by the office/agent presenting the information. IDX information is provided exclusively for consumers’ personal, noncommercial use. It may not be used for any purpose other than to identify prospective properties consumers may be interested in purchasing. The data is deemed reliable but is not guaranteed by MLS GRID. The use of the MLS GRID Data may be subject to an end-user license agreement prescribed by Realtracs® MLS. © 2026 RealTracs Solutions. All Rights Reserved. Angela Fowler Real Estate, LLC | 423.320.4620 | afowler@catt.com Mailing Address: 452 Kailors Cove Cir, Ringgold, GA 30736
 Advertising Broker: Angela Fowler | Angela Fowler Real Estate, LLC.
