

- Overview
- Description
- Property Details
- Location
- Facts & Features
- Getting Around
- Nearby Homes

$825,000
Monthly Est:$4,106
 4 Beds

2 full baths + 1 half bath
 2,376sqft
670 Highland St, Holliston, MA 01746
$825,000
$4,106/moEst:
Single Family Residence
Built in 1983
$-- HOA
0.93 acre lot
$347/sq.ft
Description
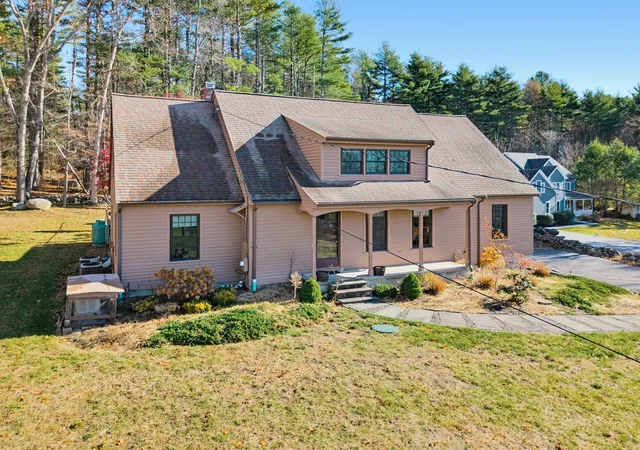
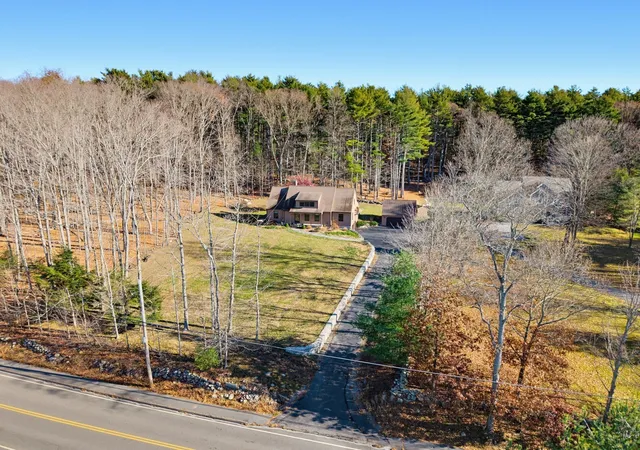
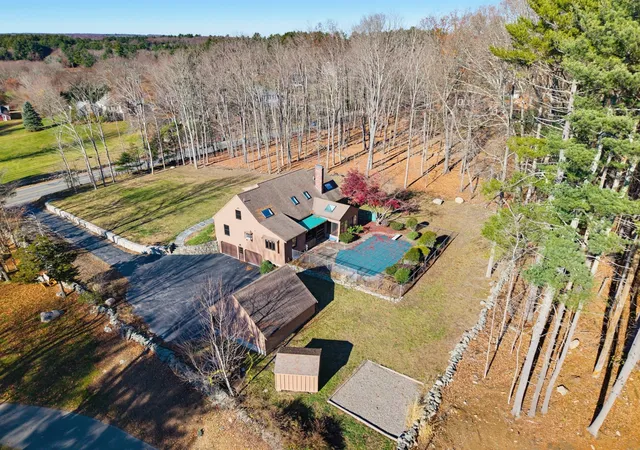
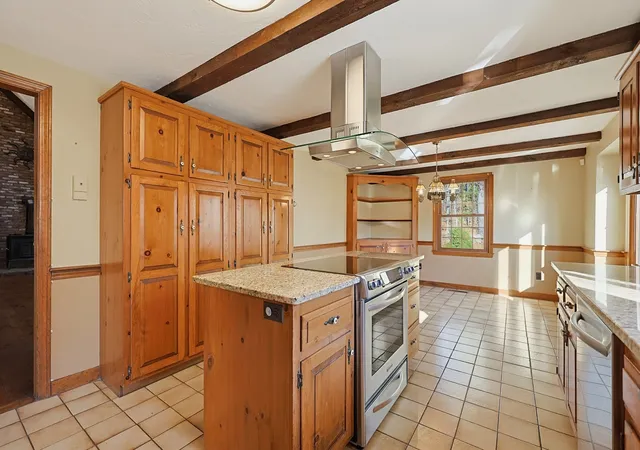
A Special Cape with Character, Comfort & Room to Enjoy! Custom built and lovingly maintained by its original owners, this distinctive 4-bedroom contemporary Cape offers a wonderful blend of warmth, character, and spacious living. Set back from the road, the property offers a sense of privacy while providing the perfect vantage point to enjoy magnificent sunsets from the welcoming front porch. Step inside and discover a thoughtfully designed floor plan with an inviting flow, highlighted by a stunning two-story family room featuring beautiful wood beams, custom built-ins, and a cozy wood stove that creates the perfect gathering space. The eat-in kitchen, complete with a center island, offers plenty of room for meal preparation, casual dining, and entertaining. Traditional living and dining rooms provide additional spaces for hosting family and friends, while the desirable first-floor primary bedroom suite offers convenience and comfort. Beautiful pine flooring adds warmth and charm throughout. The second floor offers an open balcony overlooking the dramatic family room below, along with three additional generously sized bedrooms and a full bath, providing plenty of space for family, guests, or a home office. The property offers exceptional storage and parking options with an attached two-car garage under the home, plus a detached two-car garage with additional storage above. Looking for summer enjoyment? Step outside and enjoy your own private retreat with a beautiful gunite in-ground pool, perfect for relaxing, entertaining, and making lasting memories. This home is well-suited for buyers looking to build equity while adding their own finishing touches.
- Houzeo last checked: 10 minutes ago
- Listing updated: November 22, 2026 at 8:06 am
- Listing Provided by: Lynn Rossini (508) 259-2100 | REMAX Executive Realty (508) 429-6767
- Source: MLS Property Information Network-MA | MLS#:

Property Details
Status
Active
Type
Single Family Residence
No. of Stories
-
County
City
Neighborhood
--
Year Built
1983
HOA Fees
-
Finished Area
2,376 sqft
Lot Size
0.93 acre lot
Basement Area
- sqft
MLS Name
MLS Property Information Network
MLS Number
73603544
MLS Status
Active
Days on Market
3
Continue Your Journey in App
Find your dream home, receive real-time updates, and many more!
Location
Facts & Features
Rooms
Bedrooms & bathrooms
Bedrooms: 4
Bathrooms: 3
Interior
Cooling
Central Air
Sewer
Private Sewer
Heating
Baseboard, Oil
Exterior Features
Porch, Porch Enclosed, Pool Inground, Sprinkler System, Stone Wall
Appliances
Water Heater, Range, Dishwasher, Refrigerator, Washer, Dryer
Flooring
Wood, Tile, Carpet
Construction
Year Built
Year Built: 1983
Home type
Single Family Residence
Roof
Shingle
Architectural Style
Cape, Contemporary
Foundation Details
Concrete Perimeter
Construction Materials
Frame
Utilities & Energy
Parking Features
Detached, Under, Garage Door Opener, Storage, Paved Drive
Electric
Generator
Laundry Features
In Basement
Water Source
Private
Security Features
Security System
Pool Features
In Ground
Basement
Full, Garage Access, Unfinished
Other Features
Disclosures
Estate Sale, Being Sold As Is. Hot Tub In Sunroom/porch Not Working. Whole House Generator Is On Propane. Windows Replaced 2020. Septic Design Is For A 3 Bedroom, Although Town Info Shows The Home As A 4 Bedroom.
Patio And Porch Features
Porch, Porch Enclosed
Price History
| Date | Event | Price |
|---|---|---|
11/18/2026 Source: | Listed for Sale | $825,000 $347/sqft |

Find Homes by Property Features in Holliston, MA

Based on information provided to and compiled by MLS Property Information Network, Inc. covering through Nov 22, 2026, 02:30PM. The property listing data and information, or the Images, set forth herein were provided to MLS Property Information Network, Inc. from third-party sources, including sellers, lessors and public records, and were compiled by MLS Property Information Network, Inc. The property listing data and information, and the Images, are for the personal, non-commercial use of consumers having a good faith interest in purchasing or leasing listed properties of the type displayed to them and may not be used for any purpose other than to identify prospective properties which such consumers may have a good faith interest in purchasing or leasing. MLS Property Information Network, Inc. and its subscribers disclaim any and all representations and warranties as to the accuracy of the property listing data and information, or as to the accuracy of any of the Images, set forth herein. All information provided is deemed reliable, but is not guaranteed to be accurate and should be independently verified. © 2026 MLS Property Information Network, Inc. All Rights Reserved.
 Advertising Broker: Derek Greene | The Greene Realty Group