Angela Fowler
Real Estate LLC
Powered by 
- 4
- Overview
- Description
- Property Details
- Location
- Facts & Features
- Getting Around
- Nearby Homes

Street View
$2,900,000
Monthly Est:$14,434
 5 Beds
 6 Baths
5 full baths + 1 half bath
 5,219sqft
670 Maine Ave, Wildwood, GA 30757
$2,900,000
$14,434/moEst:
Get Pre-Approved
Single Family Residence
Built in 2019
$-- HOA
178.4 acres lot
$556/sq.ft
Description
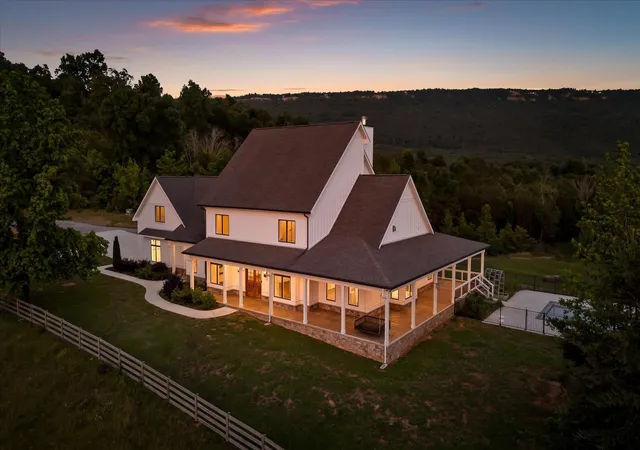
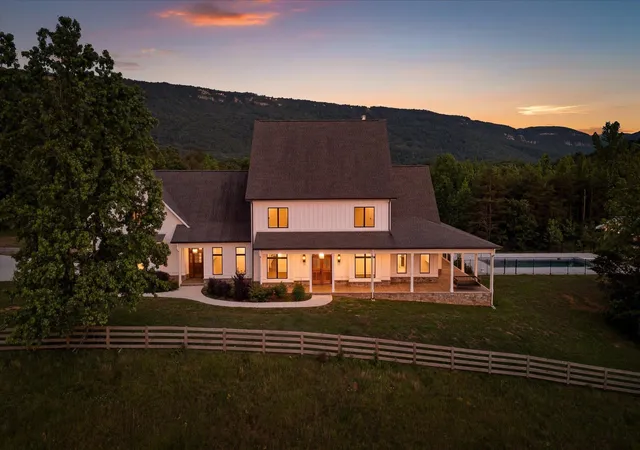
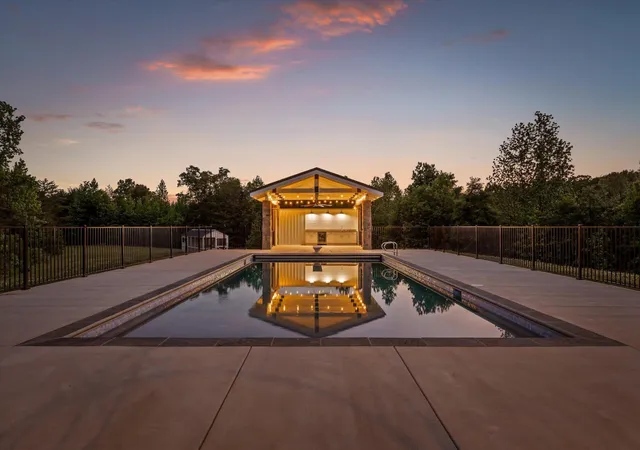
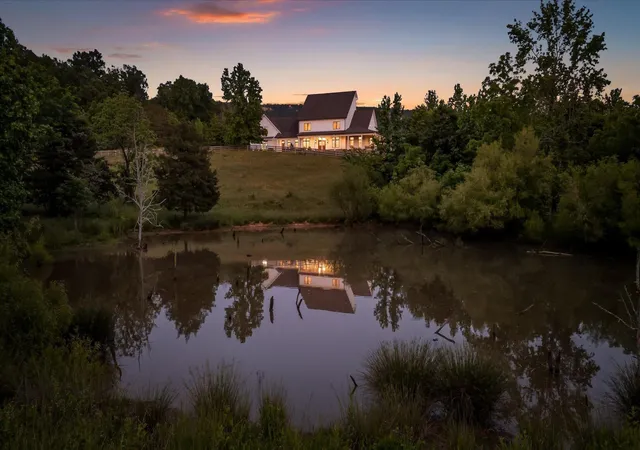
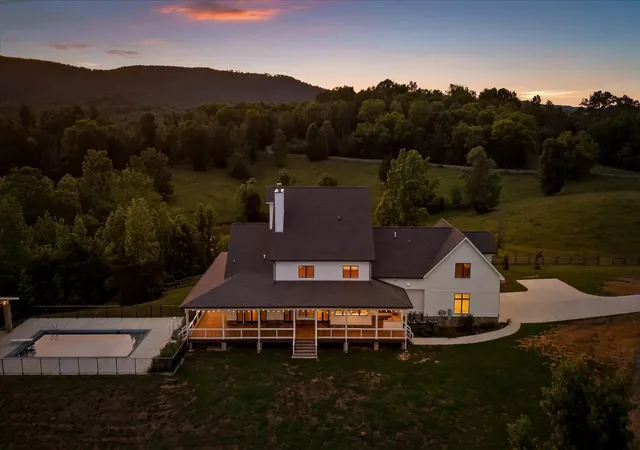
Gentleman's Farm in Wildwood, GA approximately 25 minutes from downtown Chattanooga. This gorgeous property features a custom-built modern farmhouse with a gunite pool overlooking a pond and privately positioned on 178 +/- mostly wooded acres with creeks, trails and wildlife right out your front door. This 4 or 5 bedroom, 5.5 bath home has a versatile floor plan and was well designed not only for gathering and entertaining but also to take advantage of this gorgeous setting. The home exudes exterior appeal with its Hardie and brick, and wrap-around covered porches. Inside, you will be equally delighted to find that it has just been freshly painted and boasts engineered hardwoods and tile throughout, crown moldings, spacious rooms, an open floor plan, formal and informal living spaces, 2 bedroom suites on the main, including the primary, an oversized 2-bay garage, and a separate bonus or bedroom over the garage with a private bath and 2 large closets. Your tour begins with the inviting foyer that has French doors to the office or living room on the right and opens to the dining room on the left. The heart of the home is the gourmet kitchen that has a built-in breakfast area and is open to the great room with a stacked stone fireplace and French doors to the rear covered porch. The kitchen has a center island, granite countertops, tile backsplash, custom cabinetry, under-cabinet lighting, high-end stainless appliances and access to the butler's pantry with a sink, ice maker and a walk-in pantry. The hallway to the garage has a convenient powder room, a guest bedroom with a private bath, a laundry room and a separate mudroom with built-in bench and cubbies, tons of counterspace and cabinetry and a stainless utility sink. The primary suite is on the opposite side of the house and boasts French doors to the rear covered porch, a large walk-in closet with a 2nd set of washer and dryer hook-ups and a luxurious primary bath with separate vanities, a free- standing tub, a se
- Houzeo last checked: 12 minutes ago
- Listing updated: October 13, 2026 at 12:29 pm
- Listing Provided by: Jay Robinson (423) 903-6404 , Wilder Robinson (423) 838-5152 | Greater Downtown Realty dba Keller Williams Realty (423) 664-1900
- Source: Nashville (RealTracs Mid) MLS-TN as distributed by MLS GRID | MLS#: 3163997

Property Details
Status
Active
Type
Single Family Residence
No. of Stories
2
County
City
Neighborhood
--
Year Built
2019
HOA Fees
-
Finished Area
5,219 sqft
Lot Size
178.4 acres lot
Basement Area
- sqft
MLS Name
Nashville (RealTracs Mid) MLS
MLS Number
3163997
MLS Status
Active
Days on Market
218

Continue Your Journey in App
Find your dream home, receive real-time updates, and many more!
Continue Your Journey in App
Find your dream home, receive real-time updates, and many more!
Location
Facts & Features
Rooms
Bedrooms & bathrooms
Bedrooms: 5
Bathrooms: 6
Interior
Flooring
Tile
Interior Features
Built In Features, Ceiling Fan(s), Entrance Foyer, High Ceilings, In Law Floorplan, Open Floorplan, Walk In Closet(s)
Cooling
Central Air, Electric
Sewer
Septic Tank
Appliances
Oven, Stainless Steel Appliance(s), Refrigerator, Microwave, Ice Maker, Cooktop, Double Oven, Disposal, Dishwasher
Heating
Central
Construction
Year Built
Year Built: 2019
Home type
Single Family Residence
Architectural Style
Other
Construction Materials
Fiber Cement, Other
Foundation Details
Block
Roof
Asphalt
Utilities & Energy
Pool Features
In Ground
Parking Features
Garage Door Opener, Garage Faces Side, Driveway
Water Source
Public
Fireplace Features
Living Room, Gas, Great Room
Utilities
Electricity Available, Water Available
Laundry Features
Electric Dryer Hookup, Washer Hookup
Security Features
Smoke Detector(s)
Other Features
Lot Features
Level, Rolling Slope, Wooded, Private, Views, Other
Patio And Porch Features
Porch
Subdivision Name
None
Price History
| Date | Event | Price |
|---|---|---|
03/27/2026 Source: | Listed for Sale | $2,900,000 -17.14% $556/sqft |
03/27/2026 Source: | Price Increased | $3,500,000 +600.00% $671/sqft |
03/07/2022 Source: | Sold | $500,000 $96/sqft |


Nearby Homes

Find Homes by Property Features in Wildwood, GA

Based on information from Realtracs® through Nov 01, 2026, 09:30AM. Data courtesy of Realtracs® MLS as distributed by MLS GRID. Some IDX listings have been excluded from this website. All data is obtained from various sources and may not have been verified by the broker or MLS GRID. Supplied Open House Information is subject to change without notice. All information should be independently reviewed and verified for accuracy. Properties may or may not be listed by the office/agent presenting the information. IDX information is provided exclusively for consumers’ personal, noncommercial use. It may not be used for any purpose other than to identify prospective properties consumers may be interested in purchasing. The data is deemed reliable but is not guaranteed by MLS GRID. The use of the MLS GRID Data may be subject to an end-user license agreement prescribed by Realtracs® MLS. © 2026 RealTracs Solutions. All Rights Reserved. Angela Fowler Real Estate, LLC | 423.320.4620 | afowler@catt.com Mailing Address: 452 Kailors Cove Cir, Ringgold, GA 30736
 Advertising Broker: Angela Fowler | Angela Fowler Real Estate, LLC.
