- Overview
- Description
- Property Details
- Location
- Facts & Features
- Getting Around
- Nearby Homes

Street View
$760,000
Monthly Est:$3,783
 5 Beds
 4 Baths
3 full baths + 1 half bath
 3,360sqft
937 Creek Rd, Wildwood, GA 30757
$760,000
$3,783/moEst:
Get Pre-Approved
Single Family Residence
Built in 1999
$-- HOA
5.54 acres lot
$226/sq.ft
Description
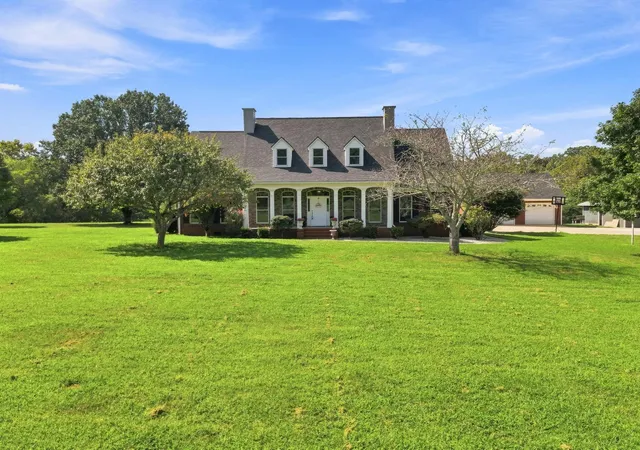
Tucked away on approximately 5.54 private acres in Wildwood, this brick home offers approximately 3,360 square feet, including 425 square feet of finished basement space per tax records. The home features five bedrooms, three full bathrooms and one half bathroom.
The foyer opens to a formal dining room and a living room centered around a brick fireplace, with two sets of patio doors leading to the back porch. The kitchen and adjoining breakfast area provide space for everyday meals and entertaining. The main-level primary suite features two walk-in closets, a double vanity, soaking tub and tiled shower. Two additional bedrooms, a full bathroom and half bathroom complete the main level. Upstairs are two more bedrooms, a full bathroom and an extra-large bonus room offering flexible space for recreation, hobbies or a home office. Multiple attic-access storage areas and abundant closets provide valuable storage throughout the home. The finished basement offers additional flexible living space.
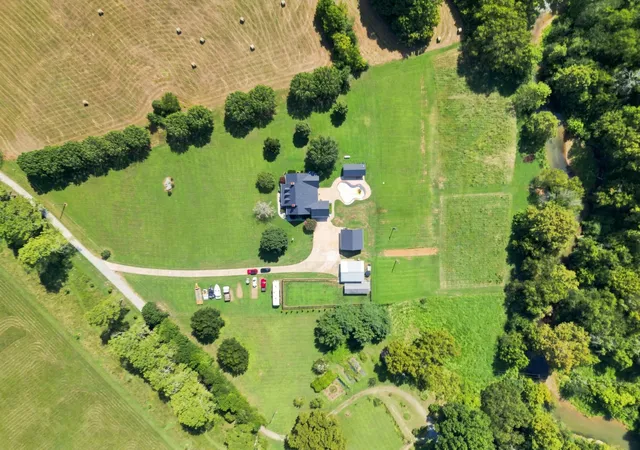
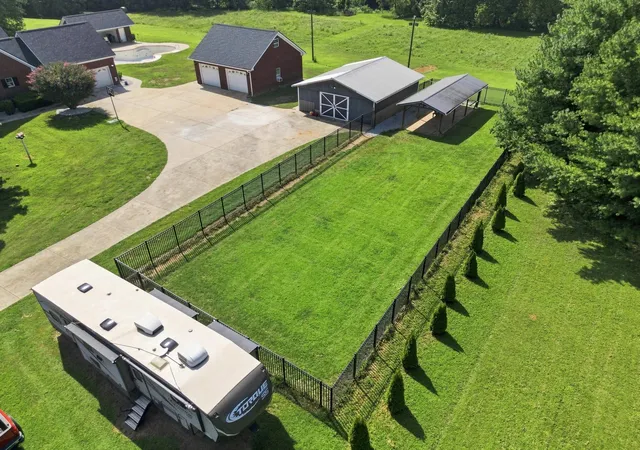
Outdoor amenities include an in-ground swimming pool, a covered poolside pavilion with a separate outdoor bathroom, and a fenced outdoor area with a covered open-air structure equipped with ceiling fans and electrical service. The pool is currently in need of repair, and a seller-provided repair estimate is available for review.
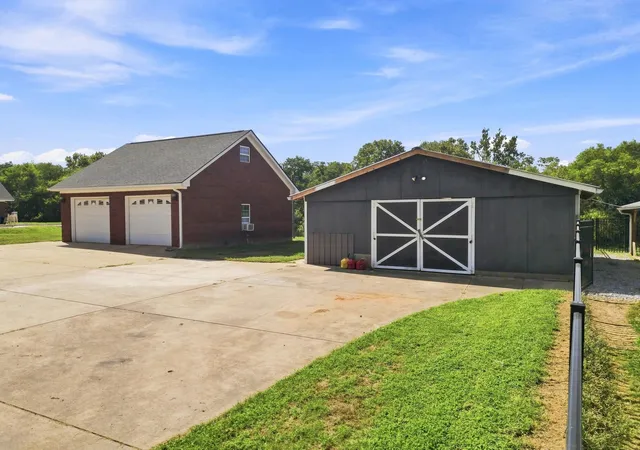
The property also includes an attached two-car garage, a detached two-car garage with unfinished upper-level space, a separate barn and an expansive concrete driveway with ample parking for vehicles and equipment.
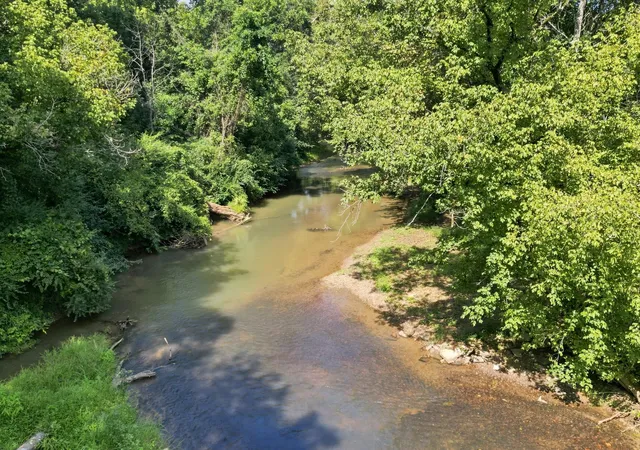
The gently rolling acreage offers scenic views toward Lookout Mountain, while Lookout Creek borders the property and creates a peaceful natural backdrop. This distinctive property combines generous living space, versatile amenities and a private country setting with convenient access to Chattanooga and surrounding Northwest Georgia communities.
Buyer to verify all information deemed important, including square footage, acreage and schools.
- Houzeo last checked: 6 minutes ago
- Listing updated: September 29, 2026 at 3:36 pm
- Listing Provided by: Tracy Lee (423) 653-2960 DRE #372278 | Elite Realtors LLC (706) 937-4663
- Source: Greater Chattanooga AOR MLS-AL | MLS#: 1541316

Property Details
Status
Active
Type
Single Family Residence
No. of Stories
-
County
City
Neighborhood
--
Year Built
1999
HOA Fees
-
Finished Area
3,360 sqft
Lot Size
5.54 acres lot
Basement Area
- sqft
MLS Name
Greater Chattanooga AOR MLS
MLS Number
1541316
MLS Status
Active
Days on Market
71

Continue Your Journey in App
Find your dream home, receive real-time updates, and many more!
Continue Your Journey in App
Find your dream home, receive real-time updates, and many more!
Location
Facts & Features
Rooms
Bedrooms & bathrooms
Bedrooms: 5
Bathrooms: 4
Interior
Sewer
Septic Tank
Window Features
Wood Frames
Interior Features
Double Vanity, Entrance Foyer, High Ceilings, Open Floorplan, Primary Downstairs, Separate Dining Room, Separate Shower, Tub/shower Combo, Walk In Closet(s)
Flooring
Carpet, Hardwood, Tile
Heating
Central, Electric, Natural Gas, Propane
Appliances
Tankless Water Heater, Refrigerator, Microwave, Free Standing Gas Range, Electric Water Heater, Disposal, Dishwasher
Exterior Features
Private Yard, Rain Gutters
Cooling
Central Air, Electric, Multi Units
Construction
Year Built
Year Built: 1999
Home type
Single Family Residence
Foundation Details
Block
Construction Materials
Brick, Stone, Other
Roof
Shingle
Utilities & Energy
Pool Features
Heated, In Ground, Other
Utilities
Cable Available, Electricity Available, Phone Available, Underground Utilities
Basement
Finished, Partial
Parking Features
Garage Door Opener, Kitchen Level, Off Street
Water Source
Public
Fireplace Features
Family Room, Gas Log
Laundry Features
Electric Dryer Hookup, Gas Dryer Hookup, Laundry Room, Washer Hookup
Security Features
Smoke Detector(s)
Other Features
Lot Features
Gentle Sloping, Level, Rural, Other
Patio And Porch Features
Covered, Deck, Patio, Porch, Porch Covered
Subdivision Name
None
Price History
| Date | Event | Price |
|---|---|---|
08/22/2026 Source: | Listed for Sale | $760,000 +12.59% $226/sqft |
06/19/2023 Source: | Price Increased | $675,000 +25.00% $201/sqft |
09/03/2019 Source: | Sold | $540,000 $161/sqft |

Nearby Homes


Find Homes by Property Features in Wildwood, GA


Based on information from the Greater Chattanooga REALTORS® (or, alternatively, from the MLS of Chattanooga, Inc.) through Nov 01, 2026, 05:45AM. IDX information is provided exclusively for consumers' personal, non-commercial use; it may not be used for any purpose other than to identify prospective properties consumers may be interested in purchasing, and the data is deemed reliable but is not guaranteed accurate by the MLS. © 2026 the Greater Chattanooga REALTORS®. All Rights Reserved. Angela Fowler | Angela Fowler Real Estate, LLC. | (423) 320-4620 | afowler@catt.com Mailing Address: 452 Kailors Cove Cir Ringgold, GA 30736
 Advertising Broker: Angela Fowler | Angela Fowler Real Estate, LLC.
