Savvy Avenue
Powered by 
- 23
- Overview
- Description
- Property Details
- Location
- Facts & Features
- Getting Around
- Nearby Homes




$3,495,000
Monthly Est:$17,396
 4 Beds
 5 Baths
1 full bath + 1 half bath
 5,565sqft
6701 Cheyenne Trl, Minneapolis, MN 55439
$3,495,000
$17,396/moEst:
Get Pre-Approved
Single Family Residence
Built in 2019
$-- HOA
0.7 acre lot
$628/sq.ft
Description
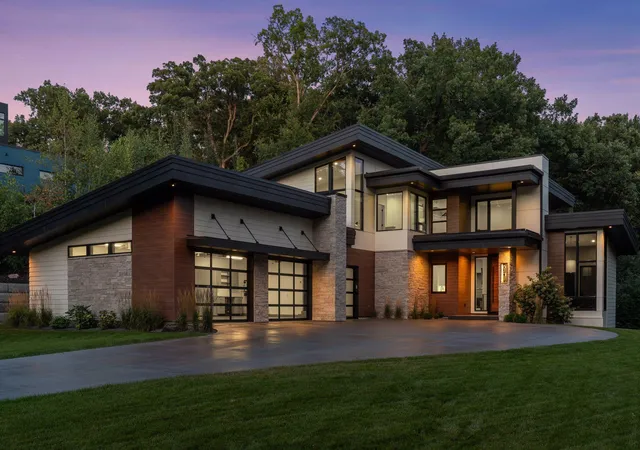
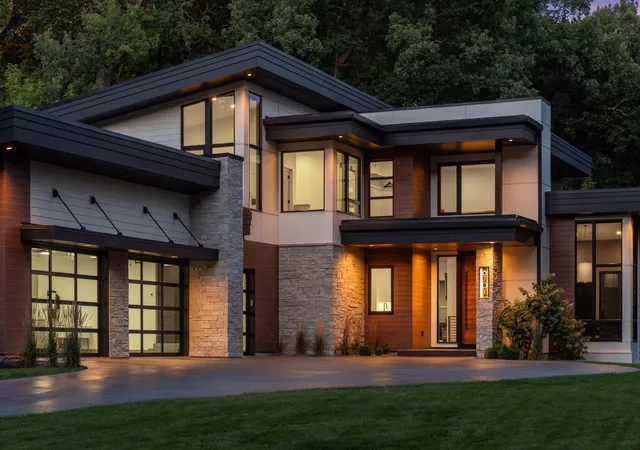
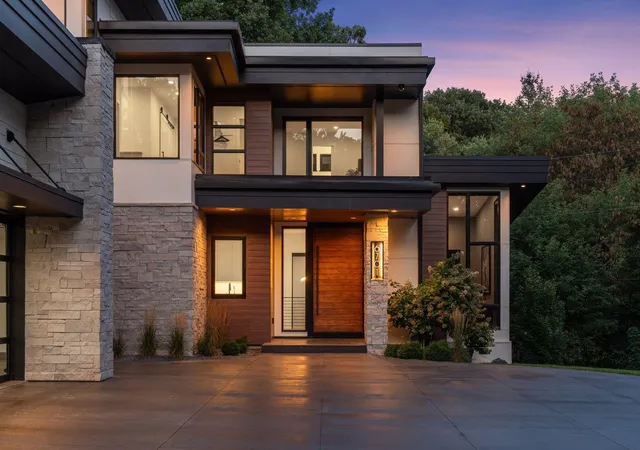
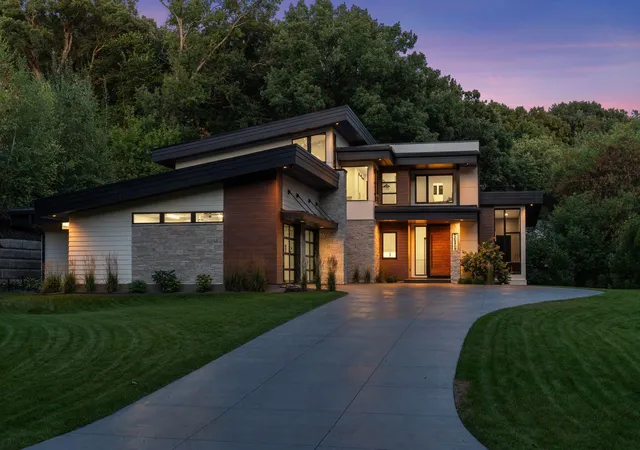
Contemporary elegance, artisanal craftsmanship, and effortless livability come together in this exquisite Cheyenne Trail residence in Edina. Custom designed and built by Sustainable 9 Design+Build with architecture by David Charlez Designs and interiors by Bria Hammel Interiors, this Energy Star certified two-story was featured on the 2019 Luxury Home Tour and delivers 5,565 square feet of thoughtfully connected living space with 4 bedrooms, 5 baths, and oversized windows framing views in every direction.
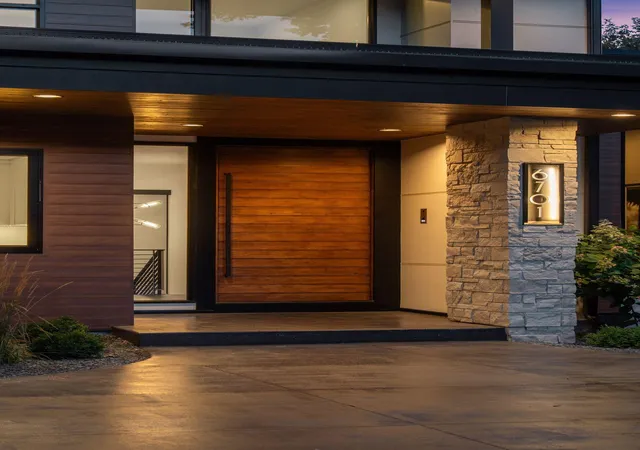
A custom eight-foot pivot door opens to a light-filled main level where the state-of-the-art kitchen takes center stage: a huge center island with seating on both sides, a slatted ceiling detail, Cambria surfaces, and a full prep kitchen pantry tucked just off the main space with its own sink, dishwasher, and disposal. The home is outfitted for true entertaining with Miele appliances including a cooktop, double oven, an oversized refrigerator, microwave, and multiple dishwashers plus a custom built-in buffet with under-cabinet lighting, temperature-controlled wine storage, and an entertainment center with full bar.
The lower level elevates fun to an art form with a wet bar and an extra-large two-story tall sport court complete with in-floor heat, surround sound, and acoustic enhancements. Upstairs, every bedroom is a private suite with its own bath and walk-in closet, and the large laundry room includes custom cabinetry, a sink, built-in ironing board, and hanging rod.
Outdoor living shines year-round. The large screen porch features radiant ceiling heat, a fan, and remote-controlled Phantom vinyl walls for four-season comfort, while the professionally landscaped yard offers a patio with gas fire pit, a new outdoor kitchen and fireplace, 37 newly planted trees, irrigation, and a large storage shed.
Whole-home Crestron automation controls lighting, blinds, music, TVs, and security from iPads, wall panels, or your phone, with programmed scenes for morning wake-up and movie nights. The fully finished, heated three-stall garage features new oversized 10-foot glass doors, in-floor heat, custom flooring, two built-in Tesla chargers, a workbench with cabinetry, and an additional finished storage room.
Behind the walls, this home works as hard as it wows: high-velocity heating and cooling, upgraded GREE heating and air conditioning, built-in humidifier and air exchanger, central vac on all three floors, upgraded Kinetico water softening and filtration, full radon mitigation, a solar-ready roof, and a HERS score of 49 with Energy Star and EPA Indoor airPLUS certifications.
Recently professionally painted and meticulously maintained, this is craftsmanship you can feel and efficiency you can measure.
- Houzeo last checked: 12 minutes ago
- Listing updated: September 11, 2026 at 5:04 am
- Listing Provided by: Chad M. Hanson (612) 327-9449 | Harker & Woods (651) 236-9007
- Source: Northstar MLS-MN as distributed by MLS GRID | MLS#: 7139969

Property Details
Status
Active
Type
Single Family Residence
No. of Stories
-
County
City
Neighborhood
--
Year Built
2019
HOA Fees
-
Finished Area
5,565 sqft
Lot Size
0.7 acre lot
Basement Area
- sqft
MLS Name
Northstar MLS
MLS Number
7139969
Days on Market
56

Continue Your Journey in App
Find your dream home, receive real-time updates, and many more!
Continue Your Journey in App
Find your dream home, receive real-time updates, and many more!
Location
Facts & Features
Rooms
Bedrooms & bathrooms
Bedrooms: 4
Bathrooms: 5
Athletic Court
Level: Lower
Area: 1125.00 Square Feet
Dimensions: 45 x 25
Bar/Wet Bar Room
Level: Lower
Area: 132.00 Square Feet
Dimensions: 12 x 11
Dining Room
Level: Main
Area: 156.00 Square Feet
Dimensions: 13 x 12
Family Room
Level: Main
Area: 667.00 Square Feet
Dimensions: 29 x 23
Bedroom
Level: Upper
Area: 342.00 Square Feet
Dimensions: 19 x 18
Bedroom 4
Level: Lower
Area: 143.00 Square Feet
Dimensions: 13 x 11
Kitchen
Level: Main
Area: 294.00 Square Feet
Dimensions: 21 X 14
Laundry
Level: Upper
Area: 88.00 Square Feet
Dimensions: 11 x 8
Living Room
Level: Main
Area: 323.00 Square Feet
Dimensions: 19 x 17
Mud Room
Level: Main
Area: 130.00 Square Feet
Dimensions: 13 x 10
Office
Level: Main
Area: 132.00 Square Feet
Dimensions: 12 x 11
Pantry (Walk-In)
Level: Main
Area: 72.00 Square Feet
Dimensions: 9 x 8
Screened Porch
Level: Main
Area: 288.00 Square Feet
Dimensions: 18 x 16
Bedroom 2
Level: Upper
Area: 156.00 Square Feet
Dimensions: 13 x 12
Bedroom 3
Level: Upper
Area: 176.00 Square Feet
Dimensions: 16 x 11
Interior
Cooling
Central Air, Zoned
Sewer
City Sewer/connected
Exterior Features
Aluminum Siding, Stone, Cement Board
Heating
Boiler, Forced Air, Fireplace(s), In Floor Heating, Radiant, Zoned
Appliances
Air To Air Exchanger, Central Vacuum, Cooktop, Dishwasher, Disposal, Dryer, Energy Star Qualified Appliances, Exhaust Fan, Water Filtration System, Microwave, Range, Refrigerator, Stainless Steel Appliances, Wall Oven, Washer
Construction
Year Built
Year Built: 2019
Home type
Single Family Residence
Foundation Details
Poured Concrete
Construction Materials
Concrete, Frame
Roof
Age 8 Years Or Less, Flat, Metal, Rubber
Utilities & Energy
Laundry Features
Laundry Room, Upper Level
Parking Features
Attached Garage, Concrete, Electric Vehicle Charging Station(s), Floor Drain, Finished Garage, Garage Door Opener, Heated Garage, Insulated Garage
Fireplace Features
Gas, Living Room
Basement
Drain Tiled, Egress Window(s), Finished, Full, Kitchenette, Sump Basket, Sump Pump
Water Source
City Water/connected
Other Features
Lot Features
Corner Lot, Irregular Lot, Tree Coverage Medium, Underground Utilities
Subdivision Name
Indian Hills 4th Add
Price History
| Date | Event | Price |
|---|---|---|
09/11/2026 Source: | Listed for Sale | $3,495,000 +659.78% $628/sqft |
09/23/2021 Source: | Sold | $460,000 -63.92% $83/sqft |
04/09/2021 Source: | Price Increased | $1,275,000 +155.05% $229/sqft |
04/08/2021 Source: | Listing Removed | $499,900 $90/sqft |

Nearby Homes
Find Homes by Property Features in Minneapolis, MN
Nearby New Homes For Sale

Based on information submitted to the MLS GRID from the REGIONAL MULTIPLE LISTING SERVICE OF MINNESOTA, INC through Nov 06, 2026, 04:31PM. IDX information is provided exclusively for consumers’ personal, non-commercial use. It may not be used for any purpose other than to identify prospective properties consumers may be interested in purchasing. The data is deemed reliable but is not guaranteed by MLS GRID. The use of the MLS GRID Data may be subject to an end-user license agreement prescribed by the Member Participant’s applicable MLS, if any and as amended from time to time. All data is obtained from various sources and may not have been verified by the broker or MLS GRID. Supplied Open House Information is subject to change without notice. All information should be independently reviewed and verified for accuracy. Properties may or may not be listed by the office/agent presenting the information.
Information deemed reliable but not guaranteed. The property data presented reflects information otherwise available from public records. The real estate broker participating in MLS and providing this information may not have represented the buyer or seller in some or all of the transactions. Listings courtesy of Northstar MLS as distributed by MLS GRID. © 2026 Regional Multiple Listing Service of Minnesota, Inc. All Rights Reserved.
 Advertising Broker: Moe Mossa (Savvy Avenue) (612) 490-1268 | Savvy Avenue, LLC
