- Overview
- Description
- Property Details
- Location
- Facts & Features
- Getting Around
- Nearby Homes
 New Construction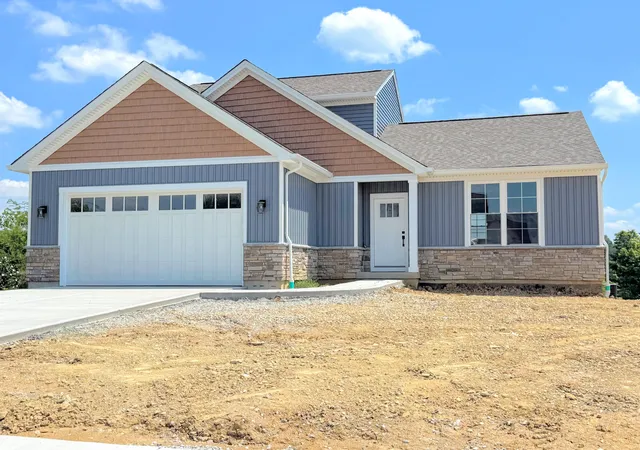

Street View
$549,000
Monthly Est:$2,733
 3 Beds
 3 Baths
2 full baths + 1 half bath
 1,845sqft
6701 Frontier Dr, Independence, KY 41051
$549,000
$2,733/moEst:
Get Pre-Approved
Single Family Residence
Built in 2026
$-- HOA
0.32 acre lot
$298/sq.ft
Description
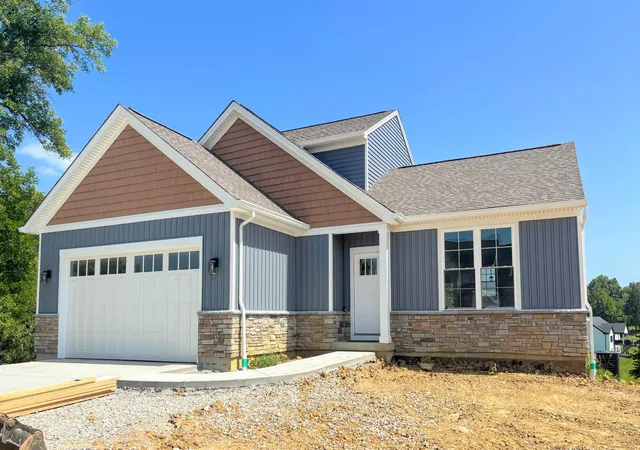
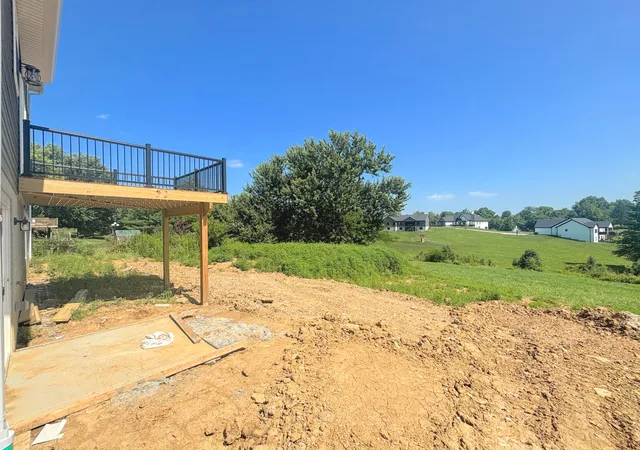
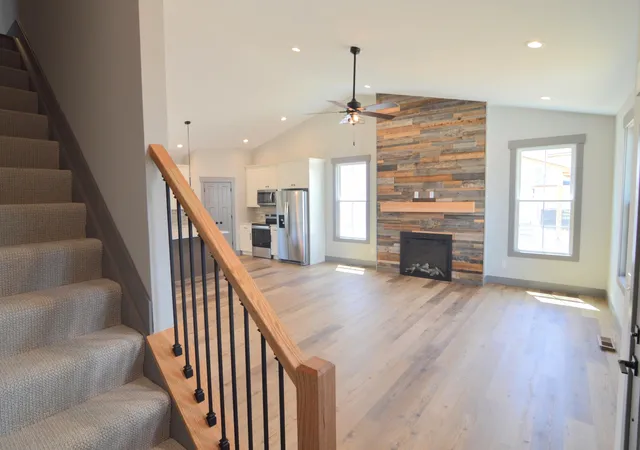
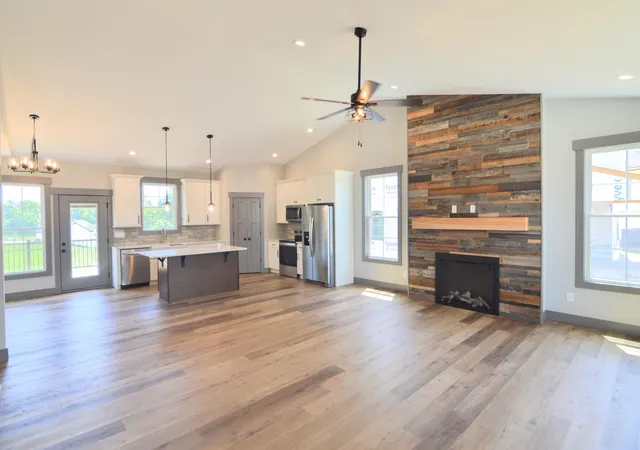
Brand New Custom Quality Home - Floor Plan for All Ages! Convenient 1st Floor Living with Upscale Owner's Suite with Custom Wall Finishes - Adjoining Luxury Bath with Dual Sink Vanity, Oversized Ornate Tiled Step In Shower, Expansive Walk-In Closet, Gathering Room with Barnwood Style Wall with Fireplace & Vaulted Ceilings, Designer Kitchen with Large Island/Breakfast Bar * Tiled Backsplash * Farmhouse Sink * Walk-In Pantry * Complete with Stainless Appliances * Convenient 1st Floor Laundry Room with Utility Tub* Classy Guest Bath with Vessel Sink * 2nd Level with 2 Large Bedrooms - each with Walk-In Closets * Jack N Jill Custom Bath * Relaxing Deck Overlooks a Lovely, Private Large Yard - Great for Enjoying Pets, Gardening & Just Good Old Outdoor Fun! Huge Walkout Basement with Plumbing Rough-In for a Full Bath/Future Finishing - Spacious 2 Car Garage with Insulated Doors, Garage Door Opener with Keypad * Water Spigot for Convenience - Custom Style Plumbing & Lighting Fixtures Throughout * Front Yards will be Sodded with all other disturbed areas with Seed and Straw Straw - Landscape Package * NO HOA Fees * These Homes were Designed to be a Step Above Your Traditional Track Home Builders with Upgraded Construction Quality and Materials - This is one of 7 Homes being Built for the Market - and Many More Lots Available in the New Tullamore Estates Located conveniently just a few minutes off of Taylor Mill Rd or Oliver Rd - Minutes to I-275/Shopping/Dining * Minutes to the New Downs of Nicholson with Restaurants/Entertainment! Call for Details - Would Love to Help You Build the Home of Your Dreams!
- Houzeo last checked: 14 minutes ago
- Listing updated: August 2, 2026 at 6:34 am
- Listing Provided by: Cindy Cahill (859) 331-7400 DRE #228304 | Cahill Real Estate Services (859) 344-0800
- Source: Northern Kentucky Multiple Listing Service | MLS#: 644304

Property Details
Status
Active
Type
Single Family Residence
No. of Stories
-
County
City
Neighborhood
--
Year Built
2026
HOA Fees
-
Finished Area
1,845 sqft
Lot Size
0.32 acre lot
Basement Area
- sqft
MLS Name
Northern Kentucky Multiple Listing Service
MLS Number
644304
MLS Status
Active
Days on Market
95
Cumulative Days on Market
30

Continue Your Journey in App
Find your dream home, receive real-time updates, and many more!
Download App
Continue Your Journey in App
Find your dream home, receive real-time updates, and many more!
Location
Facts & Features
Rooms
Bedrooms & bathrooms
Bedrooms: 3
Bathrooms: 3
Interior
Window Features
Insulated Windows
Interior Features
Pocket Door(s), Kitchen Island, Walk In Closet(s), Storage, Pantry, Open Floorplan, High Speed Internet, Granite Counters, Eat In Kitchen, Double Vanity, Chandelier, Breakfast Bar, Built In Features, Cathedral Ceiling(s), Ceiling Fan(s), High Ceilings, Multi Panel Doors, Recessed Lighting, Master Downstairs
Heating
Heat Pump, Forced Air, Electric
Appliances
Stainless Steel Appliance(s), Electric Range, Dishwasher, Microwave, Refrigerator
Cooling
Central Air
Sewer
Public Sewer
Construction
Year Built
Year Built: 2026
Home type
Single Family Residence
Construction Materials
Vertical Siding, Stone
Roof
Shingle
Architectural Style
Transitional
Foundation Details
Poured Concrete
Property Condition
New Construction
Utilities & Energy
Fireplace Features
Electric
Basement
Full Bath Rough In, Full, Walk Out Access
Water Source
Public
Parking Features
Driveway, Garage, Garage Door Opener, Garage Faces Front, On Street
Laundry Features
Electric Dryer Hookup, Laundry Room, Main Level, Washer Hookup
Security Features
Smoke Detector(s)
Utilities
Sewer Available, Water Available
Other Features
Patio And Porch Features
Deck, Patio
Vegetation
Partially Wooded
Lot Features
Level
Price History
| Date | Event | Price |
|---|---|---|
07/03/2026 Source: | Listed for Sale | $549,000 $298/sqft |

Nearby Homes




Find Homes by Property Features in Independence, KY
Nearby New Homes For Sale

Based on information from the Northern Kentucky Multiple Listing Service, Inc. through Oct 06, 2026, 12:45PM. Information is provided exclusively for consumers’ personal, non-commercial use. It may not be used for any purpose other than to identify prospective properties that consumers may be interested in purchasing. The data is deemed reliable but is not guaranteed accurate by the MLS. This website may not include listings or property addresses of sellers who have directed their listing brokers to withhold their listing or their property address from display on the Internet. © 2026 Northern Kentucky Multiple Listing Service, Inc. All Rights Reserved.
 Advertising Broker: Donna Mink | Mink Realty