- Overview
- Description
- Property Details
- Location
- Facts & Features
- Getting Around
- Nearby Homes




$434,950
Monthly Est:$2,165
 3 Beds
 2 Baths
2 full baths
 1,664sqft
6701 Oak St, Kansas City, MO 64113
$434,950
$2,165/moEst:
Get Pre-Approved
Single Family Residence
Built in 1931
$-- HOA
5,501 sqft lot
$261/sq.ft
Description
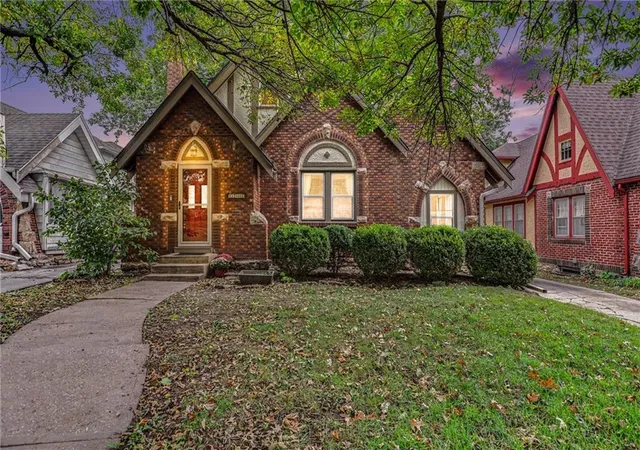
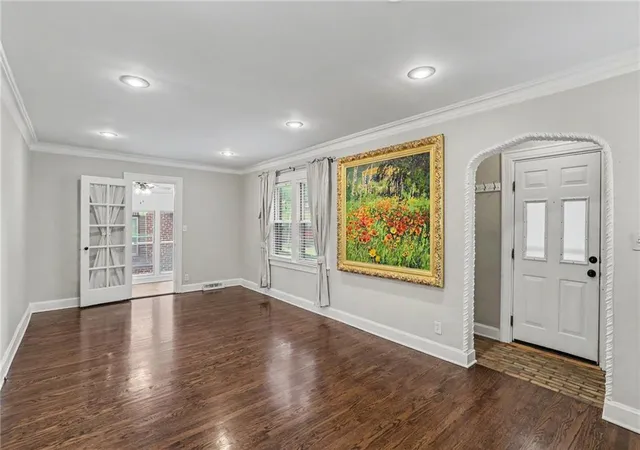
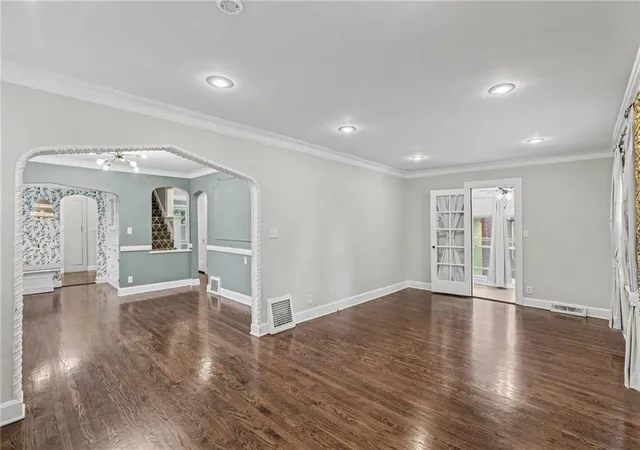
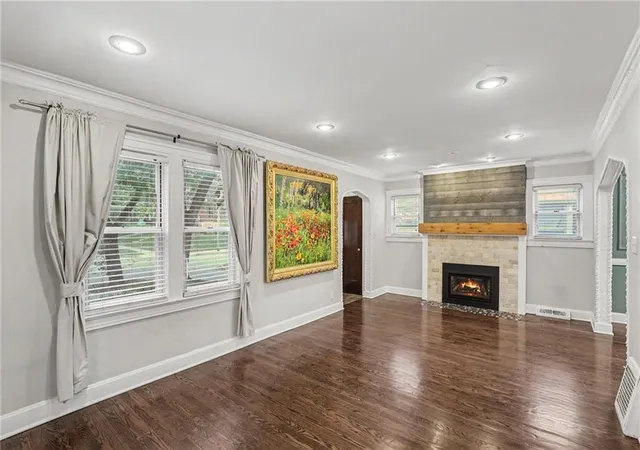
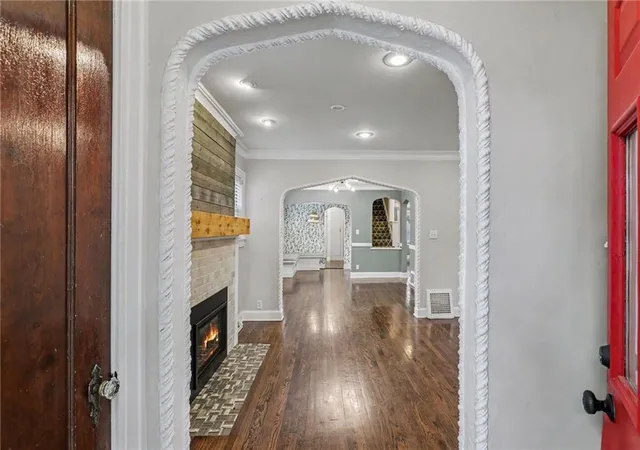
With a dramatic, storybook aesthetic, this Brookside Tudor is bewitching with classic archways, intricate mouldings, an original butlers pantry, and the warmth of rich hardwood flooring. A living room fireplace cures winter flush while the side porch has been enclosed for a bonus room that can be used year round for yoga, indoor plants or or playroom. Holiday meals come to fruition with family gathered around the dining room table plus a cozy breakfast nook for extra seating that remains near all the action. Upgraded granite countertops and tile backsplash surround a stainless steel gas range/oven plus a rare, built-in pantry combine to make the kitchen as functional as it is beautiful. Two main level bedrooms share the updated hall bath, but the best part awaits upstairs! You’ll discover a sizable landing to accommodate a tv lounge, home office, or nursery, and another updated full bath and the largest of the three bedrooms. With charm derived from angled ceilings and a step-down, window alcove, the walk-in closet officially seals the deal as an easy choice for your primary retreat! Don’t forget to bring the dog, the grill, and your hobbies—this setup features a 2-car detached garage plus a concrete patio within the fenced backyard for endless outdoor fun. Experience quintessential Brookside living—where weekend markets, local cafes, scenic trail walks, and annual community events are just beyond your doorstep. With good vibes and a great location, your next chapter is ready to be written at 6701 Oak Street!
- Houzeo last checked: 2 hours ago
- Listing updated: October 26, 2026 at 10:29 pm
- Listing Provided by: Kelli Becks (913) 579-7622 | Keller Williams Realty Partners Inc. (913) 906-5400
- Source: Heartland MLS-KS | MLS#: 2648531

Property Details
Status
Active
Type
Single Family Residence
No. of Stories
-
County
City
Neighborhood
Year Built
1931
HOA Fees
-
Finished Area
1,664 sqft
Lot Size
5,501 sqft lot
Basement Area
- sqft
MLS Name
Heartland MLS
MLS Number
2648531
MLS Status
Active
Days on Market
6

Continue Your Journey in App
Find your dream home, receive real-time updates, and many more!
Continue Your Journey in App
Find your dream home, receive real-time updates, and many more!
Location
Facts & Features
Rooms
Bedrooms & bathrooms
Bedrooms: 3
Bathrooms: 2
Bathroom 1
Level: Second
Bathroom 1
Level: First
Primary Bedroom
Level: Second
Area: Square Feet
Dimensions: 266.00
Bedroom 2
Level: First
Area: Square Feet
Dimensions: 120.00
Bedroom 3
Level: First
Area: Square Feet
Dimensions: 121.00
Breakfast Room
Level: First
Area: Square Feet
Dimensions: 64.00
Dining Room
Level: First
Area: Square Feet
Dimensions: 132.00
Kitchen
Level: First
Area: Square Feet
Dimensions: 132.00
Living Room
Level: First
Area: Square Feet
Dimensions: 240.00
Sun Room
Level: First
Area: Square Feet
Dimensions: 66.00
Interior
Cooling
Electric
Appliances
Dishwasher, Disposal, Microwave, Refrigerator
Sewer
Public Sewer
Heating
Forced Air
Window Features
Thermal Windows
Flooring
Tile, Wood
Interior Features
Pantry, Walk In Closet(s)
Construction
Year Built
Year Built: 1931
Home type
Single Family Residence
Roof
Composition
Architectural Style
Tudor
Construction Materials
Brick Trim, Stucco
Utilities & Energy
Water Source
Public
Basement
Daylight, Stone/rock
Laundry Features
In Basement
Fireplace Features
Living Room
Parking Features
Detached
Other Features
Patio And Porch Features
Patio
Subdivision Name
Armour Hills Gardens
Lot Features
City Lot, Many Trees
Price History
| Date | Event | Price |
|---|---|---|
10/26/2026 Source: | Listed for Sale | $434,950 +81.99% $261/sqft |
08/29/2023 Source: | Price Decreased | $239,000 -34.52% $144/sqft |
01/19/2023 Source: | Sold | $365,000 $219/sqft |

Nearby Homes
Find Homes by Property Features in Kansas City, MO


Based on information from the Kansas City Regional Association of REALTORS® or Heartland MLS through Oct 29, 2026, 02:16PM. The information displayed on this page is confidential, proprietary, and copyrighted information of Heartland Multiple Listing Service, Inc. (“Heartland MLS”). Heartland MLS does not make any warranty or representation concerning the timeliness or accuracy of the information displayed herein. In consideration for the receipt of the information on this page, the recipient agrees to use the information solely for the private non- commercial purpose of identifying a property in which the recipient has a good faith interest in acquiring. Some IDX listings have been excluded from this website. The data relating to real estate displayed on this website comes in part from the Heartland Multiple Listing Service database compilation. The properties displayed on this website may not be all of the properties in the Heartland MLS database compilation, or all of the properties listed with other brokers participating in the Heartland MLS IDX program. Detailed information about the properties displayed on this website includes the name of the listing company. © 2026 Heartland Multiple Listing Service, Inc. All Rights Reserved.
 Advertising Broker: Nicholas Huscroft | Chosen Realty
