- Overview
- Description
- Property Details
- Location
- Facts & Features
- Getting Around
- Nearby Homes



$335,000
Monthly Est:$1,667
 3 Beds
 2 Baths
2 full baths
 1,284sqft
6701 Village Grv Ct, Tampa, FL 33615
$335,000
$1,667/moEst:
Get Pre-Approved
Single Family Residence
Built in 1983
$-- HOA
5,795 sqft lot
$261/sq.ft
Description
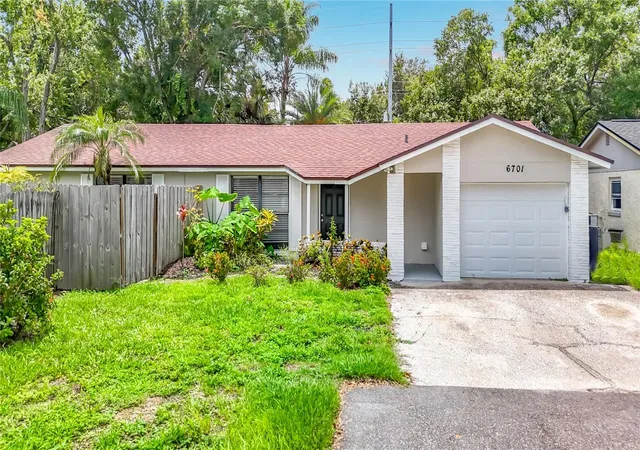
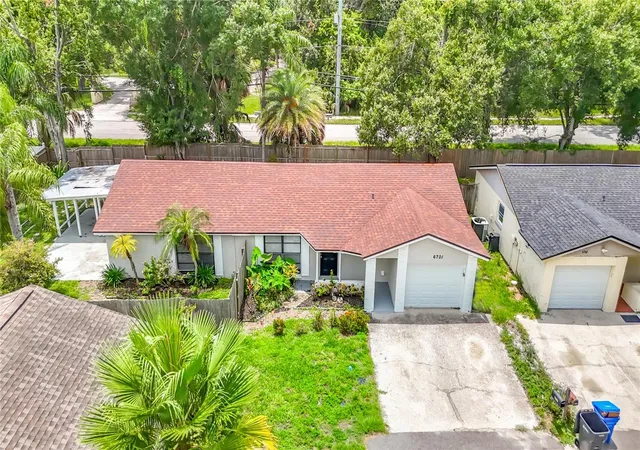
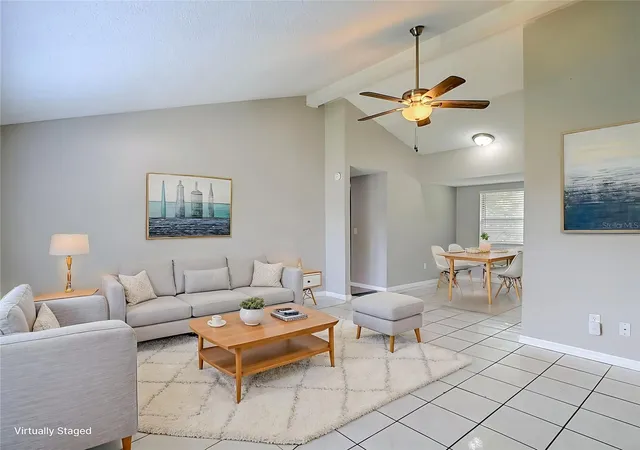
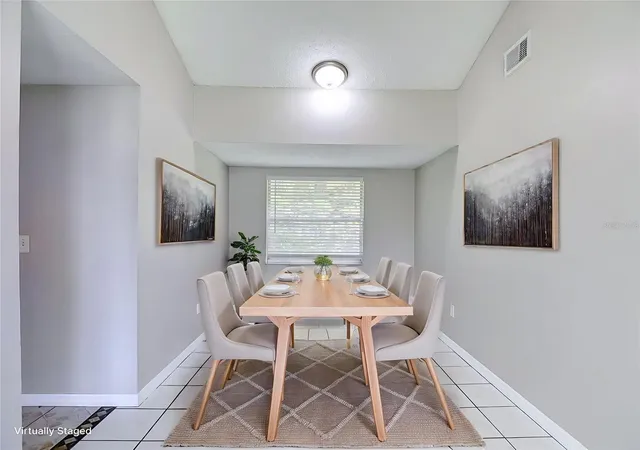
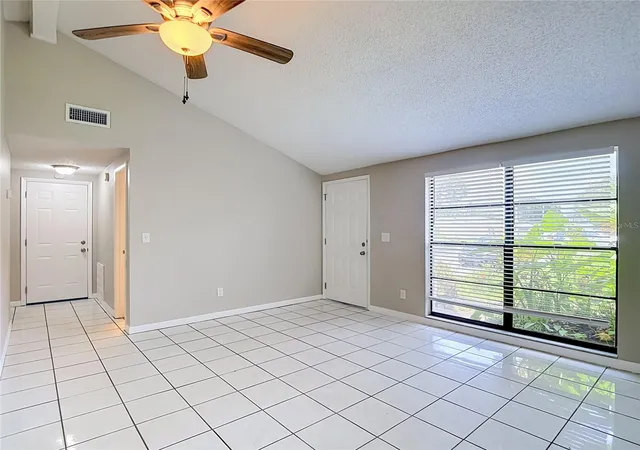
Virtually Staged. Price Improvement! Welcome to this well-maintained 3-bedroom, 2-bath home featuring a desirable split-bedroom floor plan designed for both comfort and privacy. Qualified Buyers can purchase this home with 0% down. The spacious living room showcases vaulted ceilings and abundant natural light, creating a bright and inviting atmosphere. The well-appointed kitchen features granite countertops, solid wood cabinetry, and a cozy breakfast nook, making it the perfect space for everyday living and casual dining. The generously sized primary suite serves as a private retreat with its own en-suite bath, while two additional bedrooms and a full guest bath provide ample space for family, guests, or a home office. Step outside to the expansive, fully fenced backyard, where a covered patio creates the perfect setting for outdoor dining, relaxing, or entertaining. Major updates provide added peace of mind, including a 2021 roof, 2022 HVAC system, 2020 water heater, and PVC plumbing throughout the home. Ideally located in the highly desirable Town 'N' Country area of Tampa, you'll enjoy convenient access to the Veterans Expressway, Downtown Tampa, Tampa International Airport, shopping, dining, parks, and the beautiful Gulf Coast beaches. Best of all, there is no HOA. If you're searching for a move-in-ready home that combines an excellent location, major mechanical updates, and exceptional value, this is one you won't want to miss.
- Houzeo last checked: 24 minutes ago
- Listing updated: November 5, 2026 at 7:51 pm
- Listing Provided by: Cindy Greco (813) 240-8300 | EXP REALTY LLC (888) 883-8509
- Source: Stellar MLS-FL as distributed by MLS GRID | MLS#: TB8536348

Property Details
Status
Active
Type
Single Family Residence
No. of Stories
-
County
City
Neighborhood
--
Year Built
1983
HOA Fees
-
Finished Area
1,284 sqft
Lot Size
5,795 sqft lot
Basement Area
- sqft
MLS Name
Stellar MLS
MLS Number
TB8536348
MLS Status
Active
Days on Market
91
Cumulative Days on Market
83

Continue Your Journey in App
Find your dream home, receive real-time updates, and many more!
Continue Your Journey in App
Find your dream home, receive real-time updates, and many more!
Location
Facts & Features
Rooms
Bedrooms & bathrooms
Bedrooms: 3
Bathrooms: 2
Living Room
Level: First
Area: 187.70 Square Feet
Dimensions: 15.5x12.11
Dining Room
Level: First
Area: 87.48 Square Feet
Dimensions: 8.1x10.8
Kitchen
Level: First
Area: 236.52 Square Feet
Dimensions: 21.9x10.8
Primary Bedroom
Level: First
Area: 184.07 Square Feet
Dimensions: 15.2x12.11
Bedroom 2
Level: First
Area: 97.37 Square Feet
Dimensions: 9.1x10.7
Bedroom 3
Level: First
Area: 98.28 Square Feet
Dimensions: 9.1x10.8
Interior
Cooling
Central Air
Flooring
Carpet, Ceramic Tile
Interior Features
Living Room/dining Room Combo, Split Bedroom, Stone Counters
Sewer
Public Sewer
Appliances
Dishwasher, Electric Water Heater, Microwave, Range, Refrigerator
Window Features
Blinds
Heating
Central, Electric
Construction
Year Built
Year Built: 1983
Home type
Single Family Residence
Roof
Shingle
Construction Materials
Block
Foundation Details
Slab
Utilities & Energy
Laundry Features
In Garage
Water Source
Private
Utilities
Electricity Connected, Public
Security Features
Smoke Detector(s)
Other Features
Subdivision Name
Timberlane Sub Unit 6
Lot Features
Street Dead End
Price History
| Date | Event | Price |
|---|---|---|
11/04/2026 Source: | Listing Removed | $335,000 $261/sqft |
11/04/2026 Source: | Listed for Sale | $335,000 -0.74% $261/sqft |
10/23/2026 Source: | Price Decreased | $337,500 -1.46% $263/sqft |
10/01/2026 Source: | Price Decreased | $342,500 -1.44% $267/sqft |
09/03/2026 Source: | Price Decreased | $347,500 -1.42% $271/sqft |

Show more
Nearby Homes
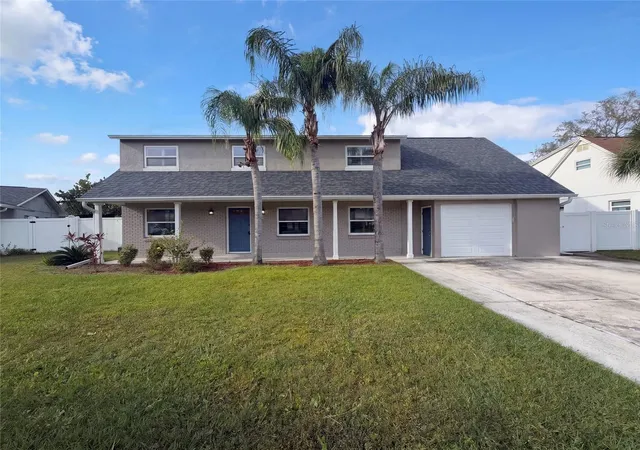
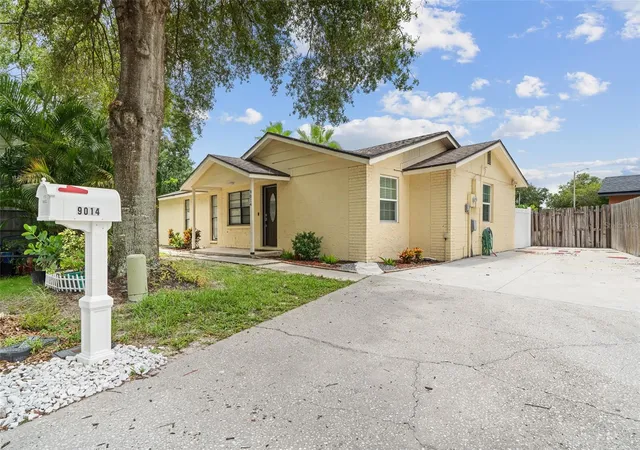
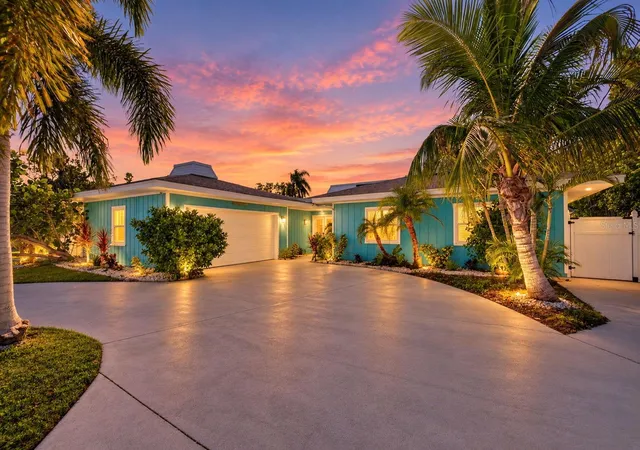
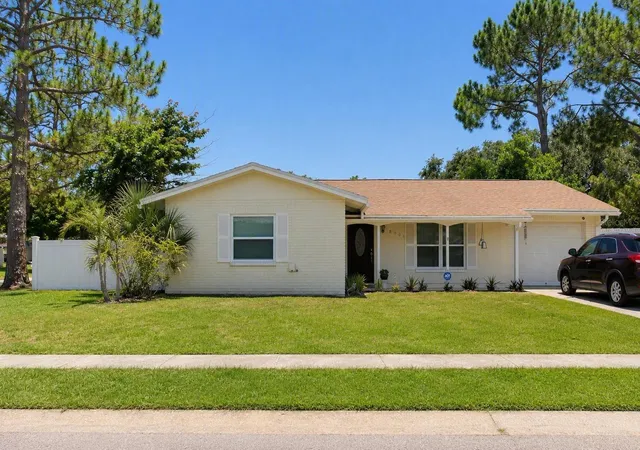

Find Homes by Property Features in Tampa, FL

Based on information from Stellar MLS® through Nov 06, 2026, 09:30AM as submitted to and distributed by MLS GRID. All data is obtained from various sources and may not have been verified by the broker or MLS GRID. Supplied Open House Information is subject to change without notice. All information should be independently reviewed and verified for accuracy. Properties may or may not be listed by the office/agent presenting the information. IDX information is provided exclusively for consumers’ personal non-commercial use. It may not be used for any purpose other than to identify prospective properties consumers may be interested in purchasing. The data is deemed reliable but is not guaranteed by MLS GRID. The use of the MLS GRID Data may be subject to an end-user license agreement prescribed by the Member Participant’s applicable MLS, if any, and as amended from time to time. © 2026 Stellar MLS. All Rights Reserved.
 Advertising Broker: Fred McGill | Simple Showing, Inc
