
- Overview
- Description
- Property Details
- Location
- HOA Management
- Facts & Features
- Getting Around
- Nearby Homes



$379,000
Monthly Est:$1,886
 5 Beds

4 full baths
 2,845sqft
6703 Maize Dr, High Point, NC 27265
$379,000
$1,886/moEst:
Single Family Residence
Built in 2012
$27/mo HOA
10,890 sqft lot
$133/sq.ft
Description
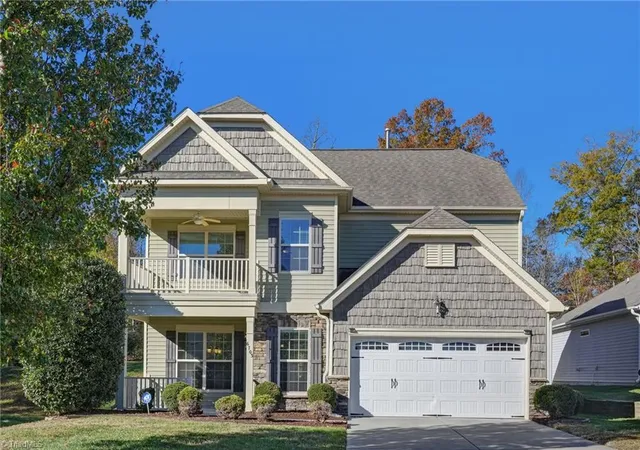
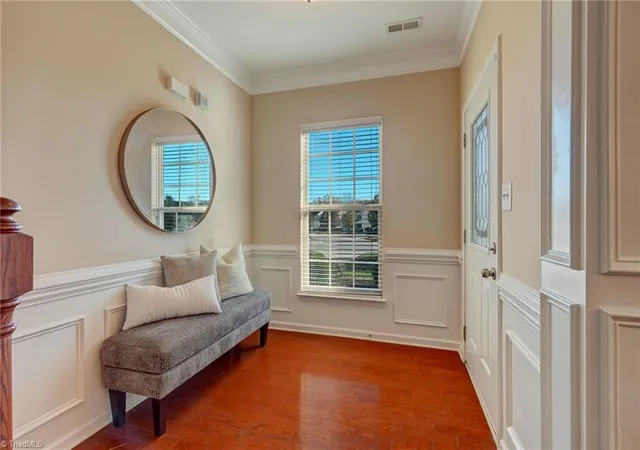
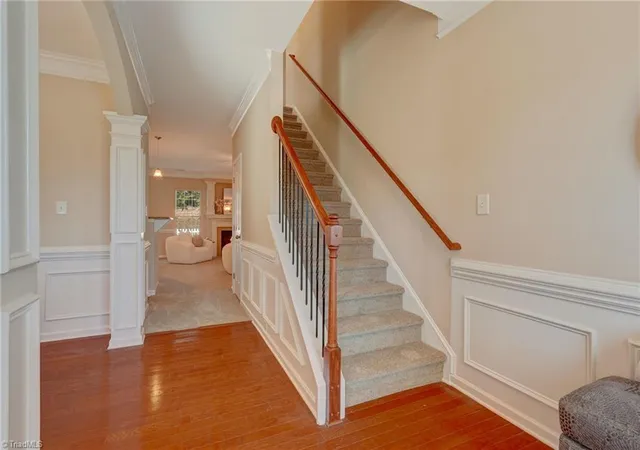
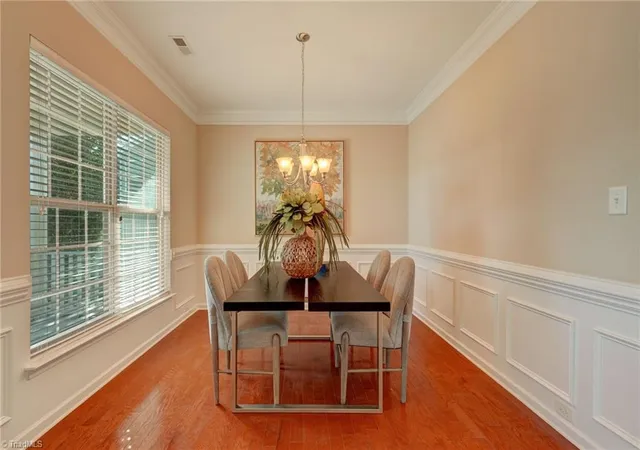
This wonderful move-in ready home welcomes you with a bright & spacious entry that sets the tone for this freshly painted 3-level home with 5 bedrooms, 4 full baths, & new carpet throughout. The main-level bedroom can serve as a home office, while the 2nd-level primary suite & 3rd-level bedroom with a full bath offer flexibility for multigenerational living. The kitchen features granite countertops, generous prep space, stainless steel appliances & pantry. Enjoy casual meals in the breakfast area and special occasions in the formal dining room, accented with wainscoting. A tray ceiling adds character to the primary bedroom, and the ensuite bath features a soaking tub and separate shower. Step from the flexible 2nd-level loft onto the balcony to take in the views over coffee or unwind with friends. The screened porch is perfect for entertaining & opens to a fenced area with room for pets and play. Participating lender offering to fund a temporary mortgage buydown for eligible buyers!
- Houzeo last checked: 8 minutes ago
- Listing updated: November 20, 2026 at 2:35 pm
- Listing Provided by: Chad Waclawczyk (336) 448-9292 | Carolina Home Partners by eXp Realty (336) 218-3986
- Source: Triad MLS-NC | MLS#:

Property Details
Status
Active
Type
Single Family Residence
No. of Stories
-
County
City
Neighborhood
--
Year Built
2012
HOA Fees
$27/mo
Finished Area
2,845 sqft
Lot Size
10,890 sqft lot
Basement Area
- sqft
MLS Name
Triad MLS
MLS Number
1241672
MLS Status
Active
Days on Market
3
Open House
Continue Your Journey in App
Find your dream home, receive real-time updates, and many more!
Location
HOA Management
N/A
HOA Fees
$27/ Monthly
Disclaimer: Amenities are based on third-party information and may vary; buyers must independently verify all amenities, as information is deemed reliable but not guaranteed.
Facts & Features
Rooms
Bedrooms & bathrooms
Bedrooms: 5
Bathrooms: 4
Interior
Flooring
Carpet, Engineered Hardwood, Vinyl
Heating
Forced Air, Natural Gas
Interior Features
Ceiling Fan(s), Dead Bolt(s), Pantry, Separate Shower
Appliances
Microwave, Dishwasher, Free Standing Range, Gas Water Heater
Exterior Features
Balcony
Sewer
Public Sewer
Cooling
Central Air
Construction
Year Built
Year Built: 2012
Home type
Single Family Residence
Construction Materials
Vinyl Siding
Foundation Details
Slab
Utilities & Energy
Water Source
Public
Fireplace Features
Living Room
Laundry Features
Dryer Connection, Laundry Room, Washer Hookup
Pool Features
None
Parking Features
Driveway, Garage, Attached
Other Features
Subdivision Name
Winter Garden
Price History
| Date | Event | Price |
|---|---|---|
11/19/2026 Source: | Listed for Sale | $379,000 +97.97% $133/sqft |
07/06/2012 Source: | Sold | $191,447 $67/sqft |

Find Homes by Property Features in High Point, NC
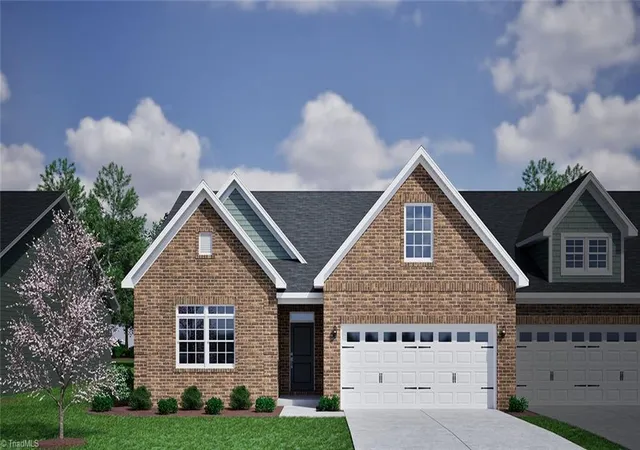
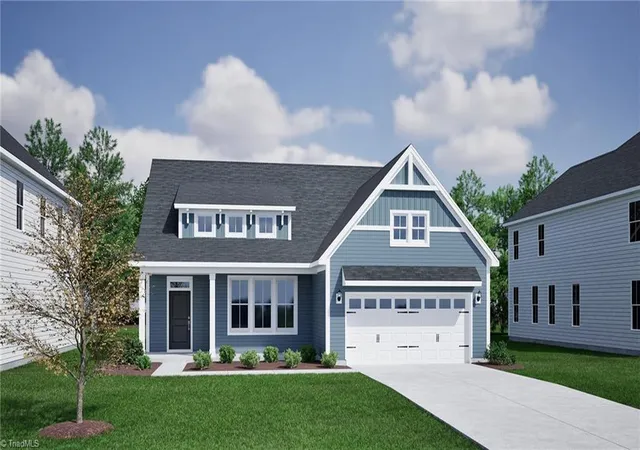
Nearby New Homes For Sale

Based on information from the Board/Association of REALTORS® (or from the Triad MLS) through Nov 21, 2026, 05:00PM. IDX information is provided exclusively for personal, non-commercial use, and may not be used for any purpose other than to identify prospective properties consumers may be interested in purchasing. Information is deemed reliable but not guaranteed. This site will be monitored for ‘scraping’ and any use of search facilities of data on the site other than by potential buyers/sellers is prohibited. All Sale data is for informational purposes only and is not an indication of a market analysis or appraisal. Properties marked with the Triad MLS, Inc. icon are provided courtesy of the Triad MLS, Inc.’s Internet Data Exchange Database. Data cannot be redistributed and cannot be used for any reason other than as provided in the contract. © 2026 Triad MLS, Inc. All rights reserved.
 Advertising Broker: Nicholas Huscroft | Chosen Realty