- Overview
- Description
- Property Details
- Location
- Facts & Features
- Getting Around
- Nearby Homes



$309,000
Monthly Est:$1,538
 4 Beds
 2 Baths
2 full baths
 1,826sqft
6710 SW 153rd Lane, Dunnellon, FL 34432
$309,000
$1,538/moEst:
Get Pre-Approved
Single Family Residence
Built in 2026
$-- HOA
15,682 sqft lot
$169/sq.ft
Description
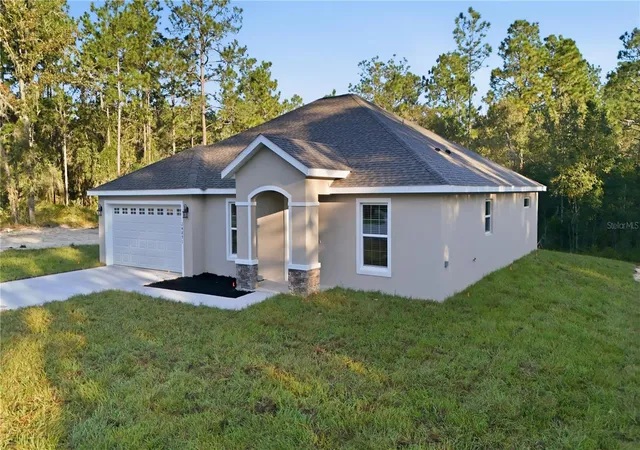
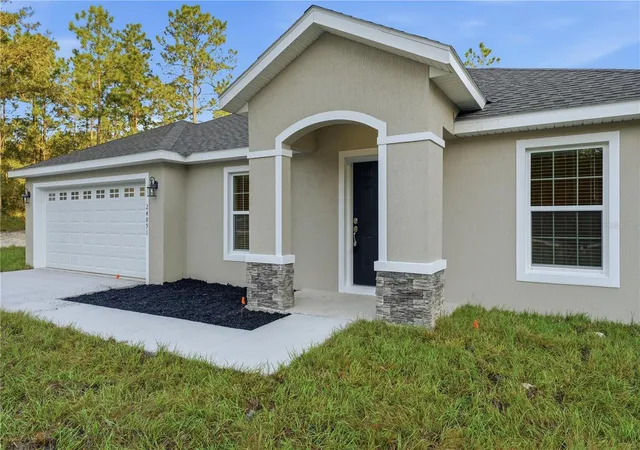
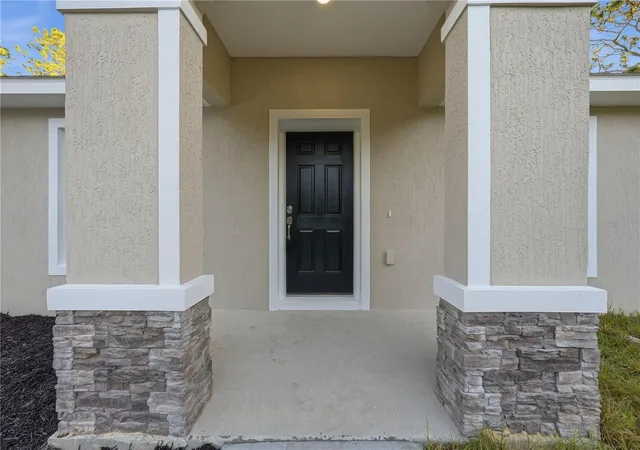
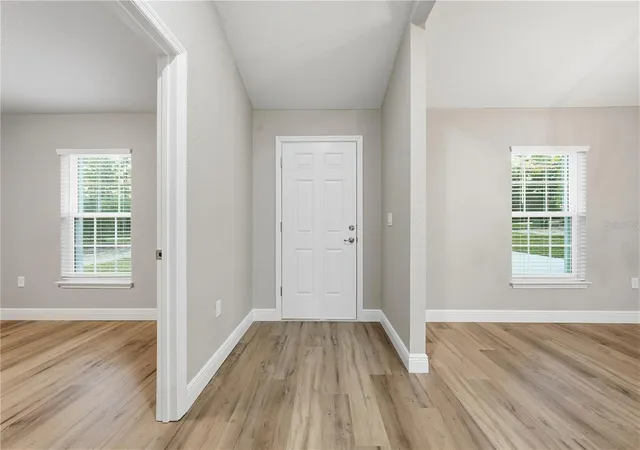
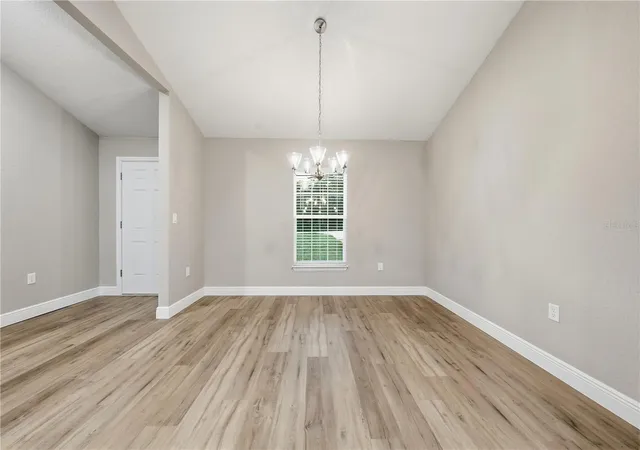
Under Construction. COMING NOVEMBER 2026! THIS HOME DELIVERS EASILY OBSERVABLE BETTER VALUE FROM THE MOMENT YOU ARRIVE! Welcome to The Sarah, your new home in Marion Oaks! Experience this BRAND NEW CONSTRUCTION 4 Bedroom 2 Bathroom Oasis with NO HOA!! Sitting on an oversized .36 acre lot…you’ll notice the difference here immediately. Every detail meticulously crafted with great care and consideration. Walk the driveway — long, welcoming, and leading to a 2-CAR GARAGE with room for everything! Around you.. The lawn, the trees, the neighborhood — wait until you watch the sun set. Up the walkway now — stone-veneer columns framing the entry, the house number proudly displayed, mulch beds fresh and clean. This home was THOUGHTFULLY CRAFTED WITH YOUR FUTURE IN MIND! Through the dark and elegantly paneled front door — you're HOME! With luxury vinyl plank flooring, the hallway drawing you forward, the kitchen island peeking as you enter…The possibilities are endless! With vaulted ceilings, and natural light floods the home from sunrise to sunset. Make your way through this STUNNING open-concept kitchen and living room blending seamlessly together as they should. Perfect for hosting for the holidays and entertaining guests all year long! With designer shaker cabinets, and a gorgeous island, this builder thought of everything! For added aesthetic and peace of mind, you will enjoy the ALL STAINLESS STEEL APPLIANCE PACKAGE. Move closer and the kitchen really begins to tell its own story — granite countertops, a French-door fridge, pendant lights dancing over the island sink, every detail placed with intention! Now picture it at dusk — the sun setting behind the house, warm lights glowing from every window. This is what coming HOME feels like! Down the hall — bright, clean, elevated. Every room is a blank canvas, opening with possibility! The living room soars with VAULTED CEILINGS, sliding glass doors opening to the backyard, the list goes on! Turn around — same beauty from every angle! Doorways leading to bedrooms, light everywhere, storage, shelving..walk in pantry.. space for REAL LIFE! This is more than a house — it's a FRESH START! To top it off, this home comes with a 1 year builder warranty and the satisfaction of knowing you made a smart investment. For the homebuyer dreaming of new beginnings, or the investor who knows value when they see it — 4 bedrooms, 2 baths, 1,826 sq ft, NO HOA, the possibilities are endless. COME SEE FOR YOURSELF — these homes are built to last, and priced to sell!
- Houzeo last checked: 6 minutes ago
- Listing updated: November 4, 2026 at 7:36 pm
- Listing Provided by: Alicia Salicrup (877) 366-2213 | LPT REALTY, LLC (877) 366-2213
- Source: Stellar MLS-FL as distributed by MLS GRID | MLS#: G5119216

Property Details
Status
Active
Type
Single Family Residence
No. of Stories
1
County
City
Neighborhood
--
Year Built
2026
HOA Fees
-
Finished Area
1,826 sqft
Lot Size
15,682 sqft lot
Basement Area
- sqft
MLS Name
Stellar MLS
MLS Number
G5119216
MLS Status
Active
Days on Market
14

Continue Your Journey in App
Find your dream home, receive real-time updates, and many more!
Continue Your Journey in App
Find your dream home, receive real-time updates, and many more!
Location
Facts & Features
Rooms
Bedrooms & bathrooms
Bedrooms: 4
Bathrooms: 2
Living Room
Level: First
Area: 342.00 Square Feet
Dimensions: 18x19
Dining Room
Level: First
Area: 132.00 Square Feet
Dimensions: 12x11
Kitchen
Level: First
Area: 169.00 Square Feet
Dimensions: 13x13
Primary Bedroom
Level: First
Area: 180.00 Square Feet
Dimensions: 12x15
Primary Bathroom
Level: First
Area: 120.00 Square Feet
Dimensions: 12x10
Bedroom 2
Level: First
Area: 144.00 Square Feet
Dimensions: 12x12
Bedroom 3
Level: First
Area: 132.00 Square Feet
Dimensions: 11x12
Bedroom 4
Level: First
Bathroom 2
Level: First
Area: 45.00 Square Feet
Dimensions: 5x9
Foyer
Level: First
Area: 55.00 Square Feet
Dimensions: 5x11
Laundry
Level: First
Area: 48.00 Square Feet
Dimensions: 6x8
Garage Apartment
Level: First
Area: 361.00 Square Feet
Dimensions: 19x19
Interior
Flooring
Carpet, Tile
Interior Features
Built In Features, Ceiling Fans(s), Eat In Kitchen, High Ceilings, Kitchen/family Room Combo, Open Floorplan, Primary Bedroom Main Floor, Split Bedroom, Tray Ceiling(s), Vaulted Ceiling(s), Walk In Closet(s), Window Treatments
Sewer
Septic Tank
Exterior Features
Lighting
Appliances
Dishwasher, Disposal, Electric Water Heater, Microwave, Range, Refrigerator
Cooling
Central Air
Heating
Central, Electric
Construction
Year Built
Year Built: 2026
Home type
Single Family Residence
Property Condition
Under Construction
Architectural Style
Traditional
Foundation Details
Block
Construction Materials
Stucco
Roof
Shingle
Utilities & Energy
Laundry Features
Inside
Utilities
Electricity Connected, Water Connected
Water Source
Public
Parking Features
Garage Door Opener
Other Features
Lot Features
Oversized Lot
Subdivision Name
Marion Oaks Un 09
Patio And Porch Features
Patio
Vegetation
Mature Landscaping, Trees/landscaped, Wooded
Price History
| Date | Event | Price |
|---|---|---|
11/04/2026 Source: | Listed for Sale | $309,000 $169/sqft |
10/21/2026 Source: | Coming Soon | $309,000 $169/sqft |

Nearby Homes
Find Homes by Property Features in Dunnellon, FL
Nearby New Homes For Sale

Based on information from Stellar MLS® through Nov 04, 2026, 10:00PM as submitted to and distributed by MLS GRID. All data is obtained from various sources and may not have been verified by the broker or MLS GRID. Supplied Open House Information is subject to change without notice. All information should be independently reviewed and verified for accuracy. Properties may or may not be listed by the office/agent presenting the information. IDX information is provided exclusively for consumers’ personal non-commercial use. It may not be used for any purpose other than to identify prospective properties consumers may be interested in purchasing. The data is deemed reliable but is not guaranteed by MLS GRID. The use of the MLS GRID Data may be subject to an end-user license agreement prescribed by the Member Participant’s applicable MLS, if any, and as amended from time to time. © 2026 Stellar MLS. All Rights Reserved.
 Advertising Broker: Fred McGill | Simple Showing, Inc
