- Overview
- Description
- Property Details
- Location
- Facts & Features
- Getting Around
- Nearby Homes




$380,000
Monthly Est:$1,891
 4 Beds
 2 Baths
2 full baths
 2,040sqft
6711 Glen Forest Ct, Tampa, FL 33615
$380,000
$1,891/moEst:
Get Pre-Approved
Single Family Residence
Built in 1983
$-- HOA
4,725 sqft lot
$186/sq.ft
Description
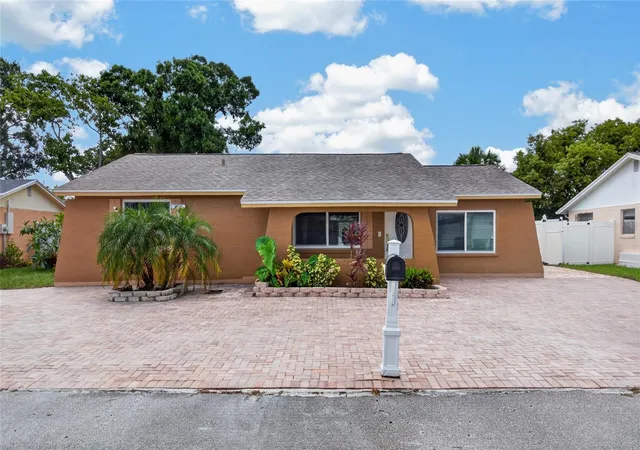
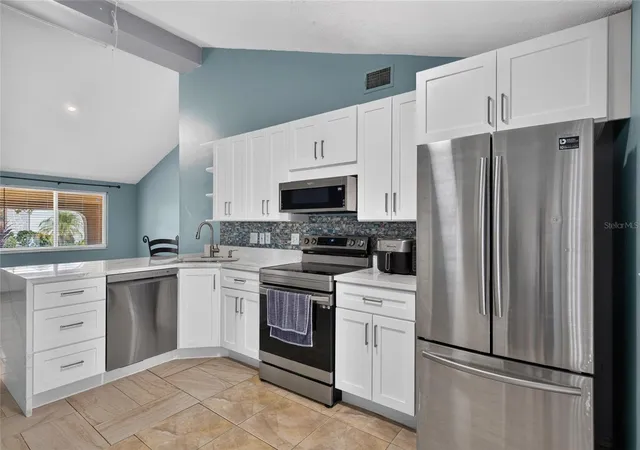
Under contract-accepting backup offers. Welcome to this beautifully updated 4 bedroom, 2 bath home offering a flexible floor plan and modern upgrades throughout. The home features a private mother-in-law suite with its own entrance, providing the perfect setup for guests, extended family, a studio apartment, or a private office.
The updated kitchen showcases quartz countertops, soft-close cabinets, modern finishes, and updated appliances. Additional upgrades include renovated bathrooms, fresh interior paint, updated windows, and a newer front door. Enjoy extra living space in the Florida room, along with a dedicated laundry room and storage area.
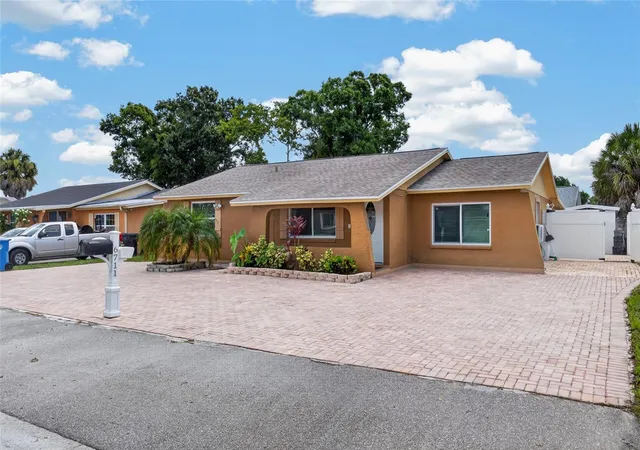
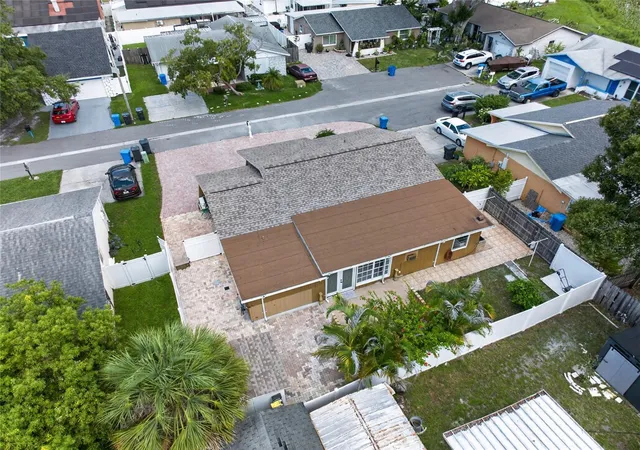
Outside, the recently paved driveway (2024) offers parking for up to 8 vehicles. With its versatile layout, thoughtful updates, and unique suite potential, this move-in-ready home is a must see!
- Houzeo last checked: 5 minutes ago
- Listing updated: October 26, 2026 at 2:25 pm
- Listing Provided by: Juan Corredor Home (813) 420-8582 , Courtney Welch | KELLER WILLIAMS SOUTH SHORE (813) 641-8300
- Source: Stellar MLS-FL as distributed by MLS GRID | MLS#: TB8532701

Property Details
Status
Active Under Contract
Type
Single Family Residence
No. of Stories
1
County
City
Neighborhood
--
Year Built
1983
HOA Fees
-
Finished Area
2,040 sqft
Lot Size
4,725 sqft lot
Basement Area
- sqft
MLS Name
Stellar MLS
MLS Number
TB8532701
MLS Status
Pending
Days on Market
96
Cumulative Days on Market
90

Continue Your Journey in App
Find your dream home, receive real-time updates, and many more!
Continue Your Journey in App
Find your dream home, receive real-time updates, and many more!
Location
Facts & Features
Rooms
Bedrooms & bathrooms
Bedrooms: 4
Bathrooms: 2
Interior
Exterior Features
Garden, Private Entrance, Private Mailbox
Flooring
Tile
Sewer
Public Sewer
Cooling
Central Air
Interior Features
Ceiling Fans(s), Eat In Kitchen, Kitchen/family Room Combo, Solid Wood Cabinets, Stone Counters, Thermostat, Window Treatments
Heating
Central
Appliances
Dishwasher, Disposal, Dryer, Electric Water Heater, Microwave, Range, Refrigerator, Washer
Construction
Year Built
Year Built: 1983
Home type
Single Family Residence
Roof
Shingle
Construction Materials
Block, Stucco
Foundation Details
Slab
Utilities & Energy
Water Source
None
Utilities
Bb/hs Internet Available, Cable Available, Electricity Connected, Public, Water Connected
Laundry Features
Laundry Room
Other Features
Subdivision Name
Timberlane Sub Unit 6
Lot Features
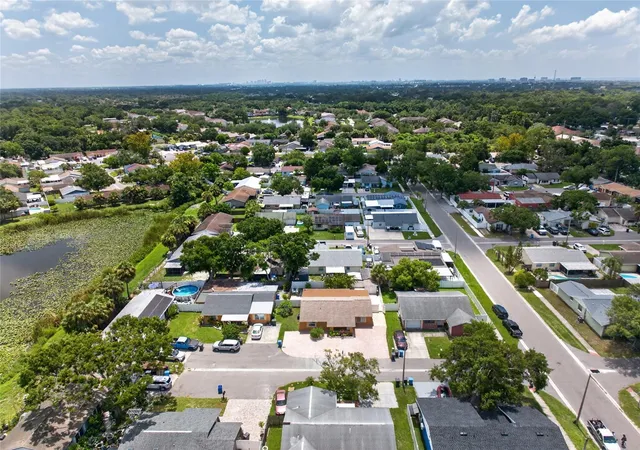
Cul De Sac, Sidewalk
Vegetation
Mature Landscaping
Patio And Porch Features
Enclosed
Price History
| Date | Event | Price |
|---|---|---|
10/26/2026 Source: | Contingent (Active Under Contract) | $380,000 $186/sqft |
09/22/2026 Source: | Price Decreased | $380,000 -5.00% $186/sqft |
08/17/2026 Source: | Price Decreased | $399,999 -1.96% $196/sqft |
07/27/2026 Source: | Listed for Sale | $408,000 -2.39% $200/sqft |
03/21/2025 Source: | Listing Removed | $418,000 $205/sqft |

Show more
Nearby Homes

Find Homes by Property Features in Tampa, FL
Nearby New Homes For Sale
Nearby Pre-Owned Homes For Sale

Based on information from Stellar MLS® through Nov 01, 2026, 07:00AM as submitted to and distributed by MLS GRID. All data is obtained from various sources and may not have been verified by the broker or MLS GRID. Supplied Open House Information is subject to change without notice. All information should be independently reviewed and verified for accuracy. Properties may or may not be listed by the office/agent presenting the information. IDX information is provided exclusively for consumers’ personal non-commercial use. It may not be used for any purpose other than to identify prospective properties consumers may be interested in purchasing. The data is deemed reliable but is not guaranteed by MLS GRID. The use of the MLS GRID Data may be subject to an end-user license agreement prescribed by the Member Participant’s applicable MLS, if any, and as amended from time to time. © 2026 Stellar MLS. All Rights Reserved.
 Advertising Broker: Fred McGill | Simple Showing, Inc
