- Overview
- Description
- Property Details
- Location
- HOA Management
- Facts & Features
- Getting Around
- Nearby Homes



$285,000
Monthly Est:$1,419
 3 Beds
 2 Baths
2 full baths
 1,628sqft
6712 Creekwood Ln, Fort Wayne, IN 46835
$285,000
$1,419/moEst:
Get Pre-Approved
Manufactured On Land
Built in 2003
$-- HOA
14,375 sqft lot
$175/sq.ft
Description
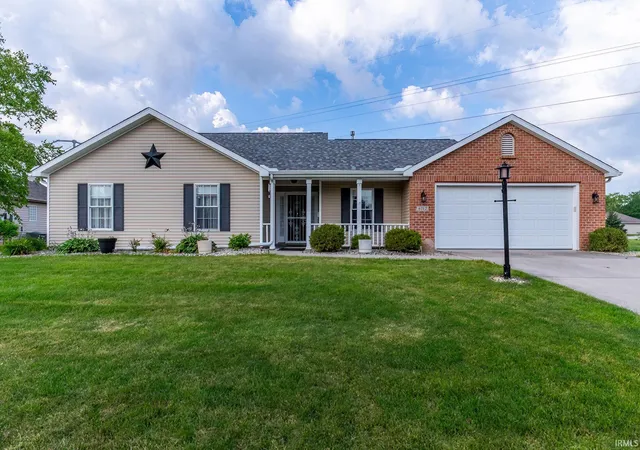
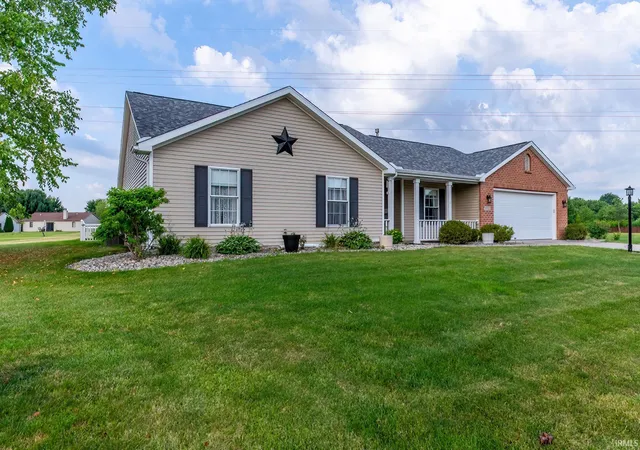
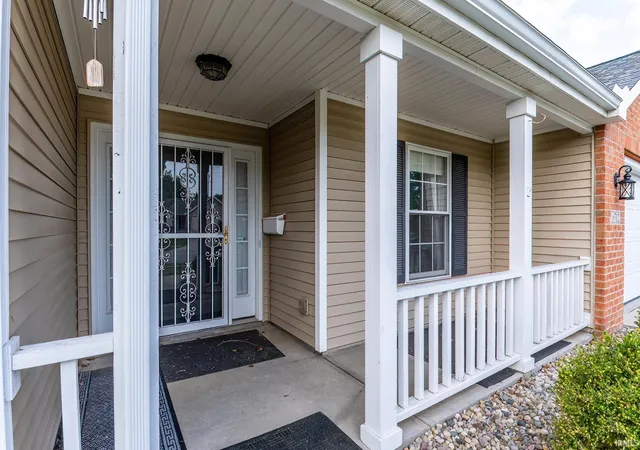
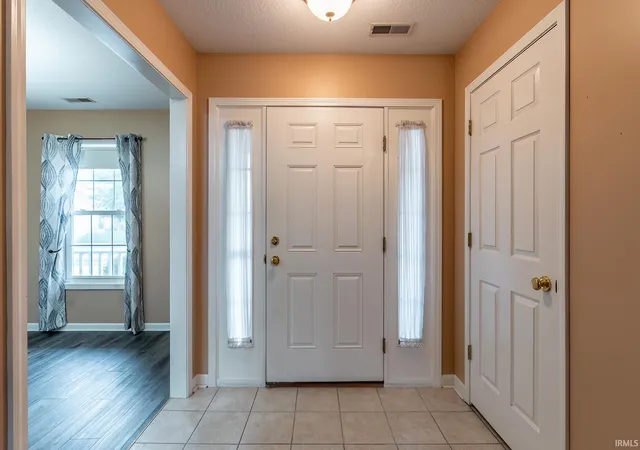
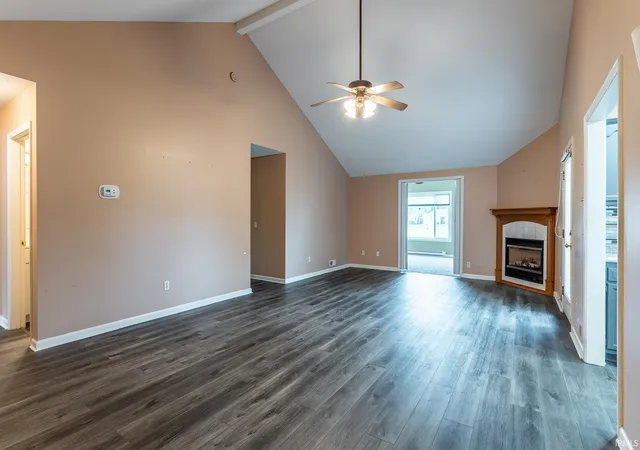
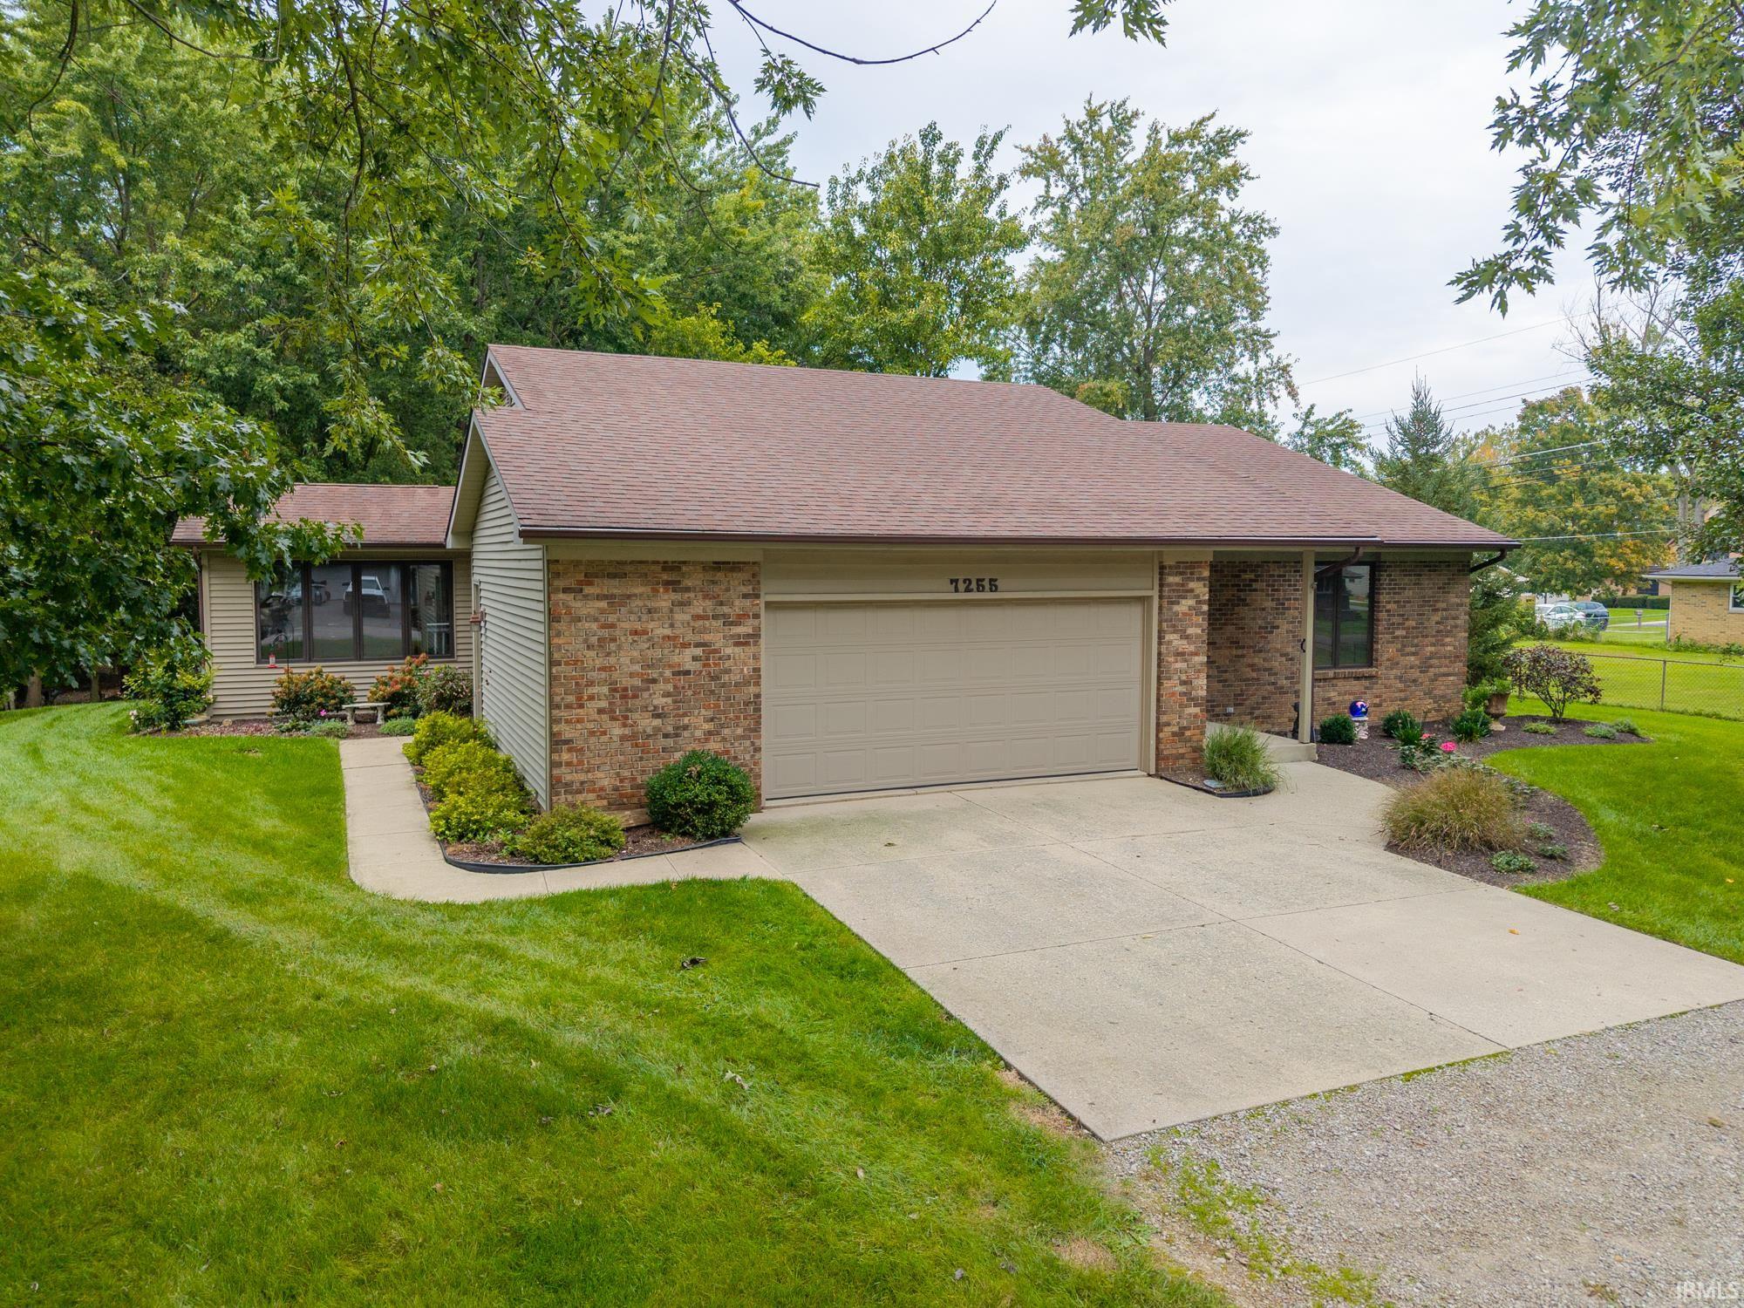
Welcome home to this beautifully maintained, move-in ready 3-bedroom, 2-bath ranch nestled on a premium lot surrounded by peaceful common grounds, offering added privacy and scenic views. An inviting covered front porch welcomes you inside, where you'll find a spacious great room featuring soaring cathedral ceilings and a cozy gas log fireplace, the perfect gathering space for relaxing or entertaining. Designed with a desirable split-bedroom floor plan, this home offers added privacy by separating the primary suite from the additional 2 bedrooms. The beautifully remodeled kitchen, updated approximately two years ago, offers modern style and functionality and comes complete with a refrigerator, dishwasher, range, and microwave that are all approximately one year old. The remodeled primary ensuite bath provides a fresh, updated retreat, while the bright and inviting sun room is the perfect place to enjoy your morning coffee, relax with a good book, or simply take in the tranquil surroundings. The washer and dryer, are around a year old, and will also remain with the home, making this property truly move-in ready. The attached garage features built-in cabinetry and workspaces, providing excellent storage and organization for hobbies, DIY projects, woodworking, or anyone who appreciates a well-equipped workspace. Whether you're looking for low-maintenance living or a home that's ready to enjoy from day one, this charming ranch combines comfort, functionality, and a peaceful setting you'll love coming home to! Ideally located on the northeast side of Fort Wayne, this home offers quick access to major highways, making commuting a breeze. You'll also appreciate its central location near hospitals, groceries, shopping, restaurants, parks, the Rivergreenway, and everyday conveniences. This home won't last long, so schedule your showing today!
- Houzeo last checked: 7 hours ago (October 7, 2026 at 6:00 am)
- Listing updated: July 16, 2026 at 2:06 pm
- Listing Provided by: Amy Long (260) 466-5959 | Wyatt Group Realtors
- Source: Indiana Regional MLS-IN | MLS#: 202627477

Property Details
Status
Pending
Type
Manufactured Mobile Home
No. of Stories
-
County
--
City
Neighborhood
--
Year Built
2003
HOA Fees
-
Finished Area
1,628 sqft
Lot Size
14,375 sqft lot
Basement Area
- sqft
MLS Name
Indiana Regional MLS
MLS Number
202627477
MLS Status
Pending
Days on Market
89

Continue Your Journey in App
Find your dream home, receive real-time updates, and many more!
Download App
Continue Your Journey in App
Find your dream home, receive real-time updates, and many more!
Location
HOA Management
N/A
HOA Fees
$240/
Disclaimer: Amenities are based on third-party information and may vary; buyers must independently verify all amenities, as information is deemed reliable but not guaranteed.
Facts & Features
Rooms
Bedrooms & bathrooms
Bedrooms: 3
Bathrooms: 2
Interior
Sewer
City
Appliances
Dishwasher, Microwave, Refrigerator, Washer, Window Treatments, Electric Cooktop, Dryer Electric, Electric Oven, Electric Range, Gas Water Heater, Window Treatment Blinds
Flooring
Carpet, Tile, Vinyl
Interior Features
1st Bdrm En Suite, Attic Pull Down Stairs, Storage, Breakfast Bar, Cable Ready, Cathedral Ceiling(s), Ceiling Fan(s), Closet(s) Walk In, Laminate Counters, Detector Smoke, Disposal, Dryer Hook Up Gas/elec, Eat In Kitchen, Entrance Foyer, Garage Door Opener, Kitchen Island, Landscaped, Open Floorplan, Patio Open, Porch Enclosed, Split Br Floor Plan, Stand Up Shower, Tub/shower Combination, Great Room, Main Floor Laundry, Washer Hook Up
Cooling
Central Air
Heating
Natural Gas, Forced Air
Construction
Year Built
Year Built: 2003
Home type
Manufactured On Land
Architectural Style
Ranch
Construction Materials
Brick, Vinyl Siding
Roof
Shingle
Utilities & Energy
Parking Features
Concrete
Basement
Slab
Association Amenities
None
Water Source
City
Fireplace Features
Great Room, Gas Log
Other Features
Subdivision Name
Creek Wood / Creekwood
Lot Features
Irregular Lot
Price History
| Date | Event | Price |
|---|---|---|
07/15/2026 Source: | Pending | $285,000 $175/sqft |

Nearby Homes


Find Homes by Property Features in Fort Wayne, IN


IDX information is provided exclusively for consumer's personal, non-commercial use and may not be used for any purpose other than to identify prospective properties that consumers may be interested in purchasing. Data is deemed reliable but is not guaranteed accurate by the MLS.
 Advertising Broker: Jonah Hartsburg | Hoosier Hub Realty